
 NewFor sale 50
$579,900
4 bed1 bath1,500–2,000 sq ft
64 Wellington Street
Bowmanville, Clarington
5 days agoMLS® E13877462
The Nook Realty Inc.
20 Lawrence Crescent
Bowmanville, Clarington, Ontario L1C1J4
For sale· Added
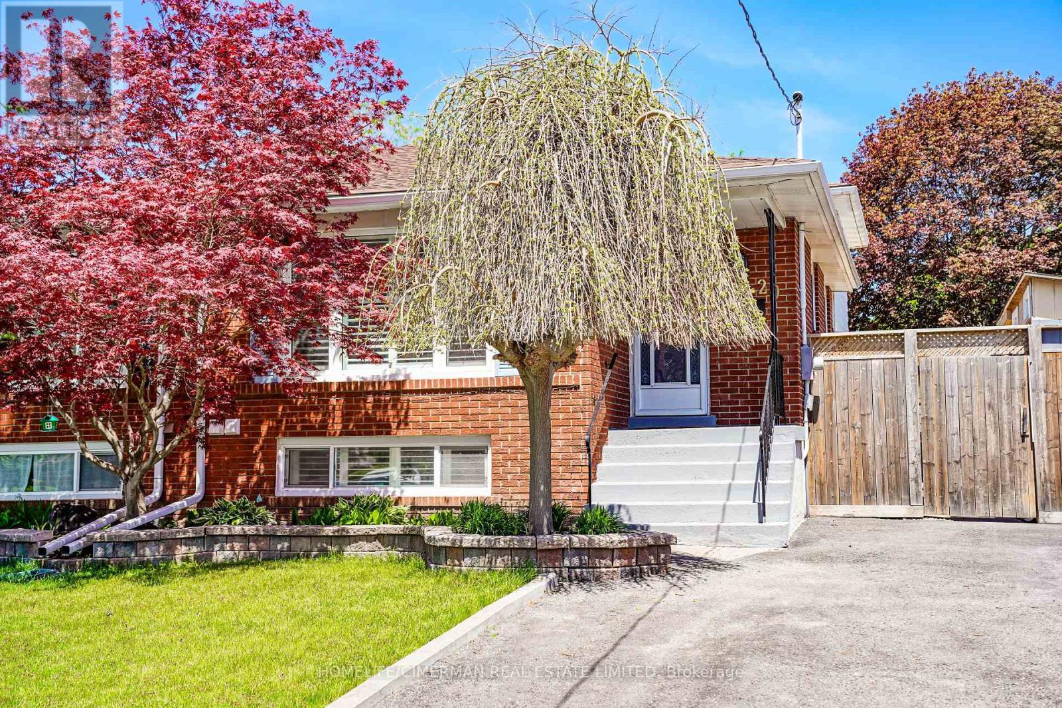
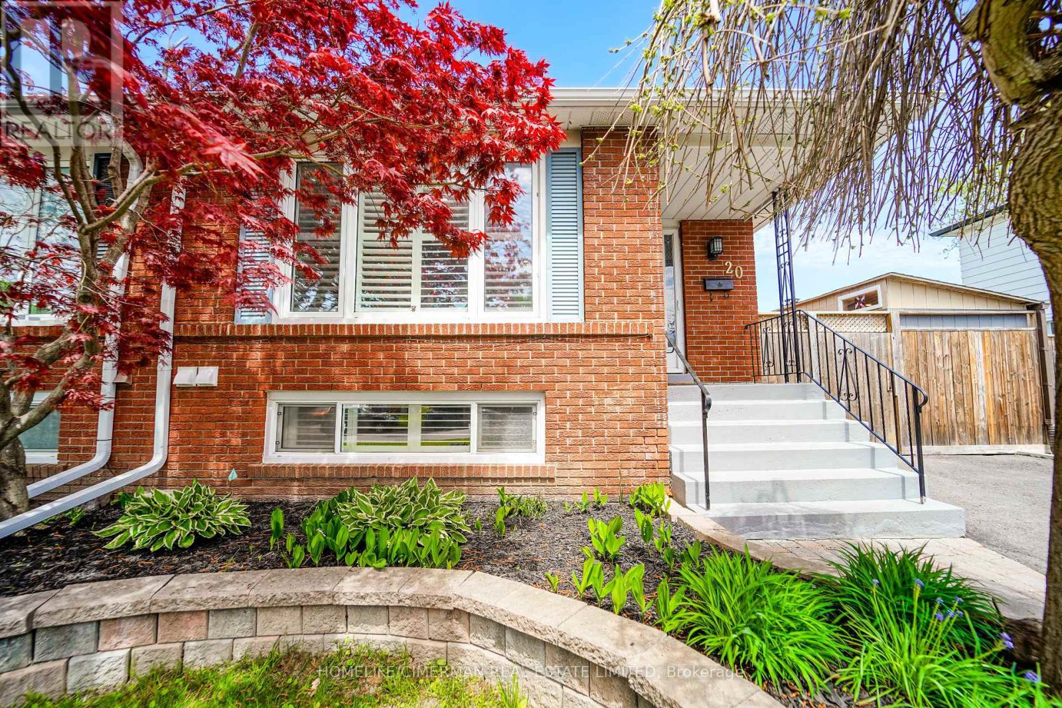
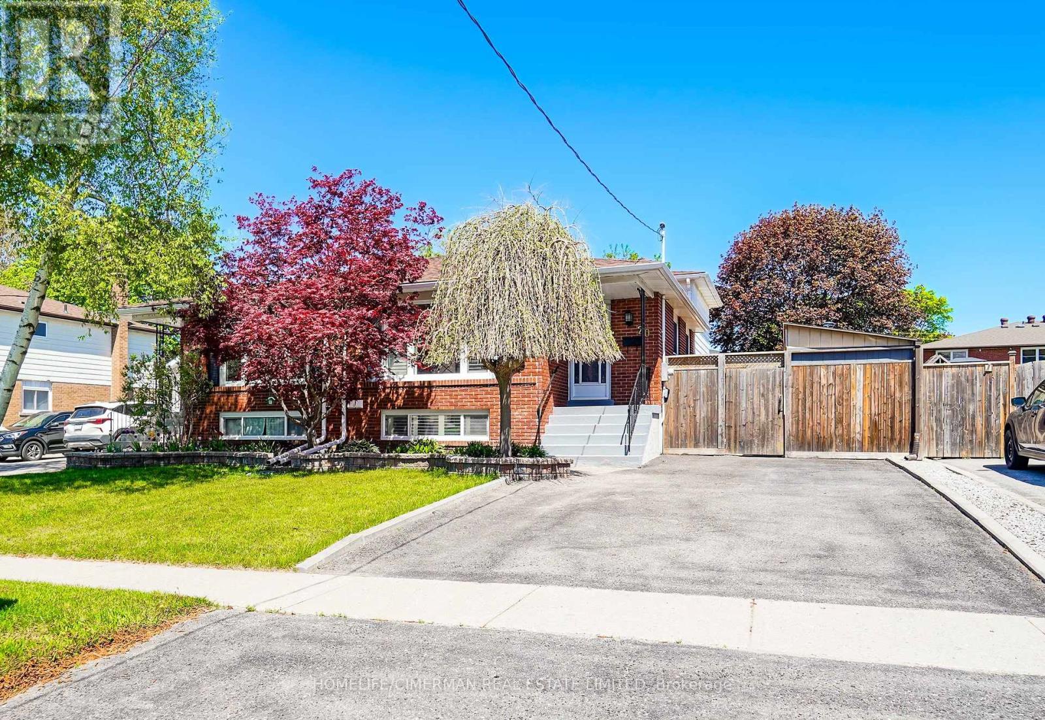
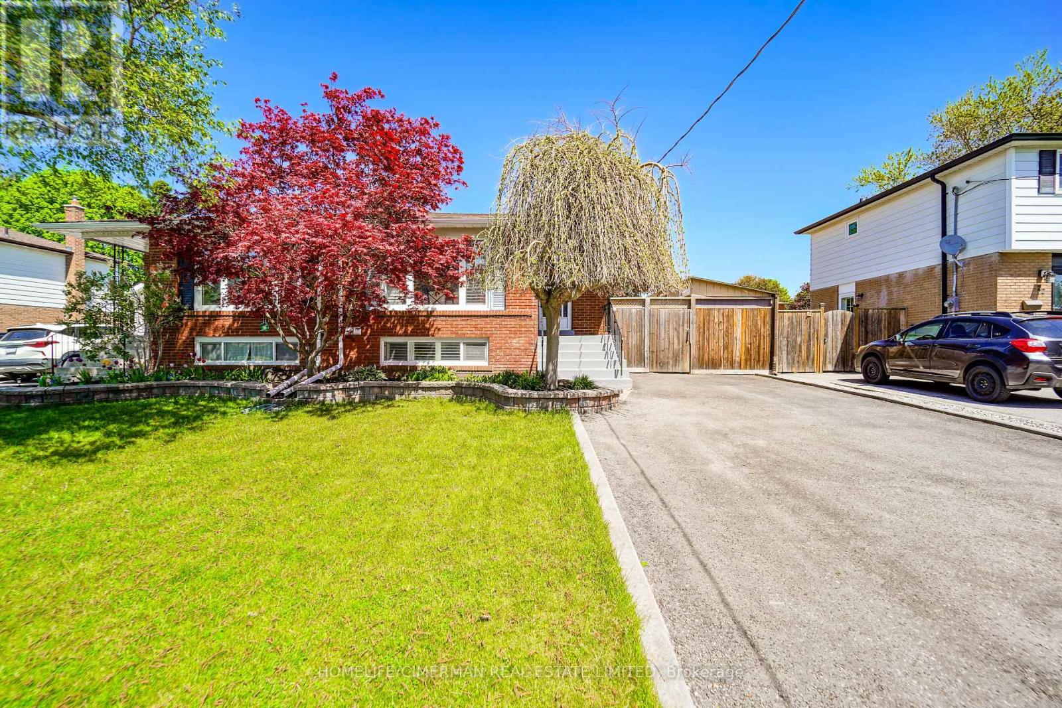
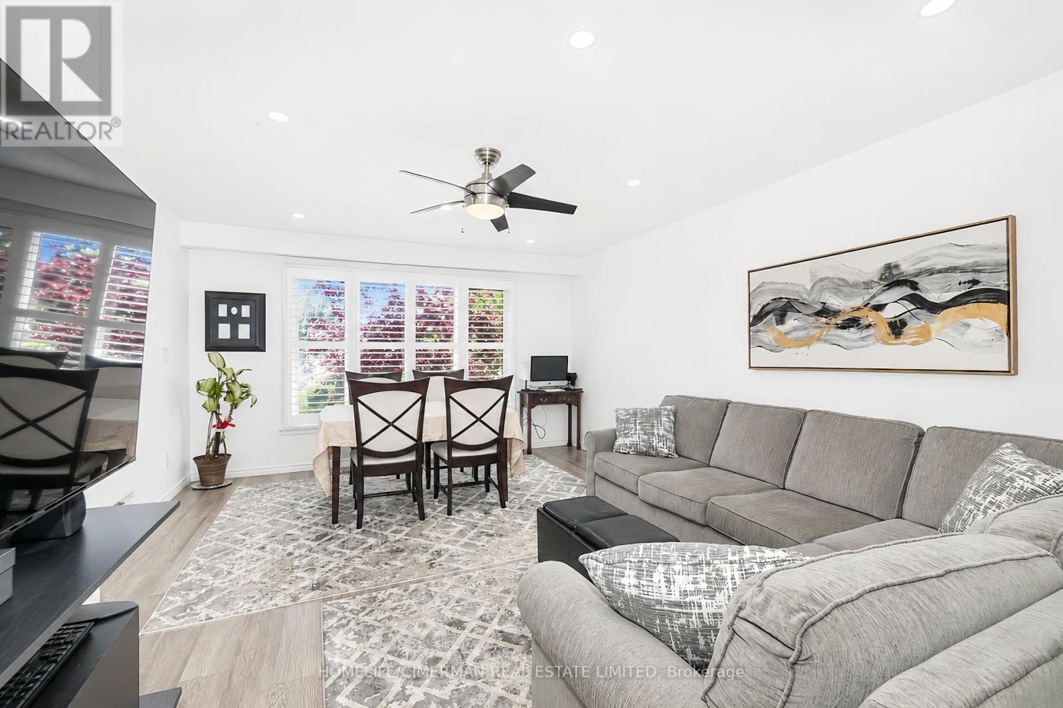
Updated Legal Duplex With Vacant Possession Two Kitchens, Two Laundries, Two Full Baths. Family-friendly Bowmanville! This spacious 4 bedroom, 4-level backsplit semi offers two self-contained units, each with its own kitchen, laundry, full bath, and bright living space. Ideal for investors, multigenerational families, or buyers wanting to live in one unit and rent the other. Owner-occupied and move-in ready, with vacant possession available. The home has been fully improved since 2023 with updated flooring, kitchen finishes, lighting, blinds, washroom upgrades, and thoughtful indoor/outdoor enhancements. Enjoy a private yard with deck, greenhouse, garden shed, vegetable garden, and bonus gym/storage shed. A rare opportunity to own a legal income property with flexibility, comfort, and strong long-term value.
Map data © OpenStreetMap contributors
No open houses are scheduled for this home.
Can't make it? Request a private viewing.
| Living room | Main level | 4.25 x 3.43 m |
| Laundry room | Main level | 0.85 x 0.83 m |
| Laundry room | Lower level | 2.88 x 1.45 m |
| Bathroom | Main level | 3.09 x 1.53 m |
| Bathroom | Lower level | 2.91 x 1.51 m |
| Other | Lower level | 5.52 x 4.84 m |
| Dining room | Main level | 3.65 x 1.95 m |
| Kitchen | Main level | 5.06 x 2.42 m |
| Bedroom | Second level | 3.6 x 4.08 m |
| Bedroom | Second level | 2.6 x 4.07 m |
| Bedroom | Ground level | 4.6 x 4.88 m |
| Bedroom | Ground level | 2.65 x 4.02 m |
| Kitchen | Lower level | 3.5 x 3.18 m |
| Living room | Lower level | 3.92 x 1.97 m |
| Dining room | Lower level | 3.18 x 2.47 m |




