
 For sale 50
$599,900
2 bed2 bath1,100–1,500 sq ft
5 Niagara Trail
Bowmanville, Clarington
26 days agoMLS® E13794256
LPT Realty
21 Durham Street
Bowmanville, Clarington, Ontario L1C1H8
For sale· Added
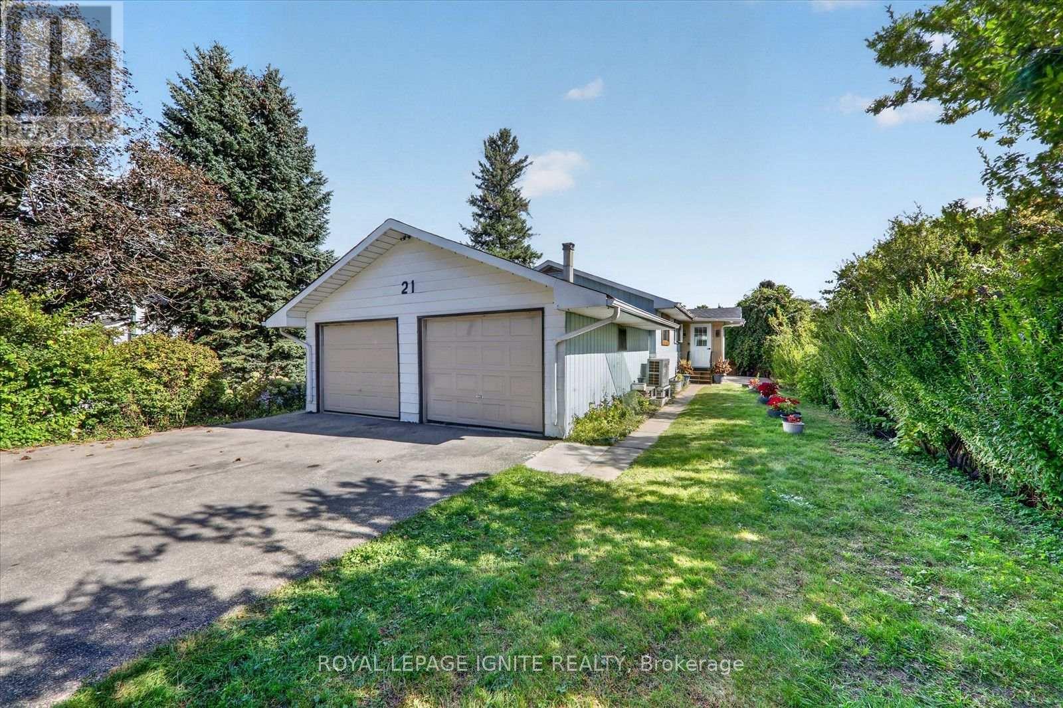
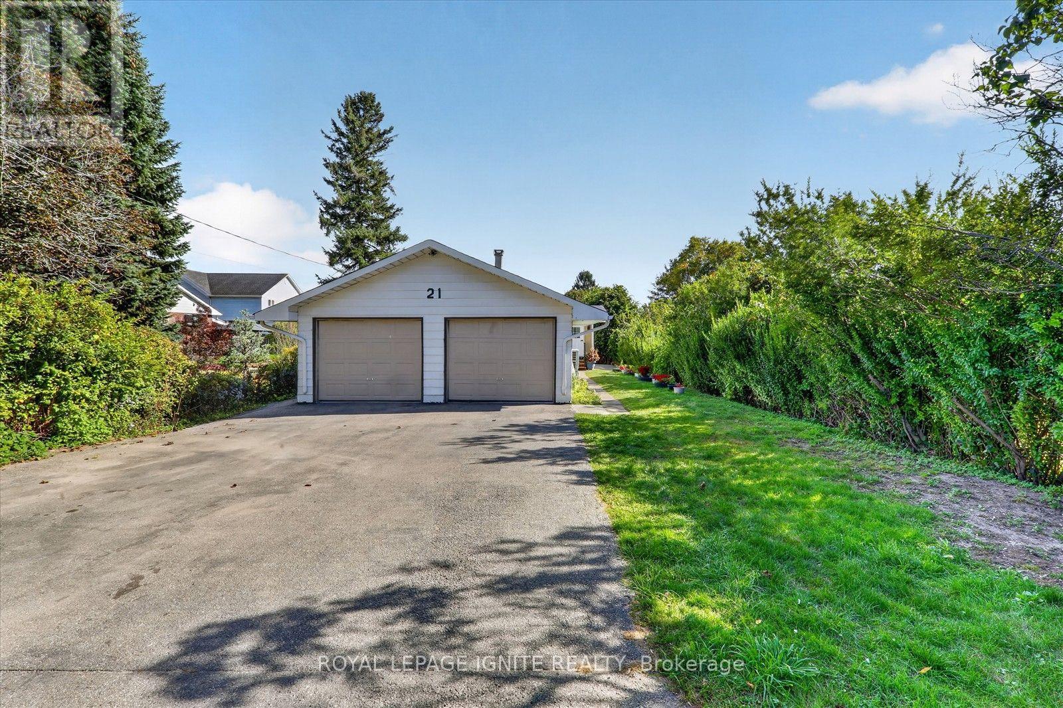
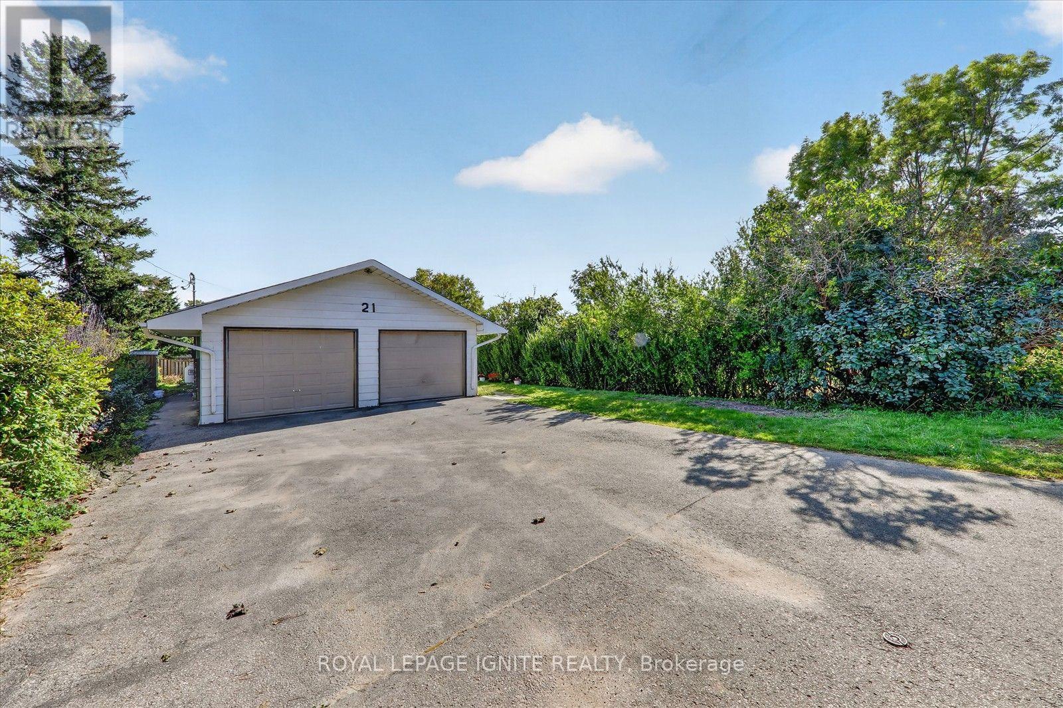
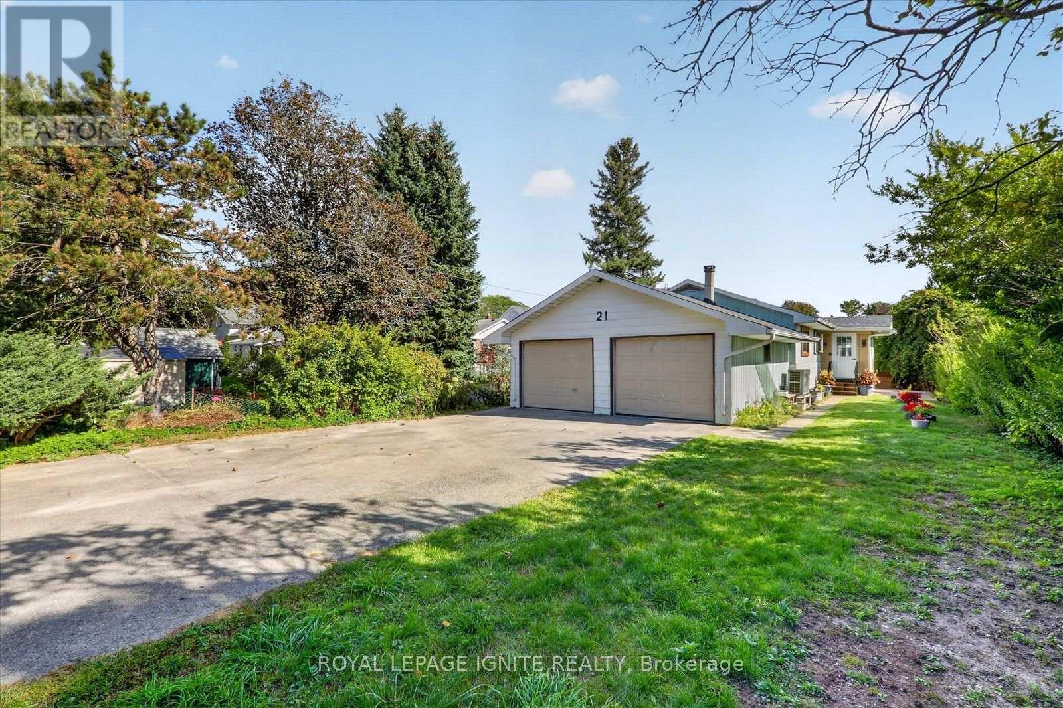
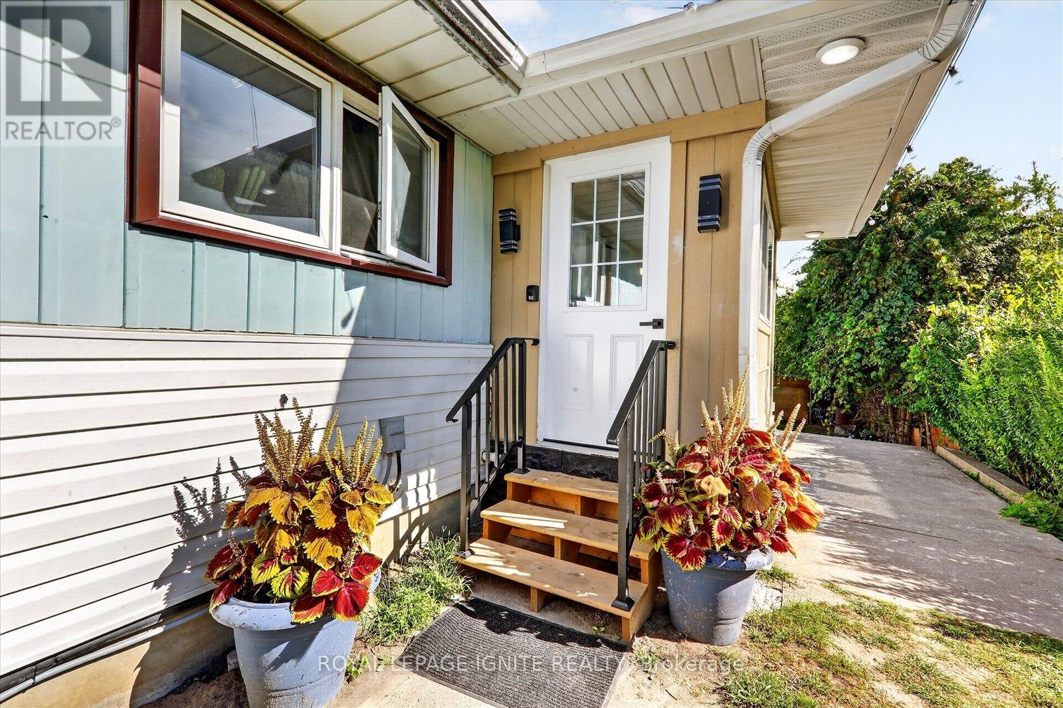
Great Opportunity in the Heart of Bowmanville! Welcome to this charming 3-bedroom detached bungalow, ideally situated on a quiet dead-end street in the heart of Bowmanville. Set on an impressive 51-foot-wide lot with over 134 feet of depth, this property offers plenty of space and tremendous potential for homeowners, investors, or those looking to create their dream home. The bright and spacious layout features an eat-in kitchen and a west-facing living room that fills the home with natural light. The renovated basement provides additional living space and endless possibilities for recreation, a home office, or family use. Outside, enjoy a large private backyard, partially fenced and bordered by mature hedges, offering a blank canvas for your landscaping and outdoor living ideas. The property also features an attached double-car garage and a double driveway with parking for up to four vehicles, providing plenty of room for family vehicles, guests, and recreational toys. Located just steps from the shops, restaurants, and amenities of quaint Downtown Bowmanville, with easy access to parks, trails, and Bowmanville Creek. Commuters will appreciate being only minutes from Highway 401. A fantastic opportunity in a highly convenient location-bring your vision and make this home your own!
Map data © OpenStreetMap contributors
No open houses are scheduled for this home.
Can't make it? Request a private viewing.
| Living room | Main level | 6.61 x 3.99 m |
| Laundry room | Lower level | 3.99 x 1.95 m |
| Dining room | Main level | 2.77 x 2.74 m |
| Kitchen | Main level | 4.36 x 2.77 m |
| Primary Bedroom | Main level | 3.69 x 3.02 m |
| Bedroom 2 | Main level | 3.08 x 3.2 m |
| Bedroom 3 | Main level | 3.66 x 3.14 m |
| Bedroom | Lower level | 3.78 x 3.2 m |
| Living room | Lower level | 3.57 x 3.26 m |
| Recreational, Games room | Lower level | 7.04 x 3.32 m |
| Kitchen | Lower level | 5.58 x 3.23 m |




