
 For sale 50
$600,000
4+1 bed3 bath1,100–1,500 sq ft
117 Lawrence Crescent
Bowmanville, Clarington
12 days agoMLS® E13847130
Royal LePage Frank Real Estate
2111 Prestonvale Road
Courtice, Clarington, Ontario L1E2S2
For sale· Added
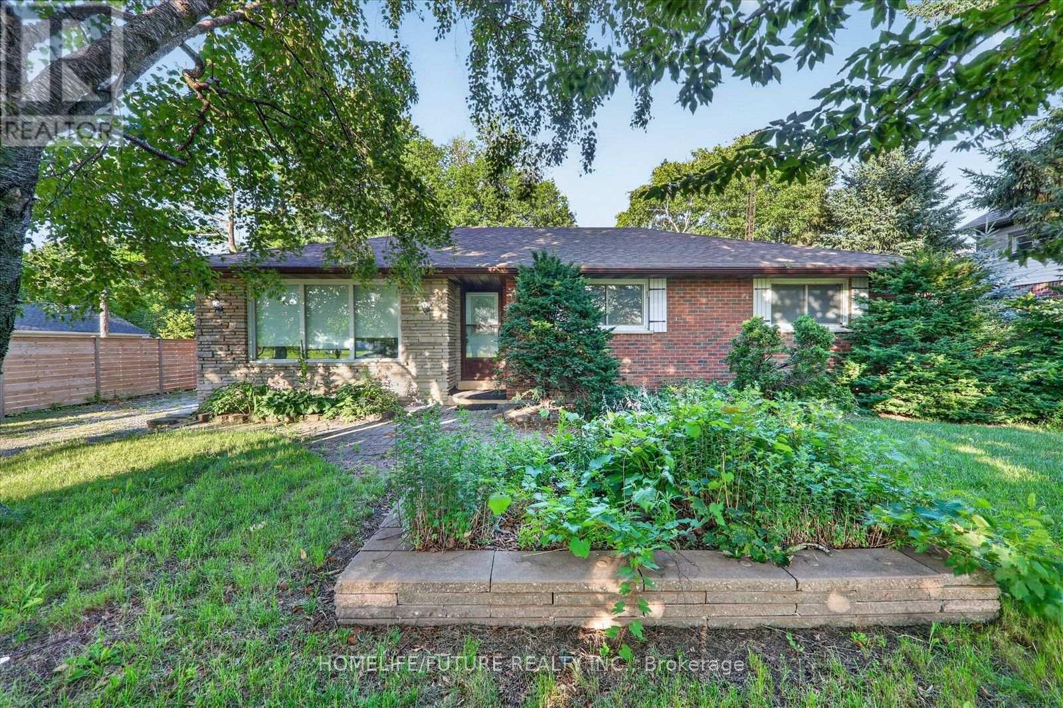
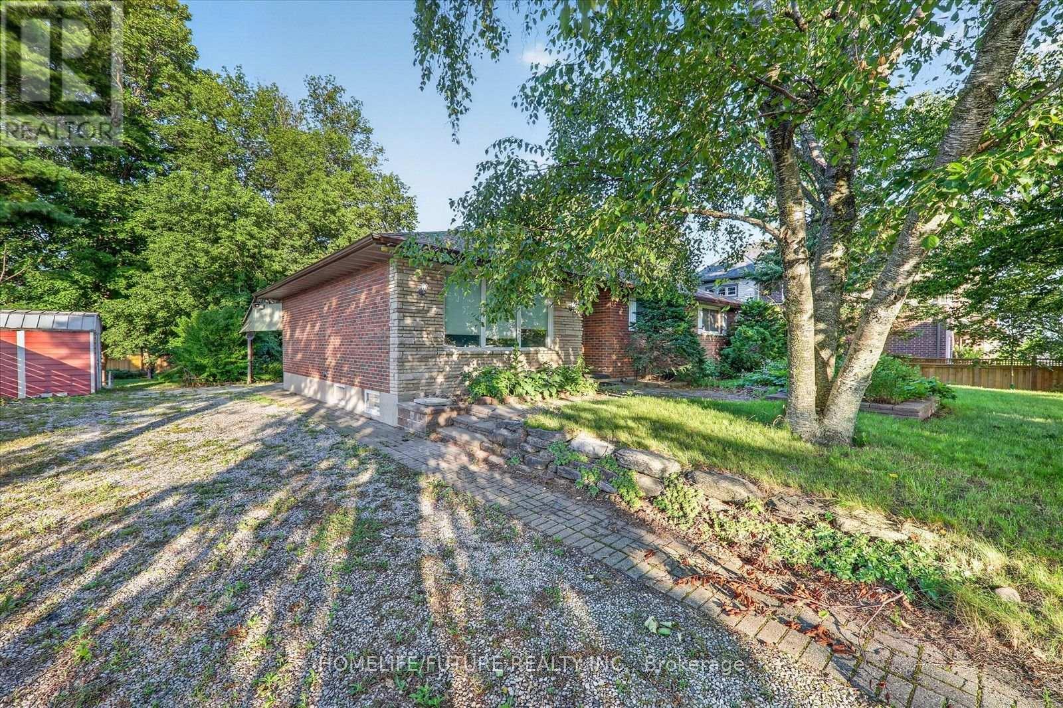
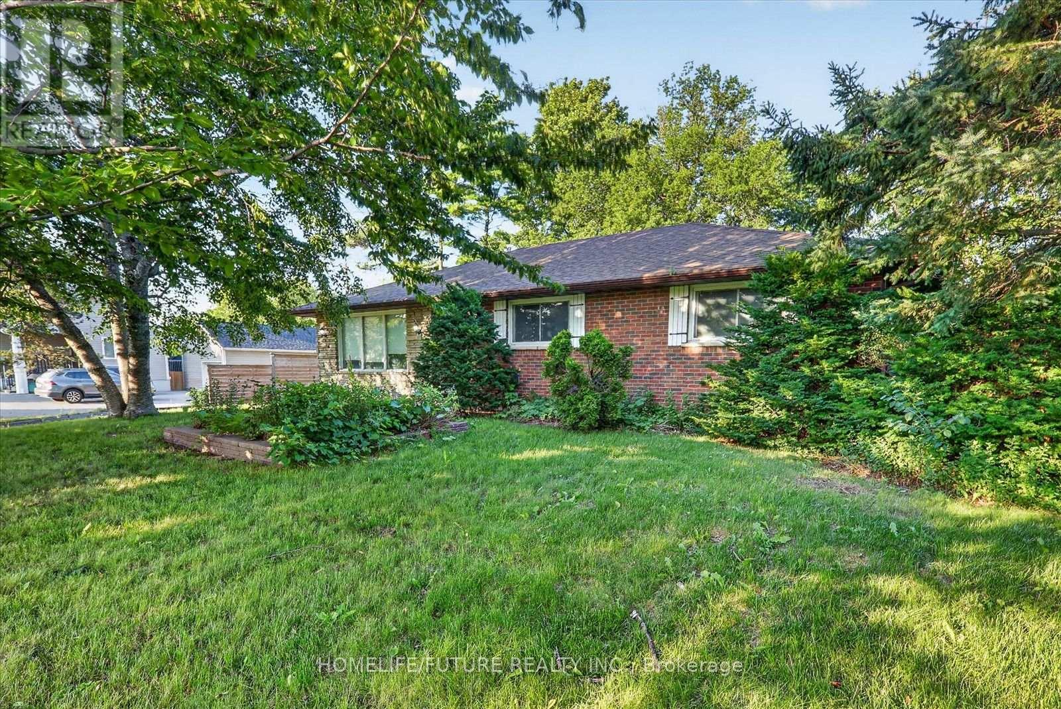
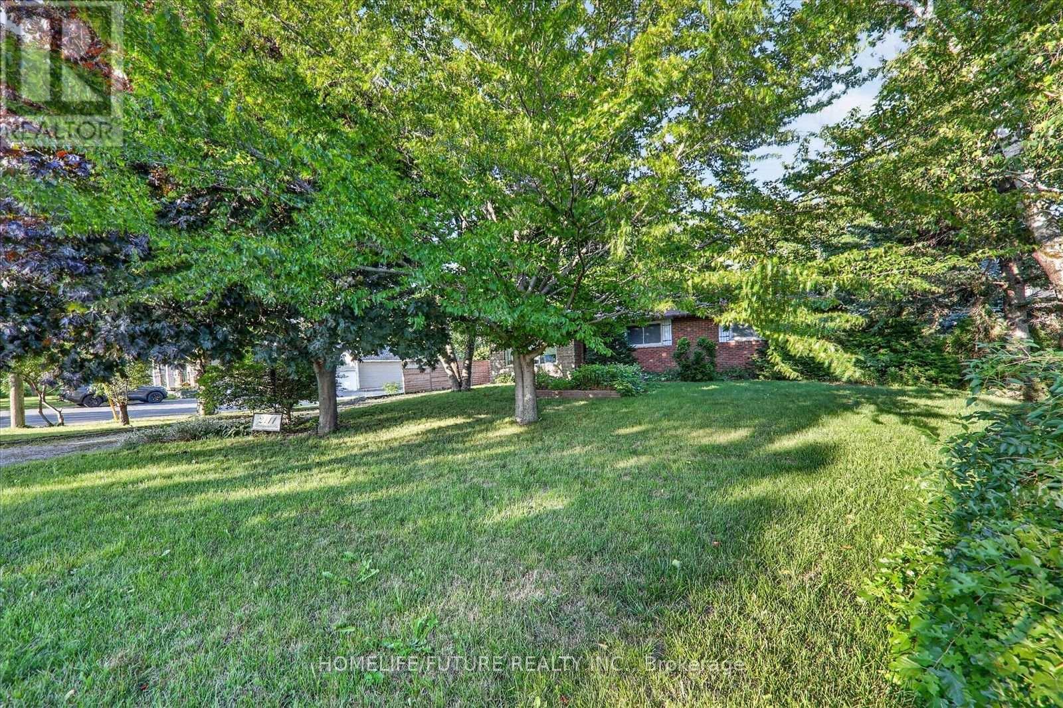
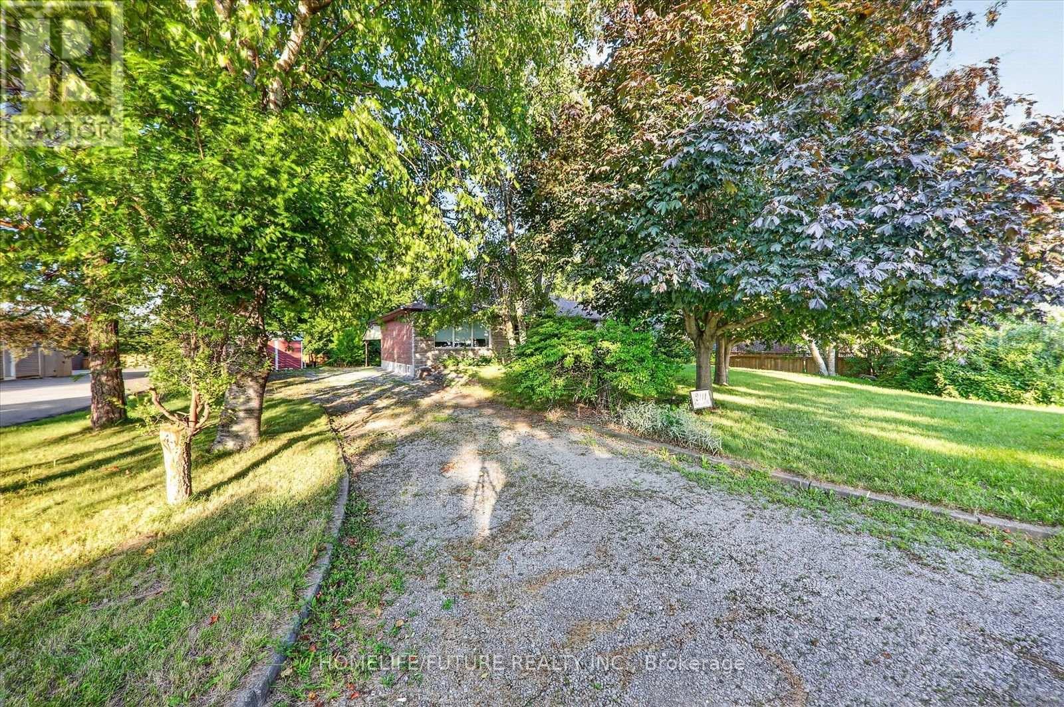
Attention Builders!!! Welcome To 2111 Prestonvale Rd, Courtice, So Much Potential! 100 Feet X 225 Feet Lot With Development Potential Surrounded By New Subdivisions. This 1374 Sq. Ft. 3+1 Bedroom Brick And Stone Bungalow Plus A Large Sunroom With Finished 2 Bedroom Basement. Very Solid Construction. Massive Back Yard Where You Can Create Endless Adventures. Heat Pump (2023) Provides Whole House Air Conditioning And Heat, With Baseboard Heating Only Used As Backup. Large Sunroom Where You Can Spend All Day Bird Watching. Recent Bathroom Renovation With Large Walk-In Shower Stall, Backyard Newly Fenced. Finished Basement With Separate Entrance. Agricultural Zoning Allows A Large Detached Garage To Be Built With Potential For A Garden Suite. 200 Amp Service To The Home. Current Parking For 4 Cars With Room To Accommodate More.
Map data © OpenStreetMap contributors
No open houses are scheduled for this home.
Can't make it? Request a private viewing.
| Living room | Lower level | 4.95 x 4.42 m |
| Laundry room | Basement | 5.94 x 3.43 m |
| Workshop | Basement | 7.77 x 4.12 m |
| Dining room | Main level | 3.51 x 3.28 m |
| Kitchen | Main level | 6.17 x 3.28 m |
| Primary Bedroom | Main level | 4.04 x 3.43 m |
| Bedroom 2 | Main level | 3.43 x 3.28 m |
| Bedroom 3 | Main level | 3.73 x 3.73 m |
| Sunroom | Main level | 4.34 x 3.2 m |
| Living room | Basement | 5.94 x 3.43 m |
| Bedroom | Basement | 4.12 x 3.12 m |
| Bedroom | Basement | 3.51 x 2.36 m |




