
 For sale 50
$599,900
2 bed2 bath1,100–1,500 sq ft
5 Niagara Trail
Bowmanville, Clarington
26 days agoMLS® E13794256
LPT Realty
2184 Maple Groove Road
Bowmanville, Clarington, Ontario L1C6M1
For sale· Added
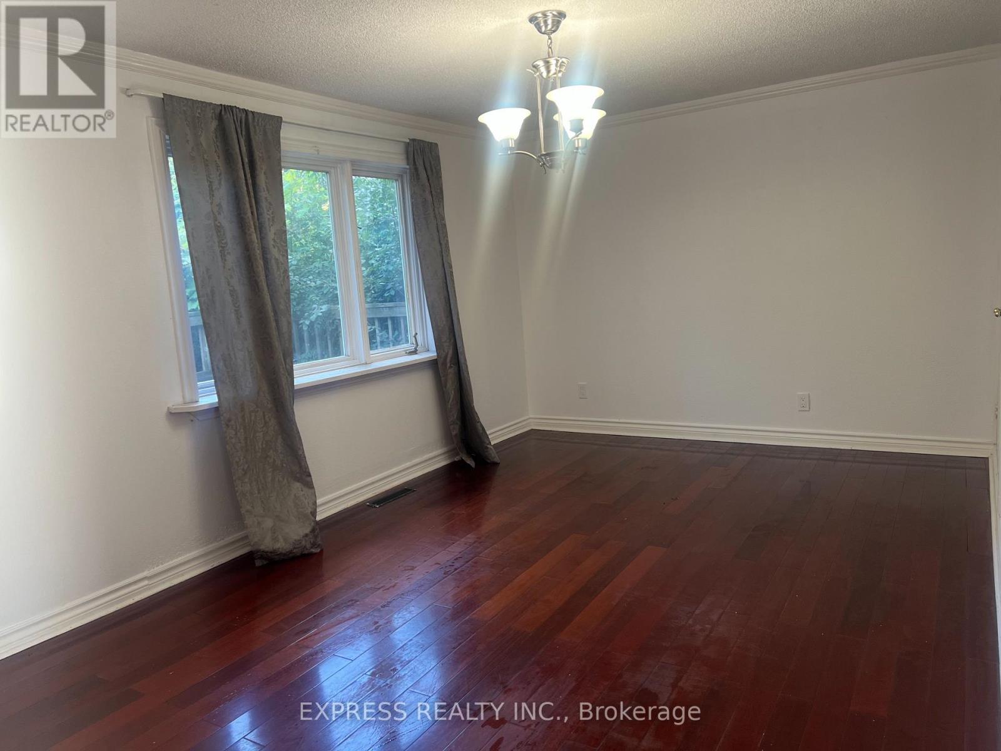
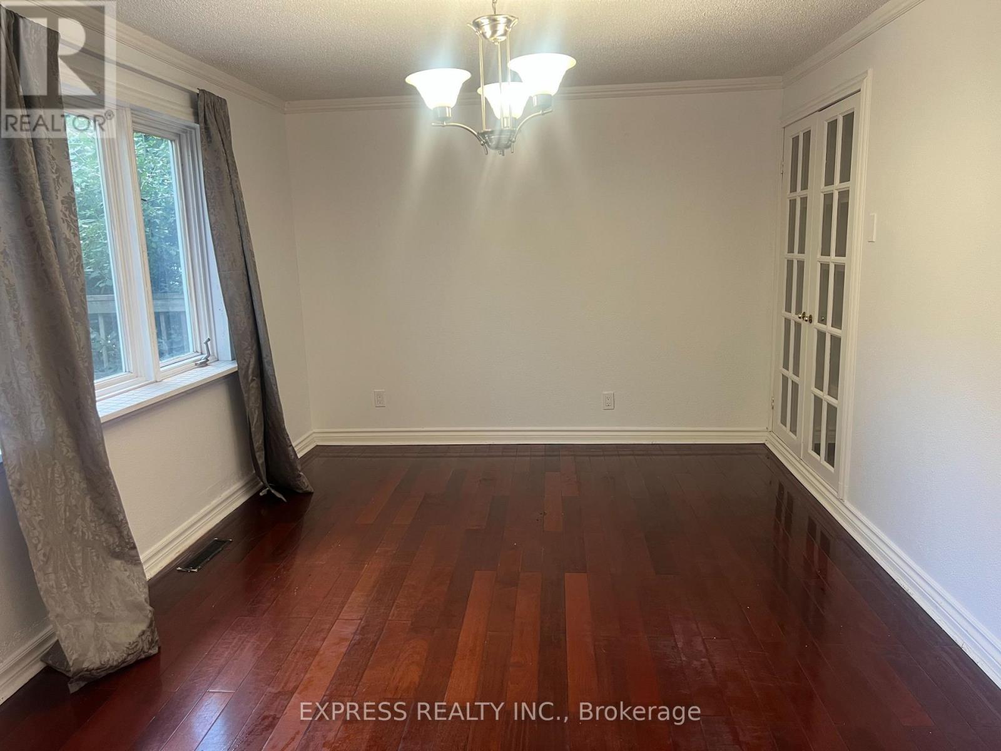
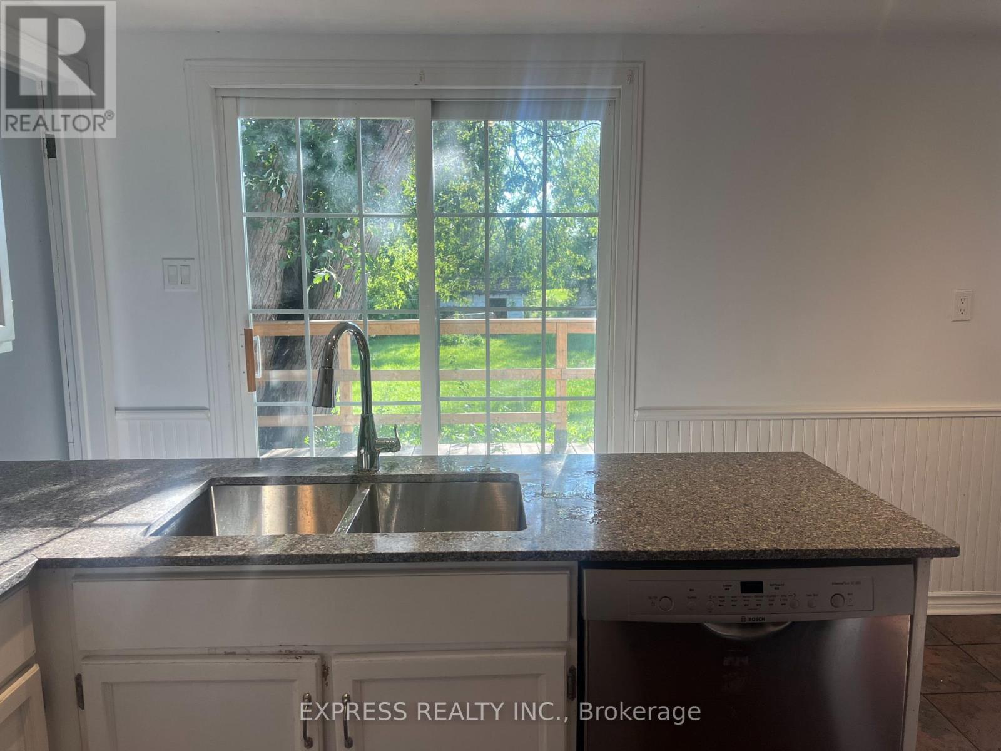
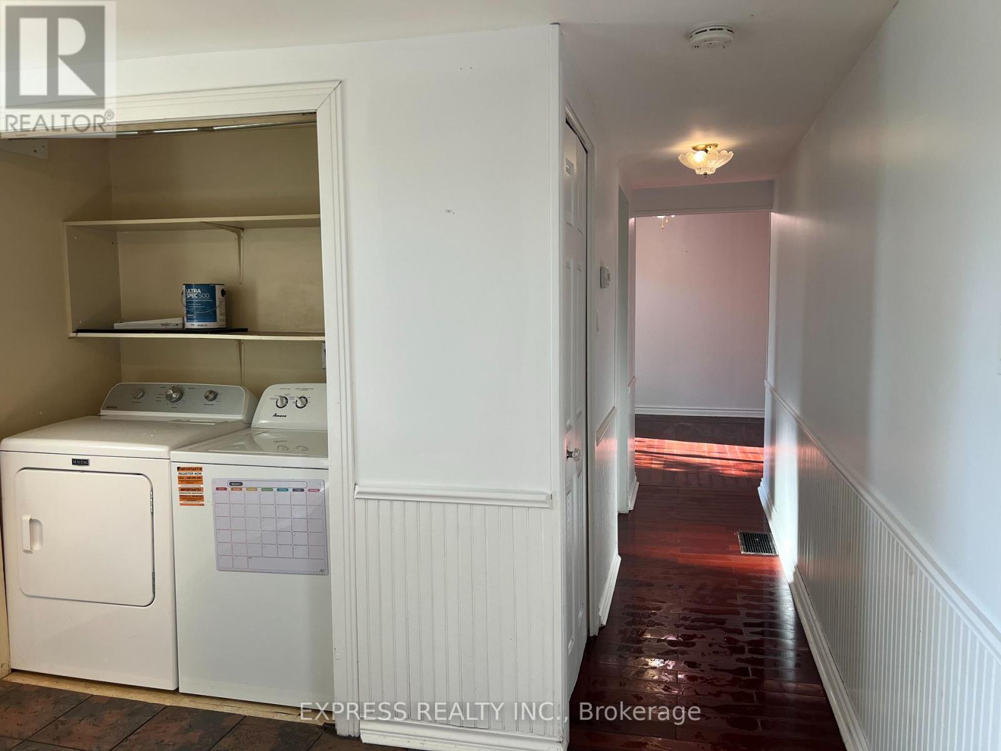
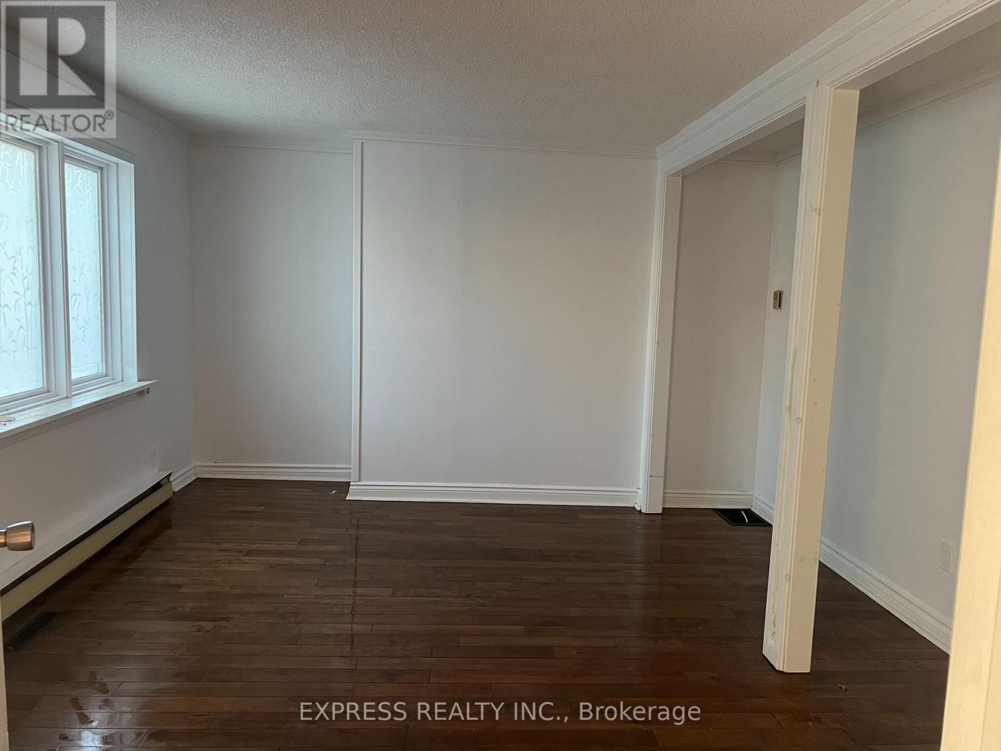
Country Living 5 Mins From Downtown And 401. Beautiful Huge 6 Bedroom House W 2 Kitchens. 3 Br On M/F And 3 Br In-Law Suite Upstairs. Recently new paint Perfect For Combining Families, First Time Home Buyers Or Investors. Very Nice Finishings Throughout. Walk Out From In-Law Suite Master To Covered Porch. Two set of washer and dryer,Partial Finished Basement W Rec, Office, Workshop And Storage. Hardwood Or Ceramic Flooring In Living Areas, Granite/Marble Counters In Kitchens. Gas Furnace '10, 200 Amp Breaker Panel W/ Esa '13, Sump Pump W/ Double Backup + Battery '13, roof On Main Lvl/Windows(2019), Water Softner/Uv '13, front and back Large Decks
Map data © OpenStreetMap contributors
No open houses are scheduled for this home.
Can't make it? Request a private viewing.
| Kitchen | Main level | 4.6 x 3.1 m |
| Bedroom 2 | Second level | 3.7 x 3.15 m |
| Bedroom 3 | Second level | 3.7 x 3.15 m |
| Exercise room | Basement | 6.4 x 4.17 m |
| Dining room | Main level | 5.1 x 3 m |
| Living room | Main level | 6.7 x 3.4 m |
| Primary Bedroom | Main level | 4.1 x 3.6 m |
| Bedroom 2 | Main level | 4.3 x 3.3 m |
| Bedroom 3 | Main level | 4 x 3.6 m |
| Laundry room | Main level | 0 x 0 m |
| Kitchen | Second level | 2.5 x 2.5 m |
| Living room | Second level | 4.1 x 3.6 m |
| Primary Bedroom | Second level | 4.4 x 3.6 m |




