 NewFor sale 50
$784,900
3 bed3 bath1,500–2,000 sq ft
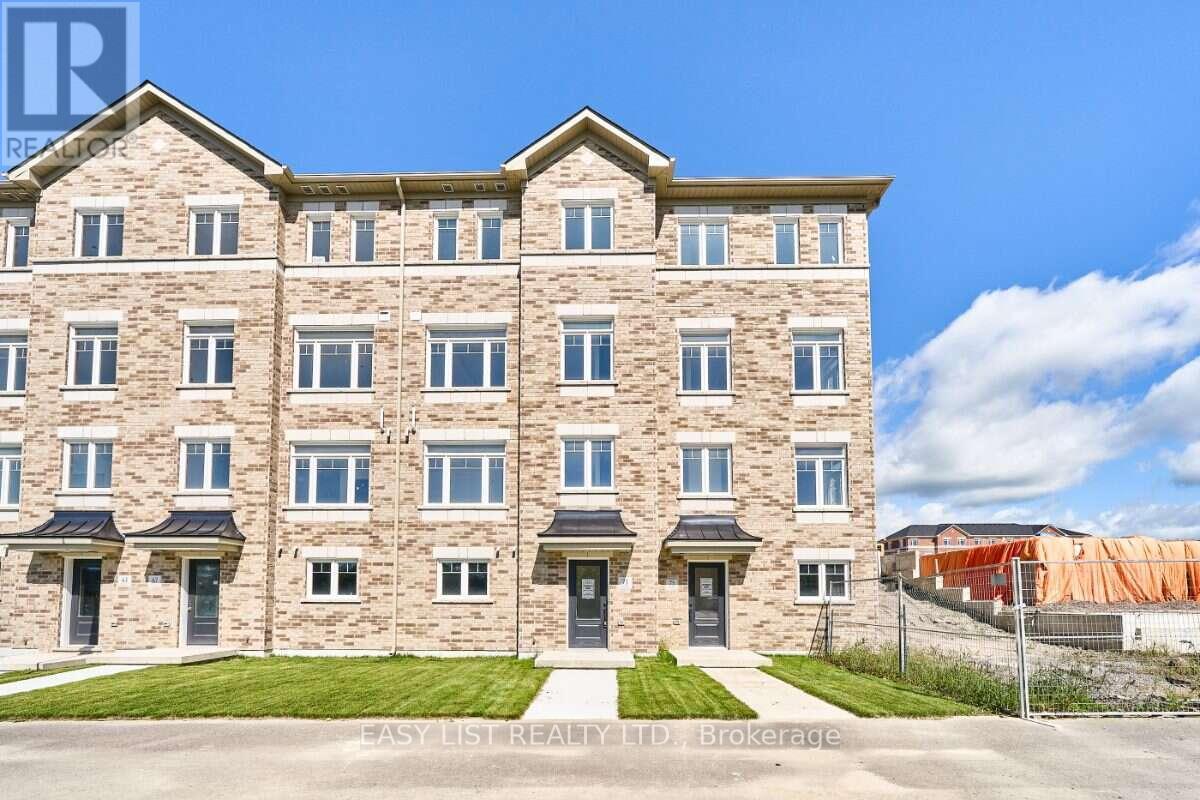
71 Addyman Crescent
Newcastle, Clarington
4 days agoMLS® E13882382
EASY LIST REALTY LTD.
23 Crombie Street
Bowmanville, Clarington, Ontario L1C4A1
For sale· Added
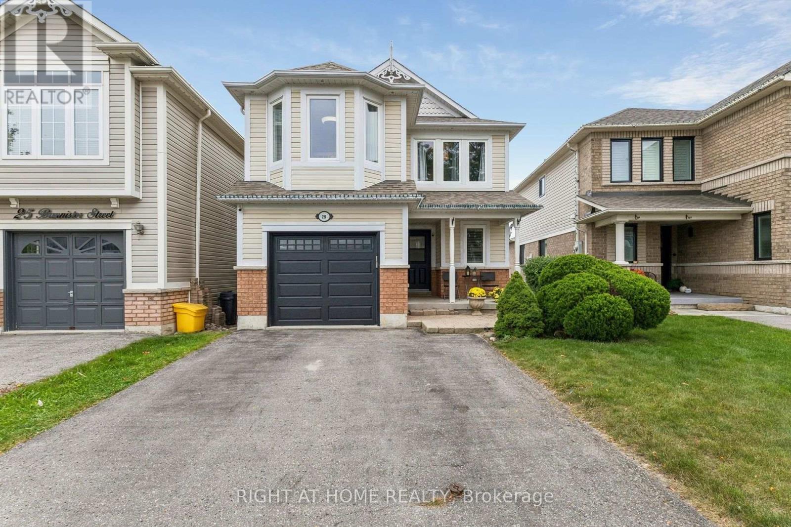
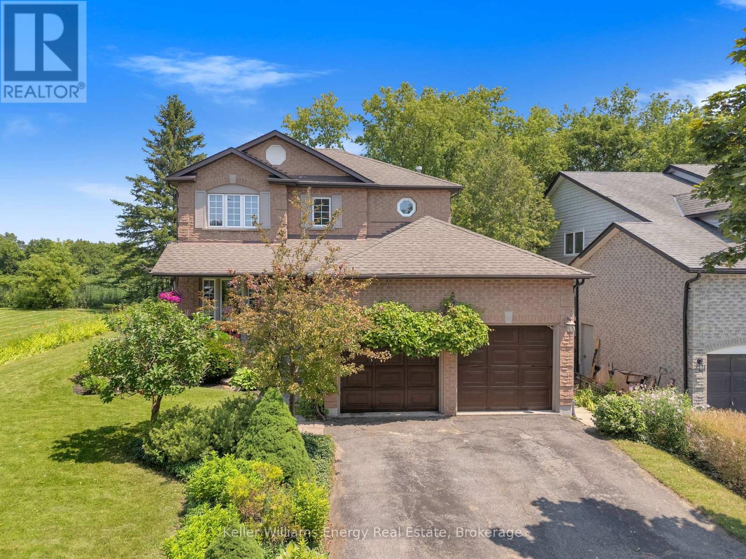
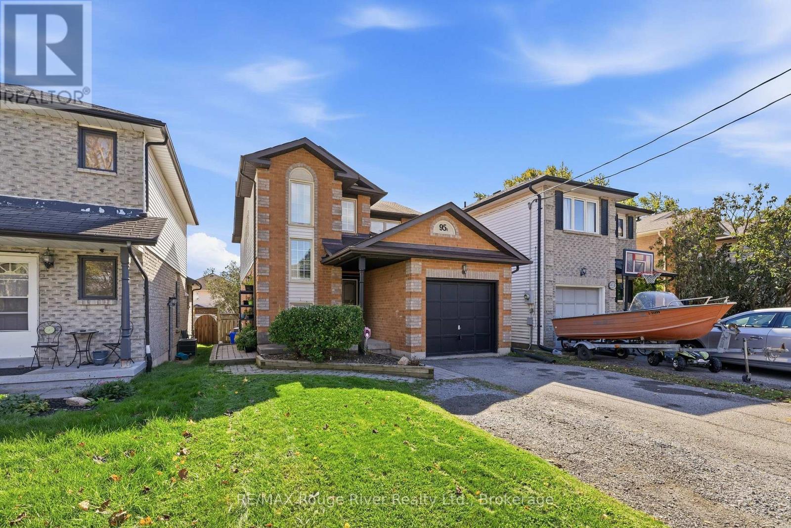
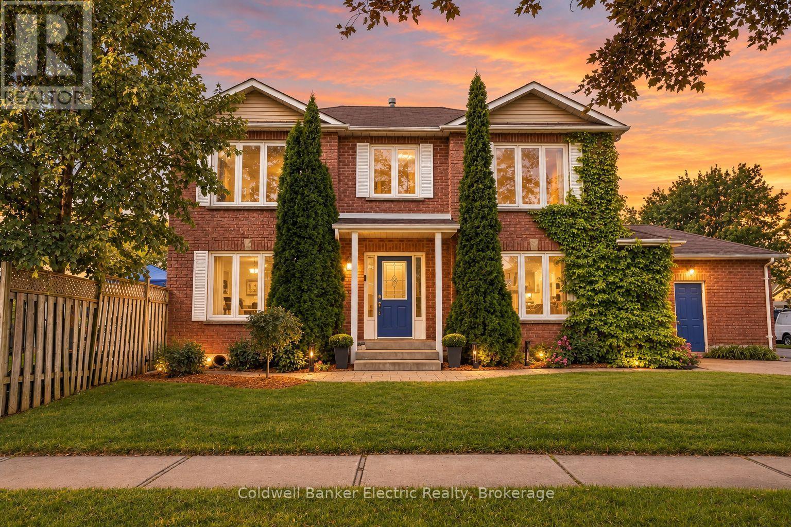
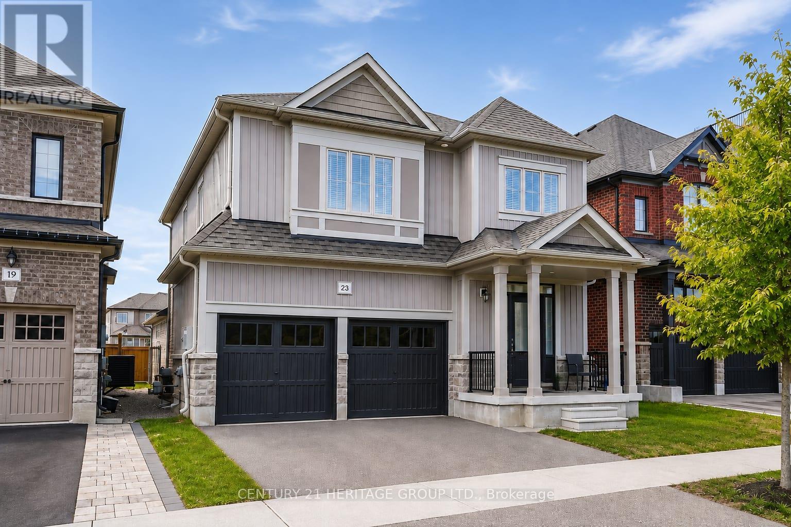
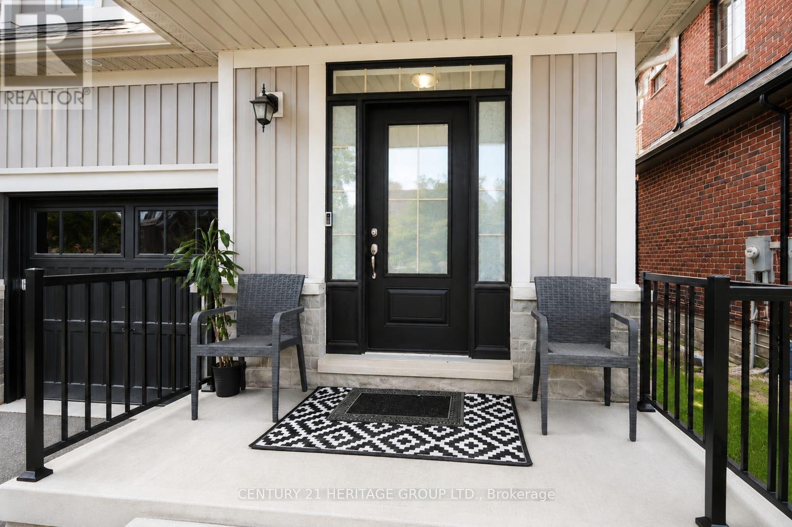
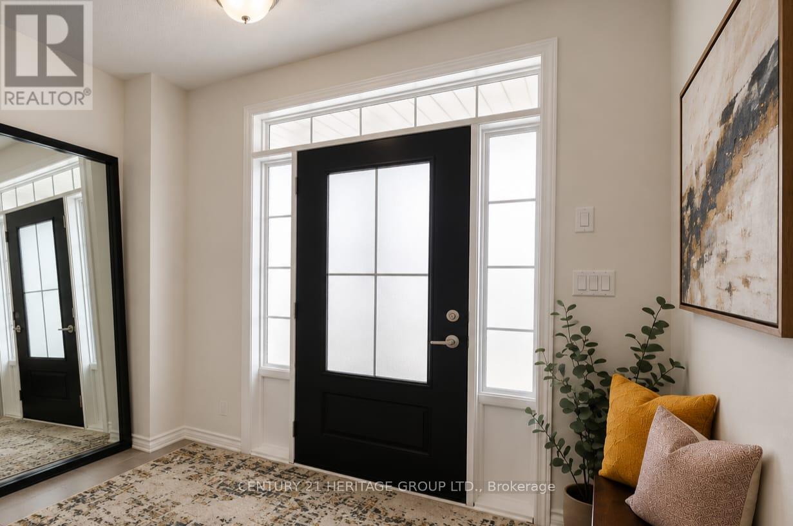
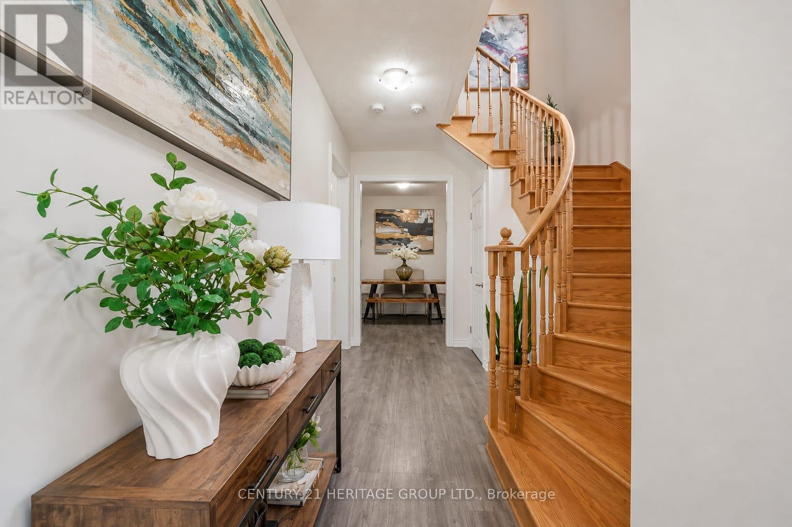
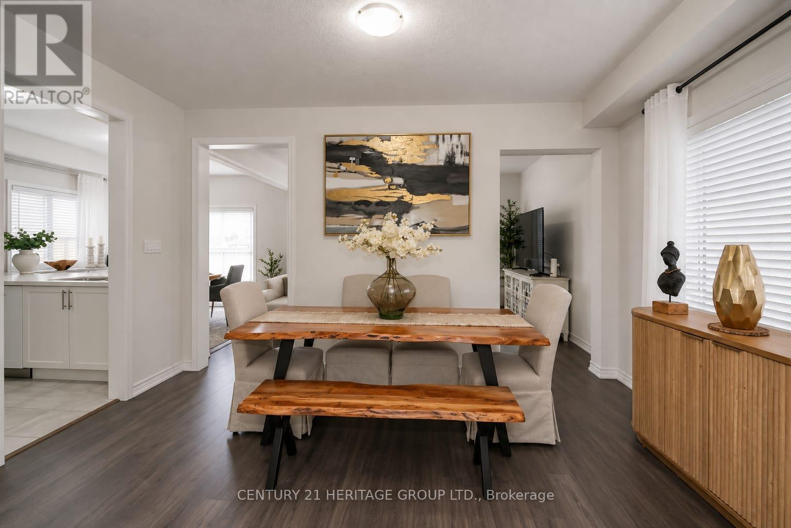
Welcome to the perfect home for a growing family in Bowmanville! This detached home features approximately 3300 sqft of living space. The main floor features an airy, open-concept layout complete with a formal dining room, a sunlit family room, and a modern kitchen. Chefs will love the quartz countertops, breakfast bar, and casual eating area with a walk-out to the backyard. A powder room, dedicated laundry, and direct access to the 2-car garage complete this level. Upstairs, the massive primary suite boasts a walk-in closet and a 5-piece ensuite. The secondary bedrooms are equally impressive, featuring walk-in closets and dedicated ensuite or semi-ensuite access. Renovated in 2026, the finished basement has a LEGAL walk-up separate entrance. This is perfect for an in-law suite or potential rental income with 1 large bedroom and 2 dens. The space provides versatility with its separate kitchenette and 3-piece washroom. This property is ideally located steps from top schools, parks, shopping, transit, and major highways.
Map data © OpenStreetMap contributors
No open houses are scheduled for this home.
Can't make it? Request a private viewing.
| Oct 10, 2026 | $999,999 | ▼ $100,000 |
| Sep 6, 2026 | $1,099,999 | First recorded price |
Price changes since Sep 6, 2026.
| Kitchen | Main level | 3.3528 x 2.5908 m |
| Bedroom | Basement | 2.74 x 3.05 m |
| Den | Basement | 2.74 x 1.52 m |
| Den | Basement | 4.27 x 2.74 m |
| Eating area | Main level | 3.3528 x 3.048 m |
| Dining room | Main level | 4.572 x 3.048 m |
| Great room | Main level | 4.572 x 3.6676 m |
| Laundry room | Main level | 4.57 x 3.05 m |
| Primary Bedroom | Second level | 4.572 x 4.4196 m |
| Bedroom 2 | Second level | 3.991 x 5.5194 m |
| Bedroom 3 | Second level | 3.6861 x 3.4646 m |
| Bedroom 4 | Second level | 3.5052 x 3.048 m |
| Recreational, Games room | Basement | 5.49 x 2.74 m |