 For rent 49
$3,100/mo
4 bed3 bath2,500–3,000 sq ft
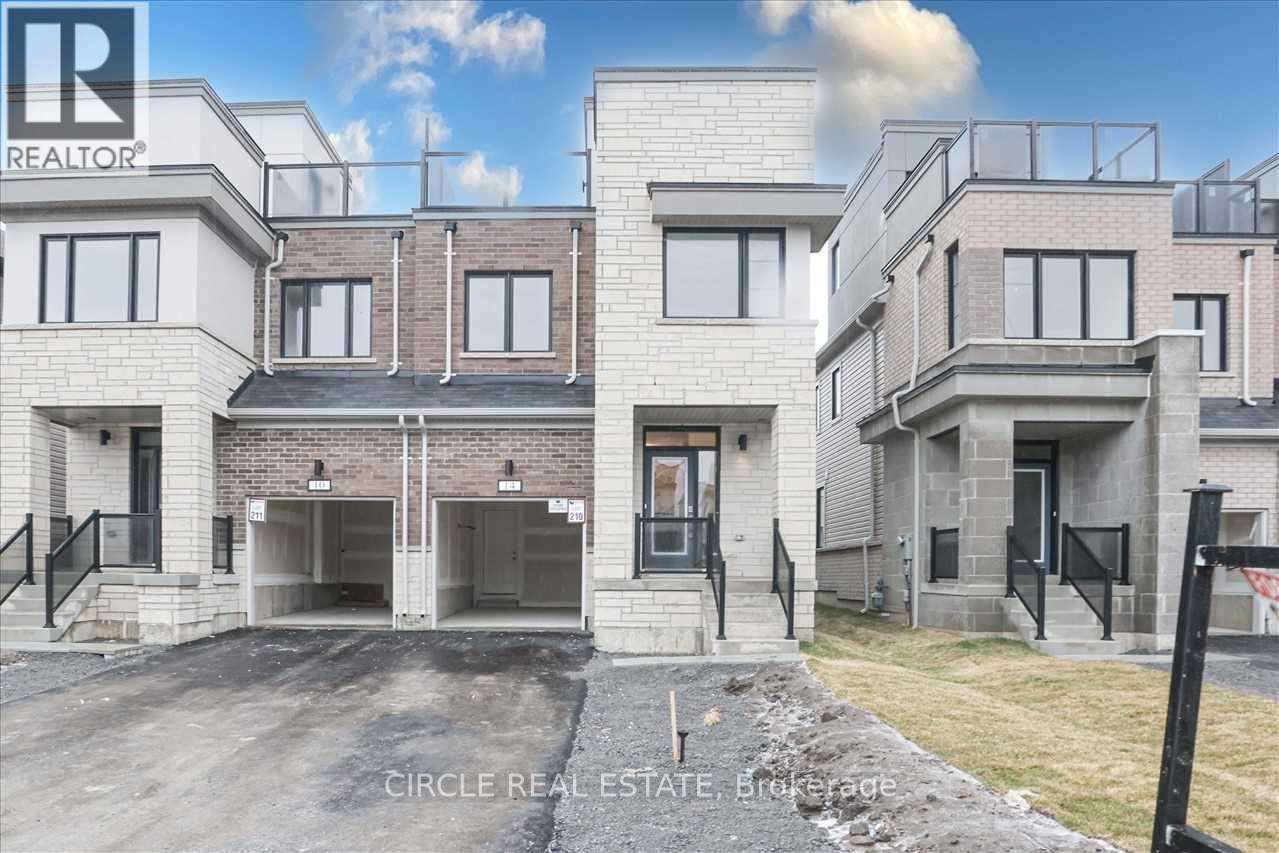
14 Clipper Lane
Bowmanville, Clarington
1 month agoMLS® E13769300
CIRCLE REAL ESTATE
23 Downham Drive
Bowmanville, Clarington, Ontario L1C4G9
For rent· Added
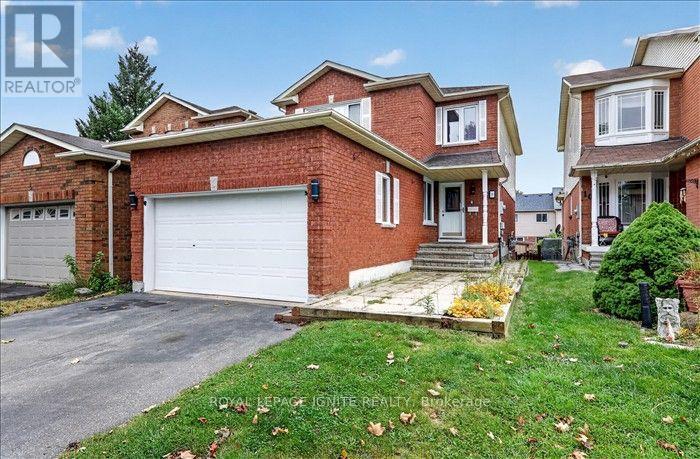
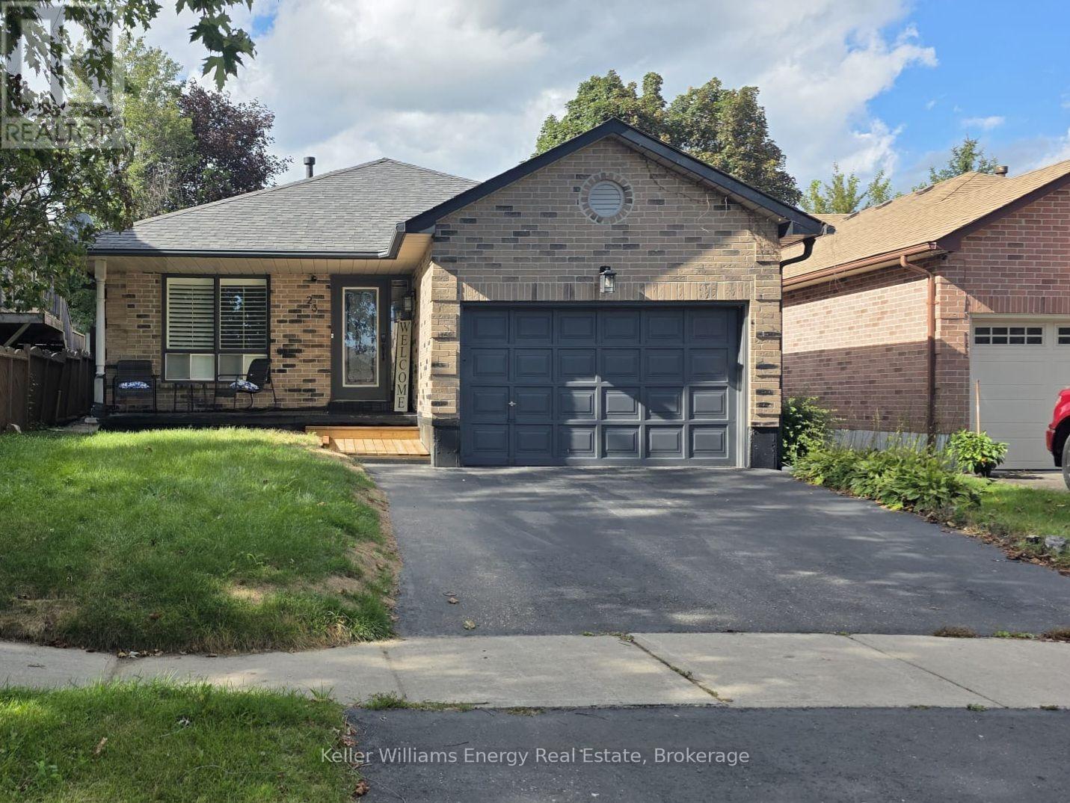
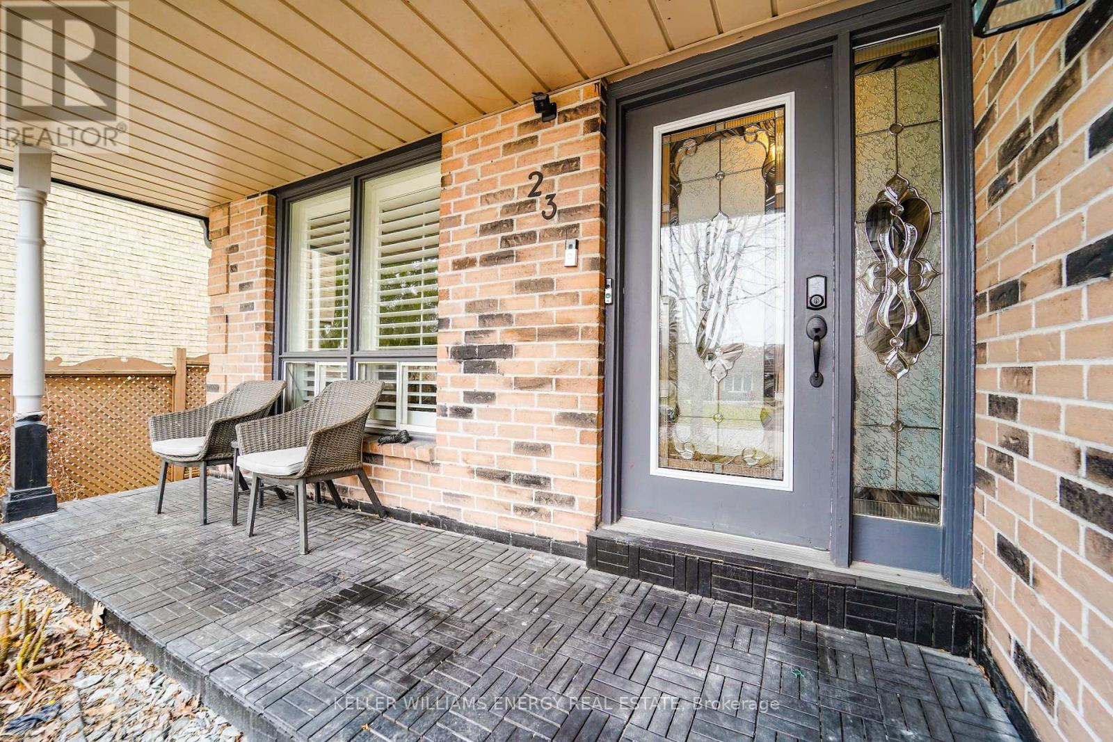
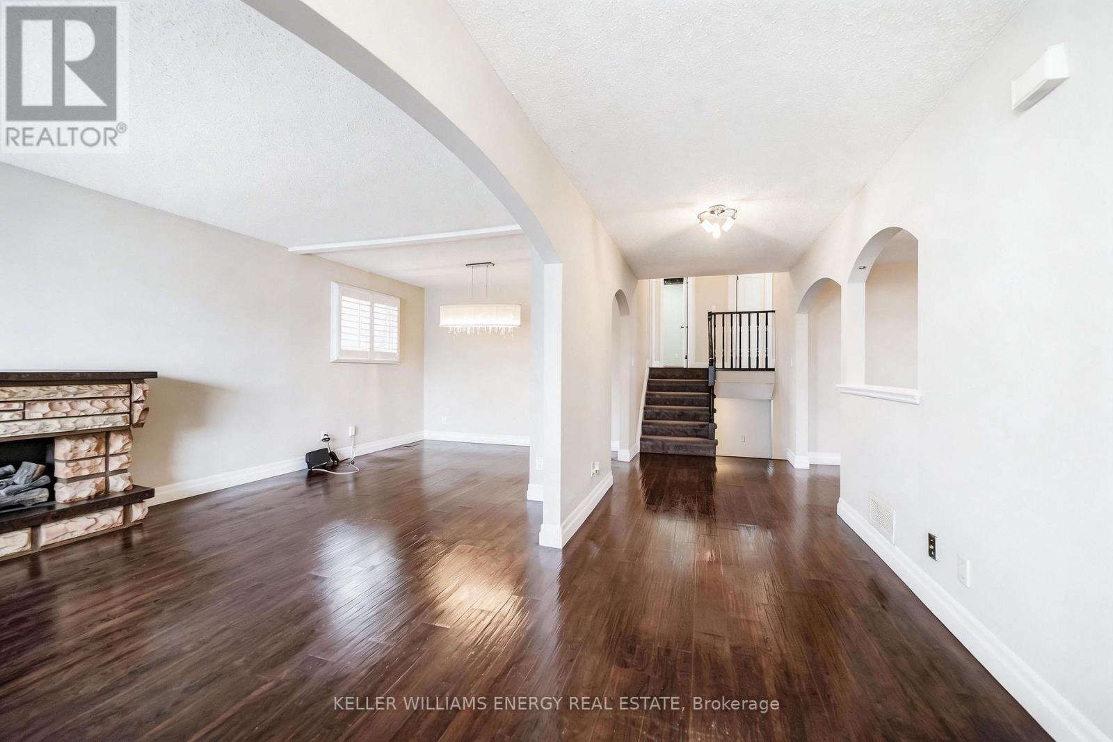
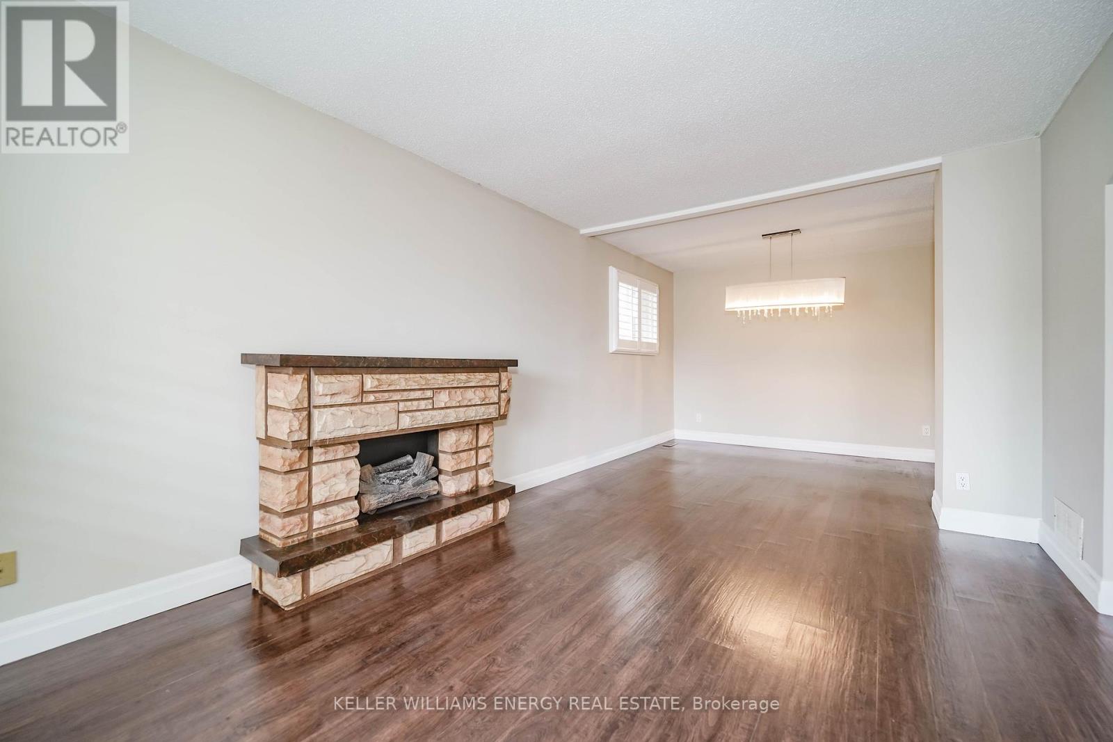
Welcome to this cozy 3+1 bedroom backsplit in a quiet, family-friendly neighbourhood in Clarington! This spacious home offers a functional layout with bright, open-concept living and dining areas, perfect for both everyday living and entertaining. The large kitchen features granite countertops, mosaic backsplash, and stainless steel appliances, with a walk-out for added convenience. Enjoy carpet free flooring throughout the main level, fresh paint, and generously sized bedrooms. The finished lower level offers a cozy family room with fireplace and walk-out, ideal for relaxing or creating a separate living space. Additional basement area provides flexibility for a rec room, home office, or extended family use. With parking, garage access, and proximity to parks, schools, transit, and amenities, this home offers comfort, space, and convenience. A fantastic opportunity to lease a well-maintained, move-in ready home in a great community!
Map data © OpenStreetMap contributors
No open houses are scheduled for this home.
Can't make it? Request a private viewing.
| Kitchen | Main level | 4.76 x 3.65 m |
| Recreational, Games room | Basement | 5.42 x 4.6 m |
| Dining room | Main level | 2.05 x 3.23 m |
| Living room | Main level | 5.01 x 3.23 m |
| Family room | In between | 5.7 x 3.6 m |
| Primary Bedroom | Upper Level | 4.1 x 3.41 m |
| Bedroom 2 | Upper Level | 3.73 x 2.78 m |
| Bedroom 3 | Upper Level | 3.5 x 2.62 m |
| Bedroom 4 | In between | 3.16 x 3.09 m |
| Laundry room | In between | 0 x 0 m |
| Kitchen | Basement | 3.13 x 2.15 m |