
 For sale 50
$599,900
2 bed2 bath1,100–1,500 sq ft
5 Niagara Trail
Bowmanville, Clarington
26 days agoMLS® E13794256
LPT Realty
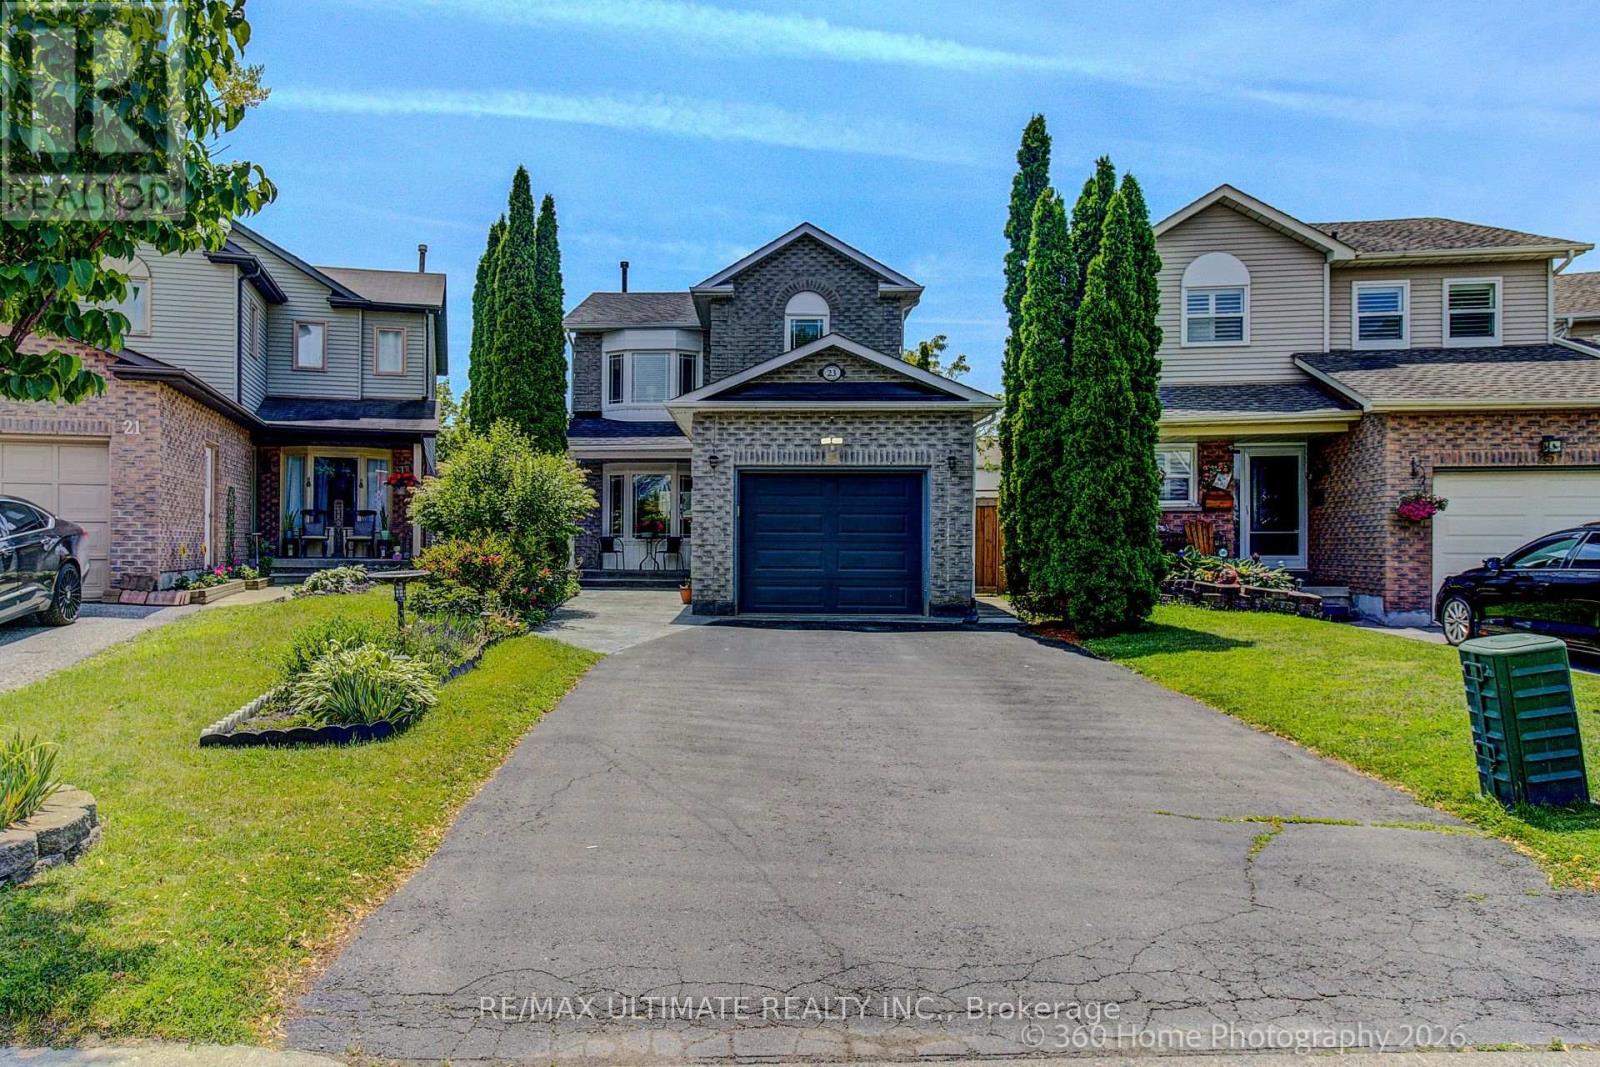
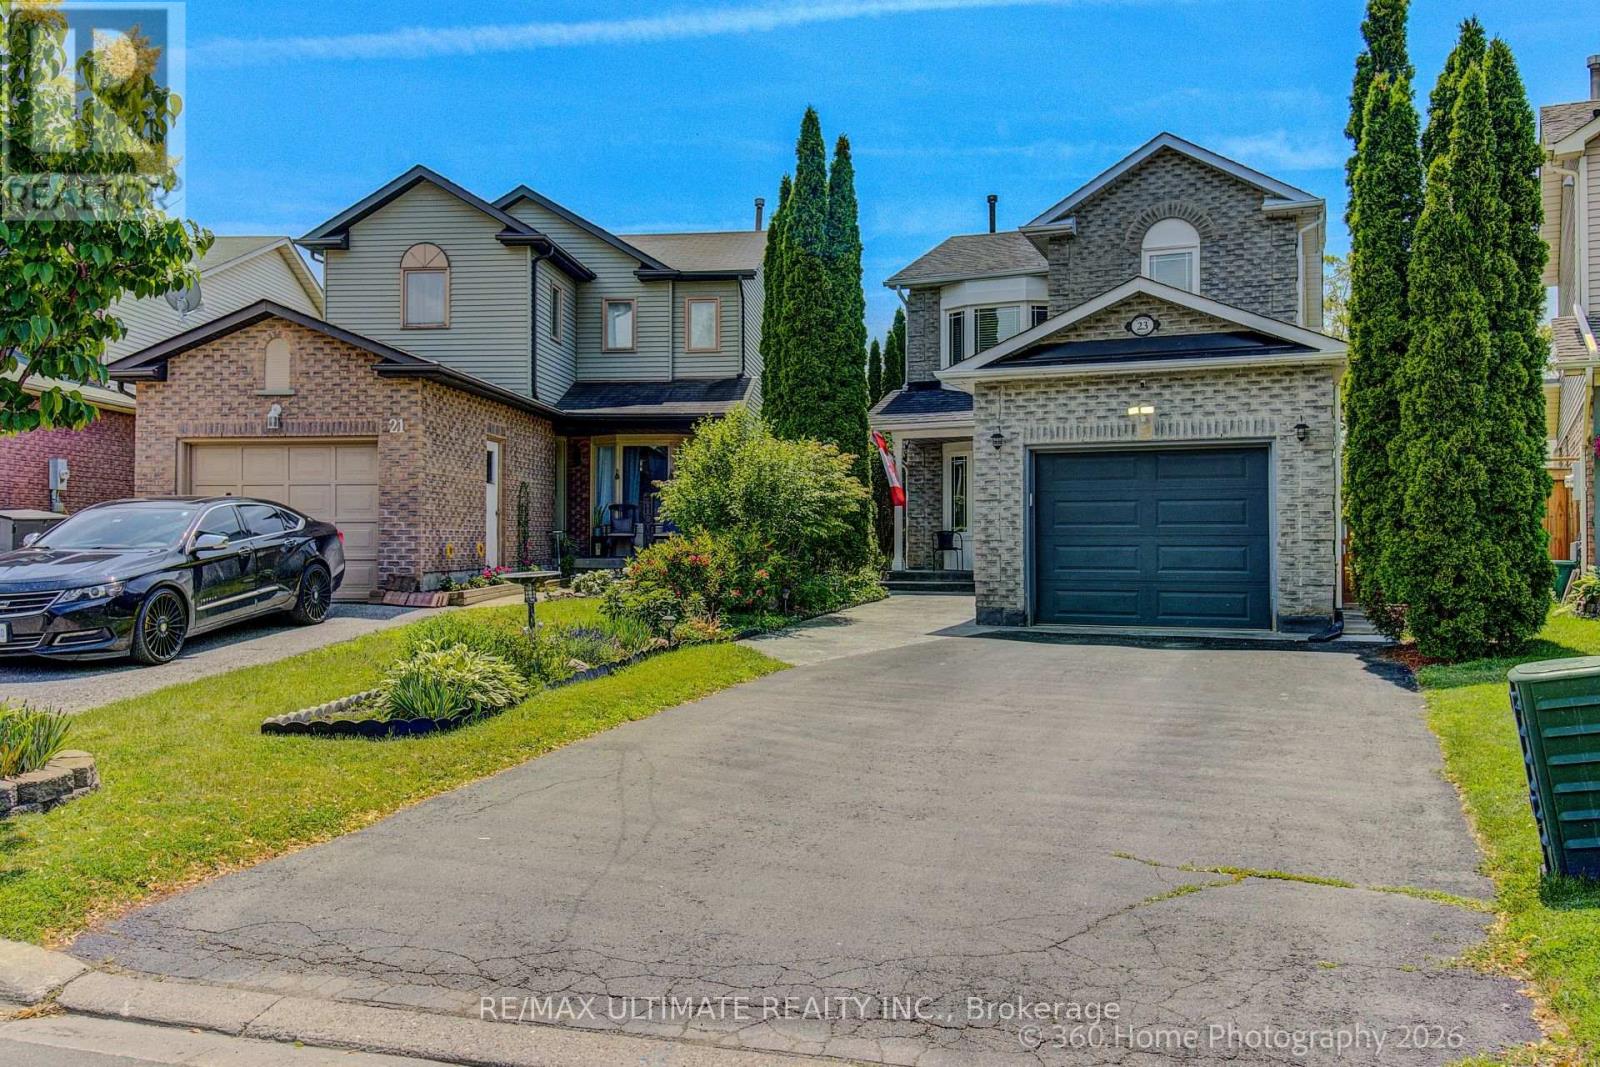
23 Windham Crescent
Courtice, Clarington, Ontario L1E1Y7
For sale· Added
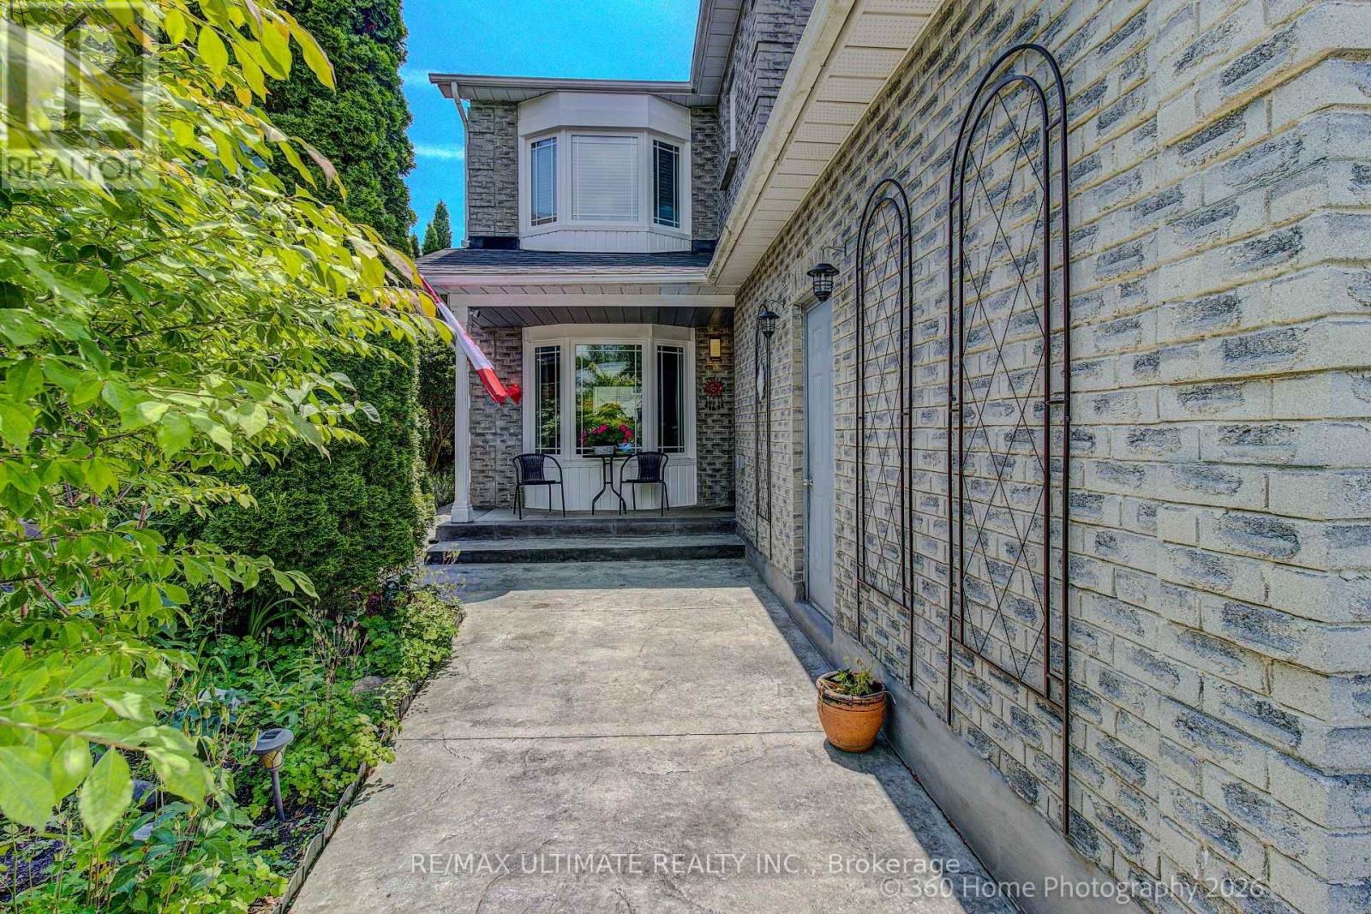
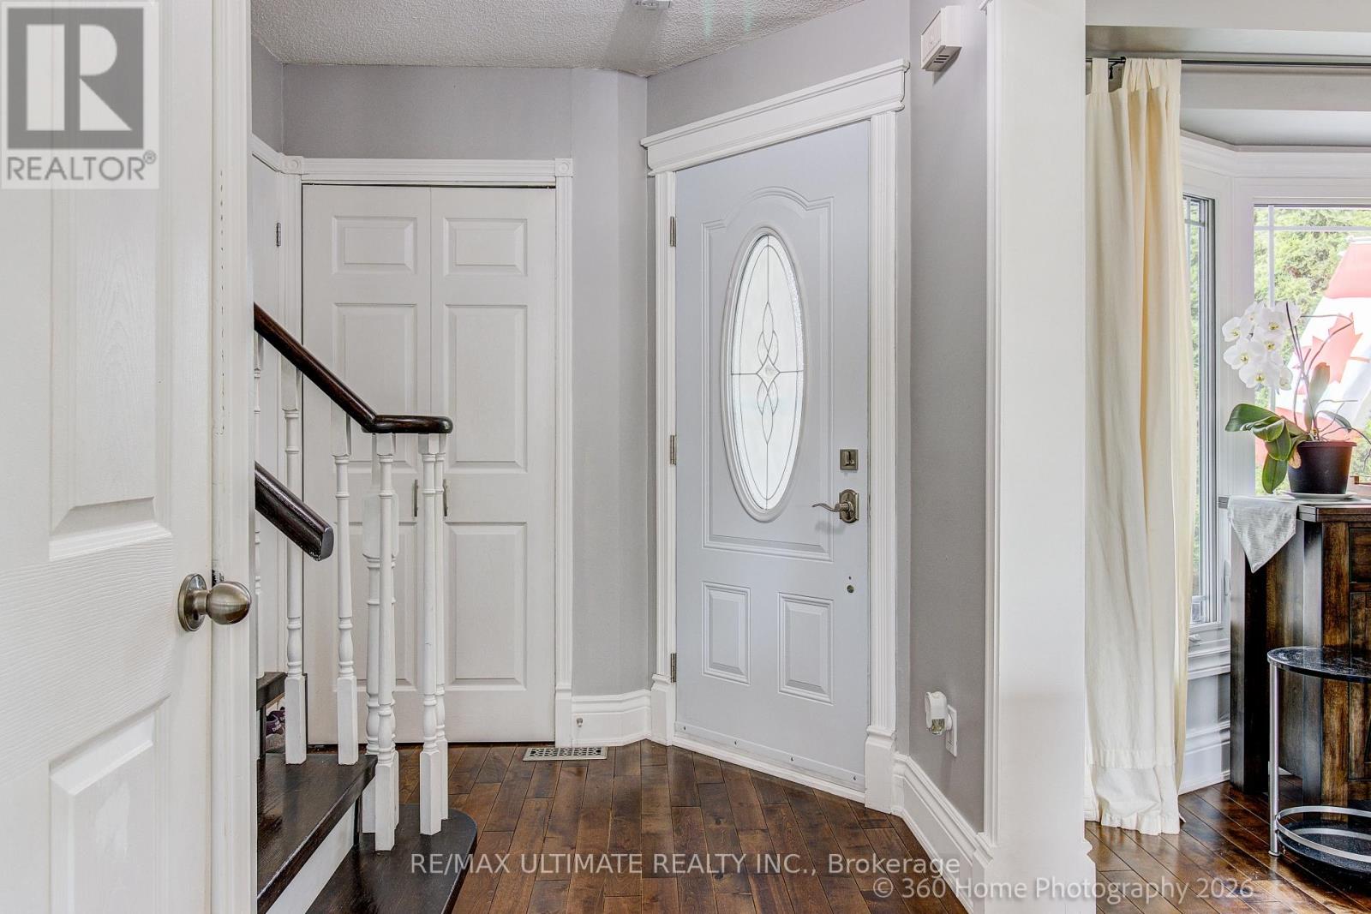
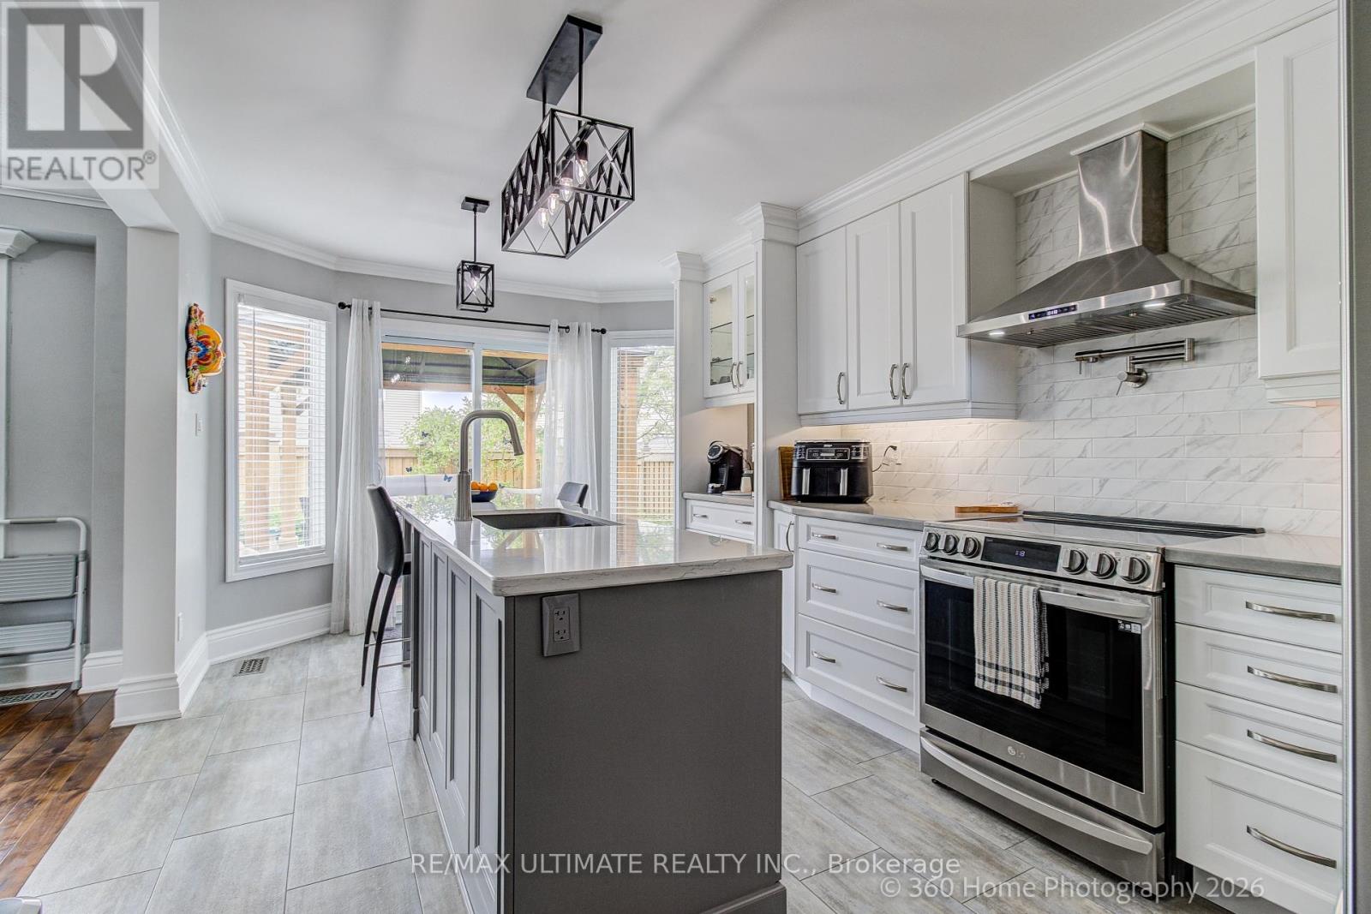
Welcome to a beautifully updated 3-bedroom home in a sought-after family-friendly Courtice neighbourhood. Bright, open main floor featuring an NEWLY Renovated kitchen with quartz countertops, stainless steel appliances, breakfast and coffee bar, and walkout to a deck-perfect for morning coffee, summer BBQs, or entertaining. Upstairs offers 3 spacious bedrooms and a stunning renovated bathroom, a separate shower, and a relaxing soaker tub. The finished basement provides extra living space, with an extra bedroom and a rec room. Conveniently located close to shopping, restaurants, major commuter routes, and within walking distance to schools, parks, baseball diamonds, pickleball courts, and basketball courts. A move-in-ready home offering comfort, style, and an unbeatable location. MOVE IN READY! ** This is a linked property.**
Map data © OpenStreetMap contributors
No open houses are scheduled for this home.
Can't make it? Request a private viewing.
| Living room | Main level | 4.49 x 2.77 m |
| Dining room | Main level | 2.77 x 2.77 m |
| Kitchen | Main level | 5.39 x 3.13 m |
| Primary Bedroom | Second level | 4.57 x 3.08 m |
| Bedroom 2 | Second level | 4.26 x 2.47 m |
| Bedroom 3 | Second level | 3.35 x 3.04 m |
| Recreational, Games room | Lower level | 3.38 x 3.08 m |
| Bedroom | Lower level | 2.49 x 2.46 m |
| Laundry room | Lower level | 4.72 x 2.46 m |




