
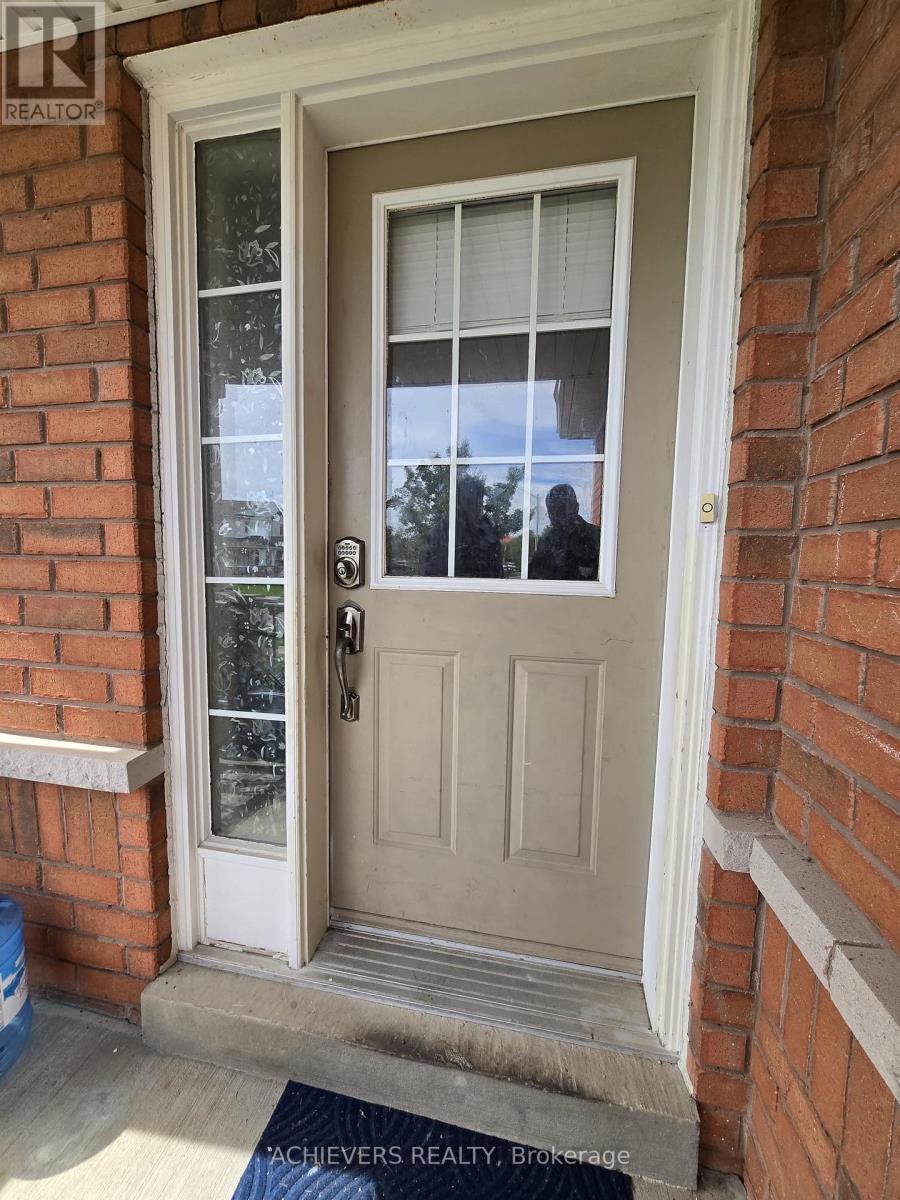
 For sale 50
$599,900
2 bed2 bath1,100–1,500 sq ft
5 Niagara Trail
Bowmanville, Clarington
26 days agoMLS® E13794256
LPT Realty
240 Scottsdale Drive
Bowmanville, Clarington, Ontario L1C5L1
For sale· Added
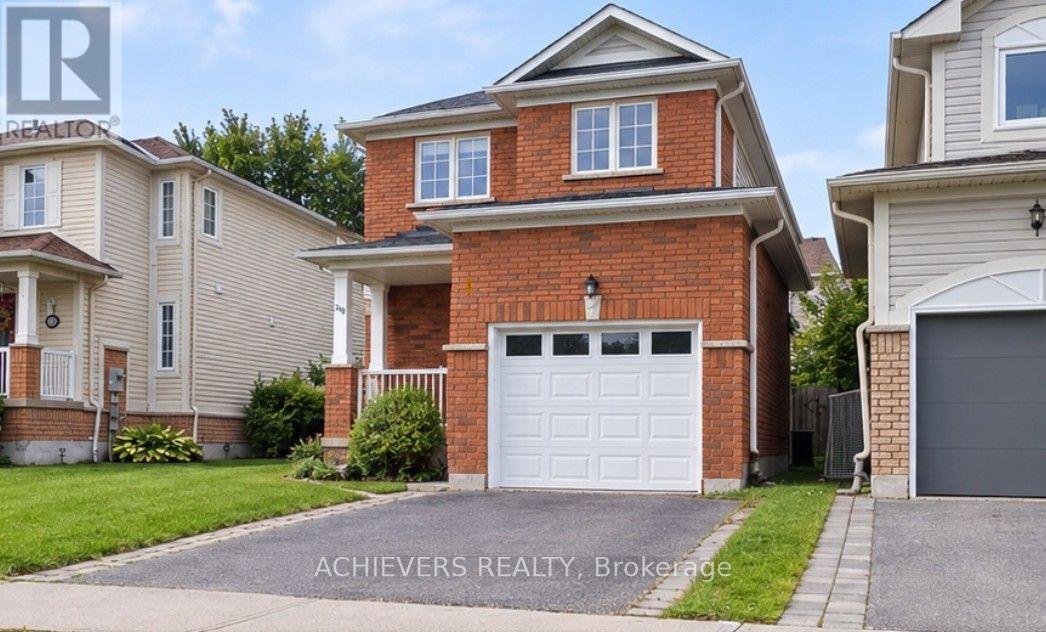
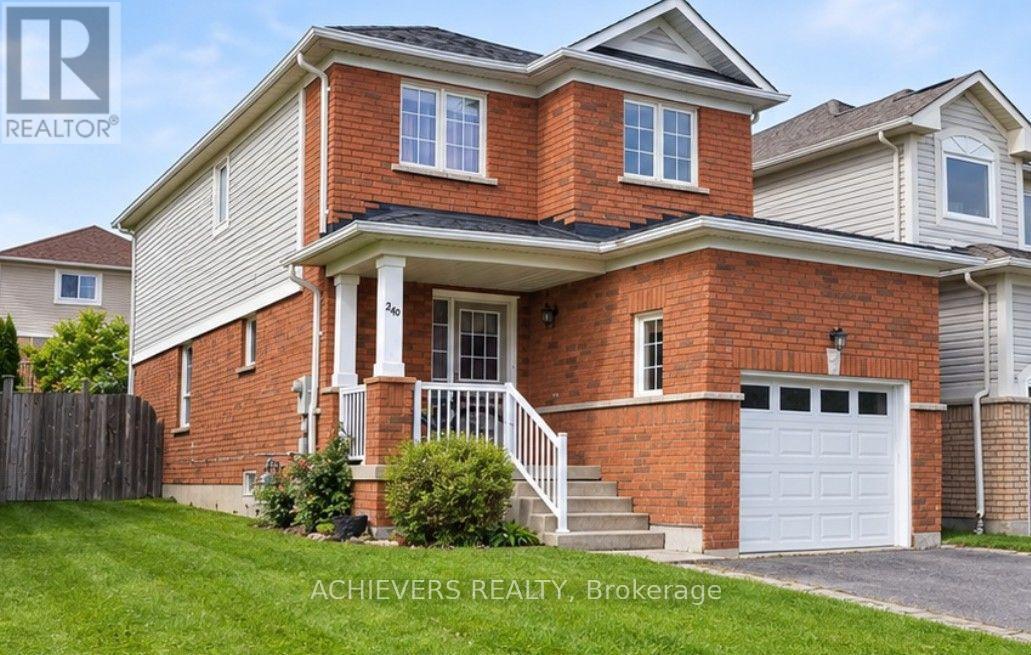
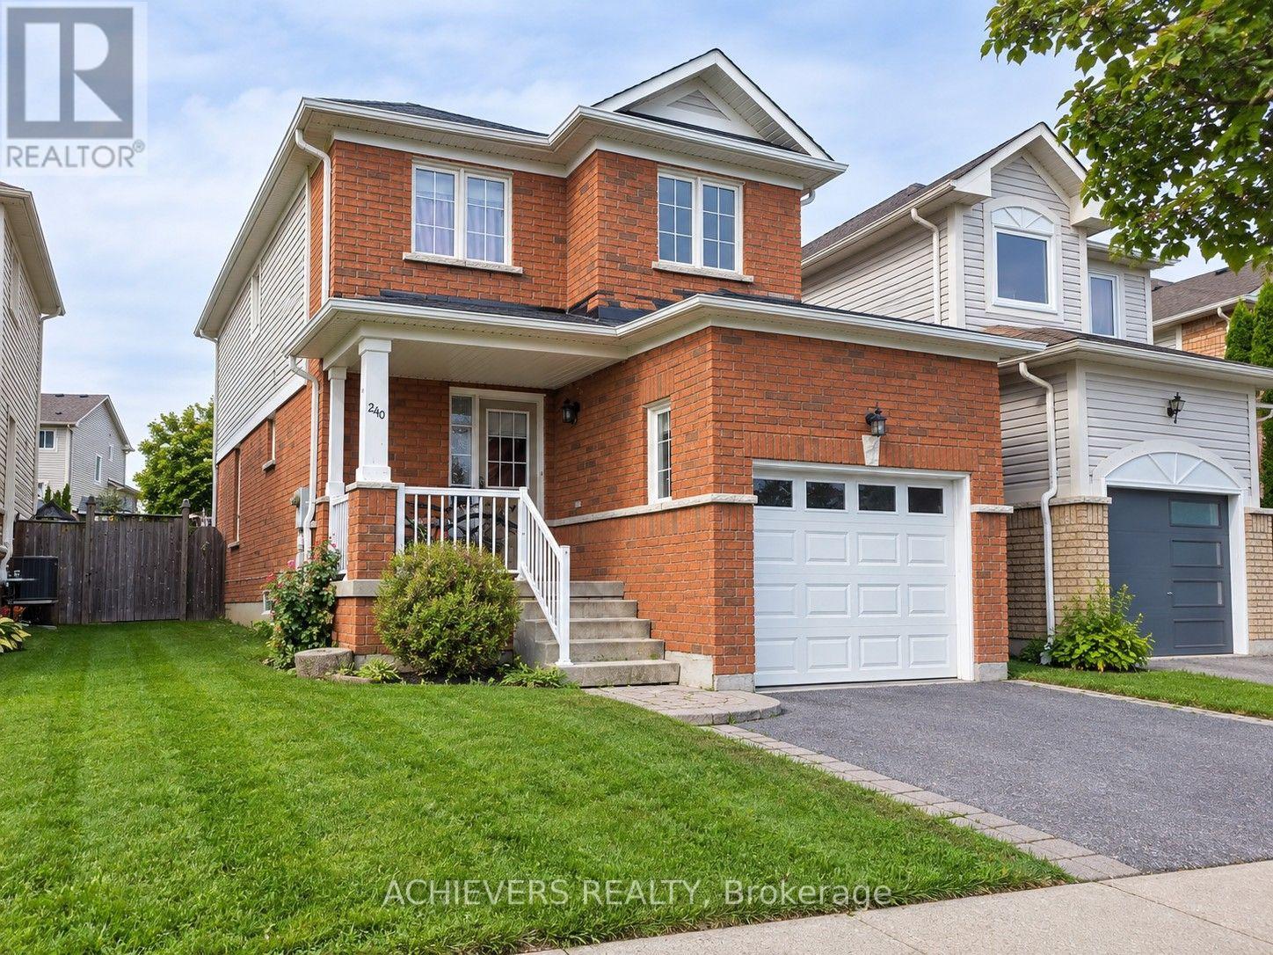
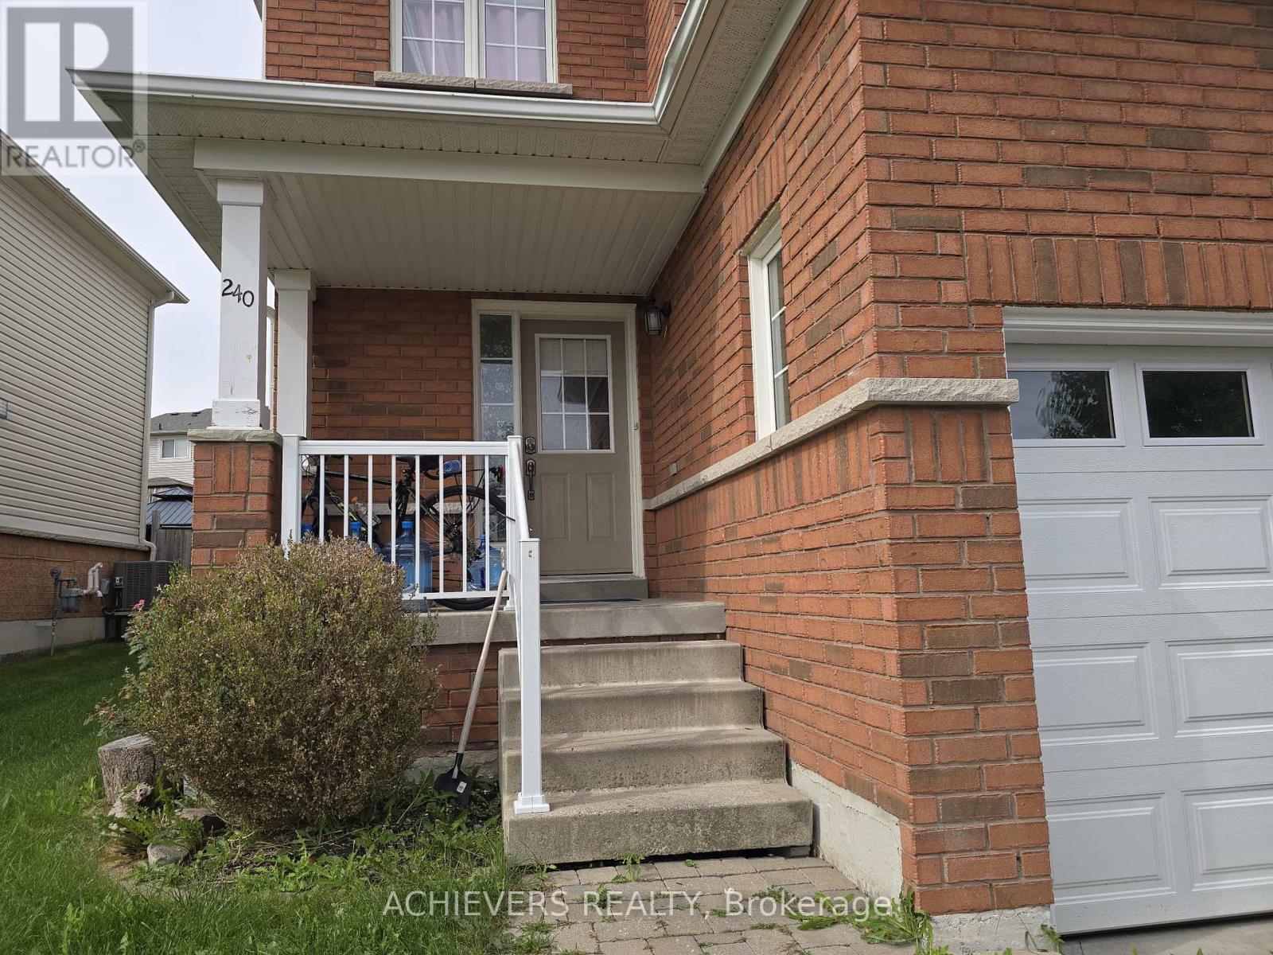
Welcome to this beautiful detached home in one of the most desirable locations in Clarington! Featuring a functional and spacious layout with 3 bedrooms on the second floor, including a primary bedroom with semi-ensuite access. The main floor offers a convenient powder room, bright living spaces, and excellent flow for everyday living and entertaining. The finished basement provides additional living space with a recreation room and full washroom, perfect for a growing family, home office, or entertainment area. Ideally located close to schools, parks, shopping, transit, major highways, and other amenities. A wonderful opportunity to own a family-friendly home in a sought-after Clarington community! Some pictures in listing are AI generated.
Map data © OpenStreetMap contributors
No open houses are scheduled for this home.
Can't make it? Request a private viewing.
| Living room | Main level | 5.03 x 5.94 m |
| Bathroom | Basement | 1.45 x 1.93 m |
| Utility room | Basement | 4.9 x 5.92 m |
| Dining room | Main level | 2.54 x 2.77 m |
| Kitchen | Main level | 2.49 x 2.77 m |
| Bathroom | Main level | 1.4 x 1.68 m |
| Primary Bedroom | Second level | 5.26 x 3.68 m |
| Bathroom | Second level | 1.8 x 2.49 m |
| Bedroom | Second level | 2.59 x 4.85 m |
| Bedroom | Second level | 2.57 x 3.68 m |
| Recreational, Games room | Basement | 4.72 x 6.4 m |
| Other | Basement | 1.04 x 1.83 m |




