
 For sale 50
$609,900
3 bed3 bath1,100–1,500 sq ft
36 Katerson Lane
Courtice, Clarington
17 days agoMLS® E13830950
Re/Max Hallmark First Group Realty Ltd.
25 Mallory Street
Courtice, Clarington, Ontario L1E2B4
For sale· Added
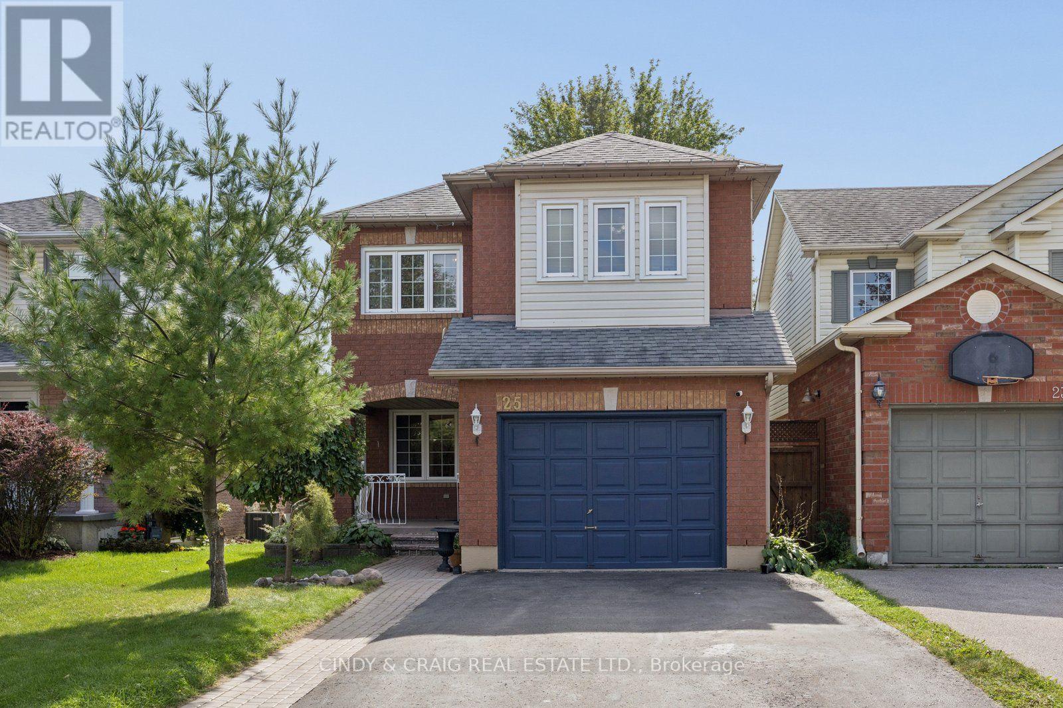
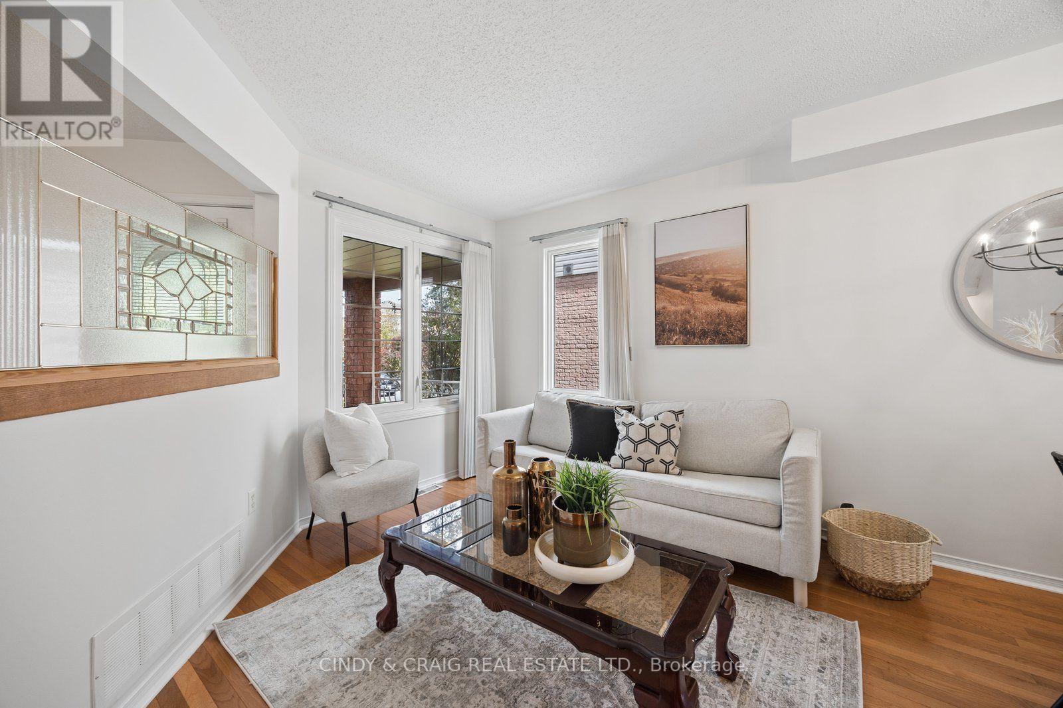
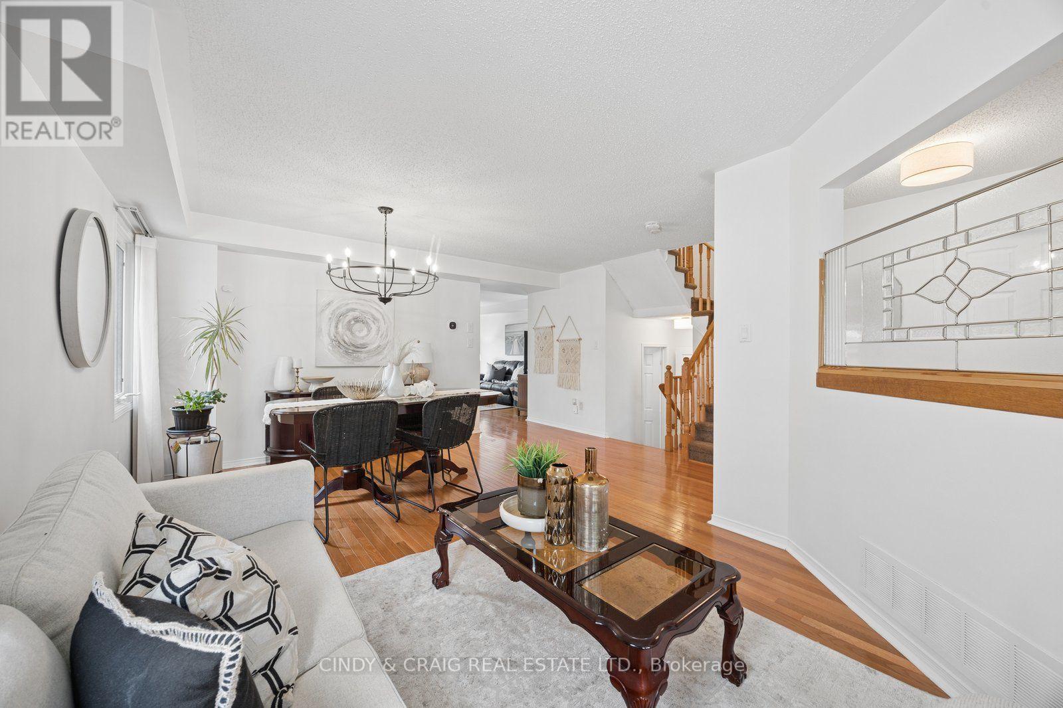
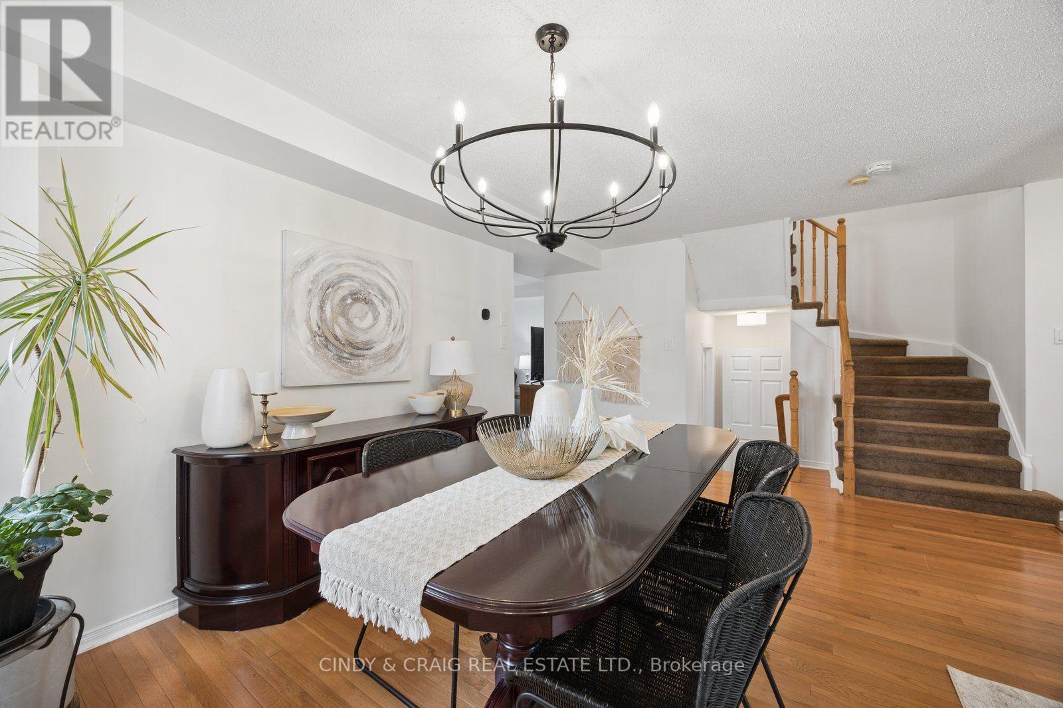
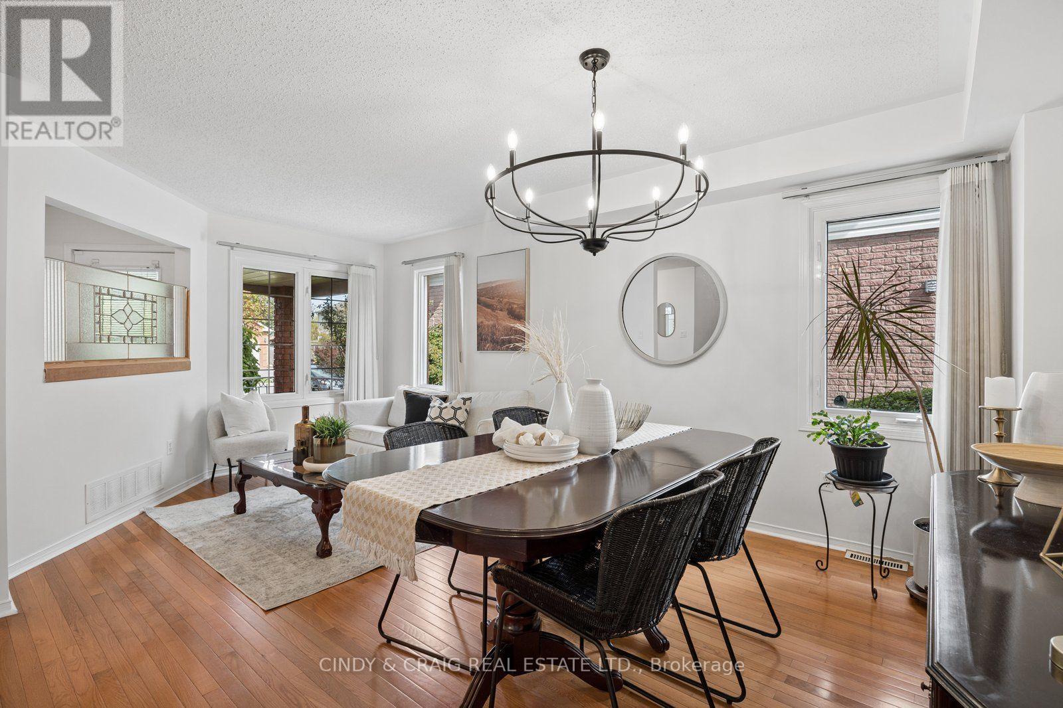
Welcome to 25 Mallory Street in Courtice! This spacious home offers approximately 1,914 sq. ft. of comfortable living space plus a fully finished basement, providing plenty of room for the whole family. The well-designed layout features generous principal rooms, four upper-level bedrooms, and a versatile additional bedroom in the finished basement - perfect for a home office, guest space, or recreation area. With three bathrooms and abundant living space throughout, this home offers flexibility for growing families, multi-generational living, or those needing extra room to work and relax. Located in the desirable Courtice community, it is close to everyday amenities, schools, parks, shopping, and convenient transportation routes. A great opportunity to make this spacious family home your own! ** This is a linked property.**
Map data © OpenStreetMap contributors
No open houses are scheduled for this home.
Can't make it? Request a private viewing.
| Kitchen | Main level | 5.2 x 3.64 m |
| Family room | Main level | 3.11 x 5.2 m |
| Living room | Main level | 5.74 x 4.83 m |
| Dining room | Main level | 5.74 x 4.83 m |
| Primary Bedroom | Second level | 4.39 x 4 m |
| Bedroom 2 | Second level | 4 x 3.74 m |
| Bedroom 3 | Second level | 2.98 x 3.36 m |
| Bedroom 4 | Second level | 3.48 x 2.75 m |
| Recreational, Games room | Basement | 7.329 x 2.903 m |
| Bedroom | Basement | 4.977 x 3.025 m |




