 For sale 50
$742,900
3 bed2 bath1,500–2,000 sq ft
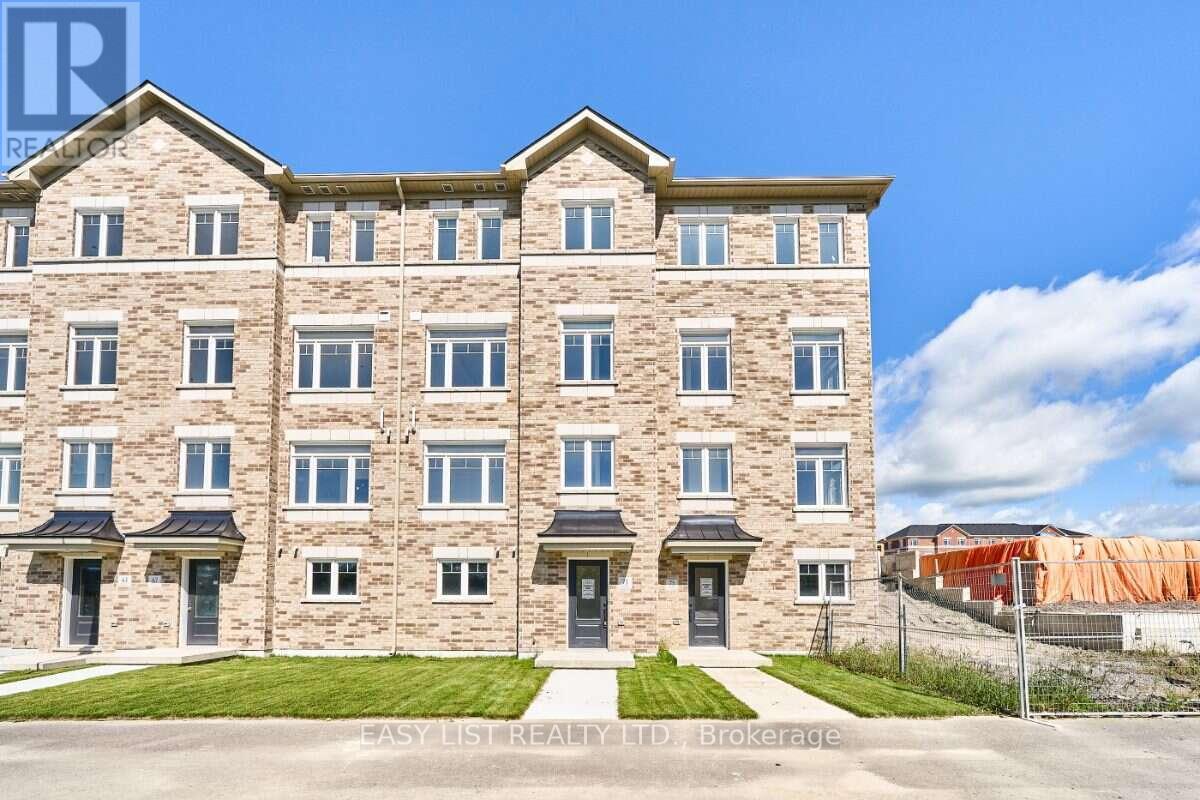
23 Addyman Crescent
Newcastle, Clarington
25 days agoMLS® E13805300
EASY LIST REALTY LTD.
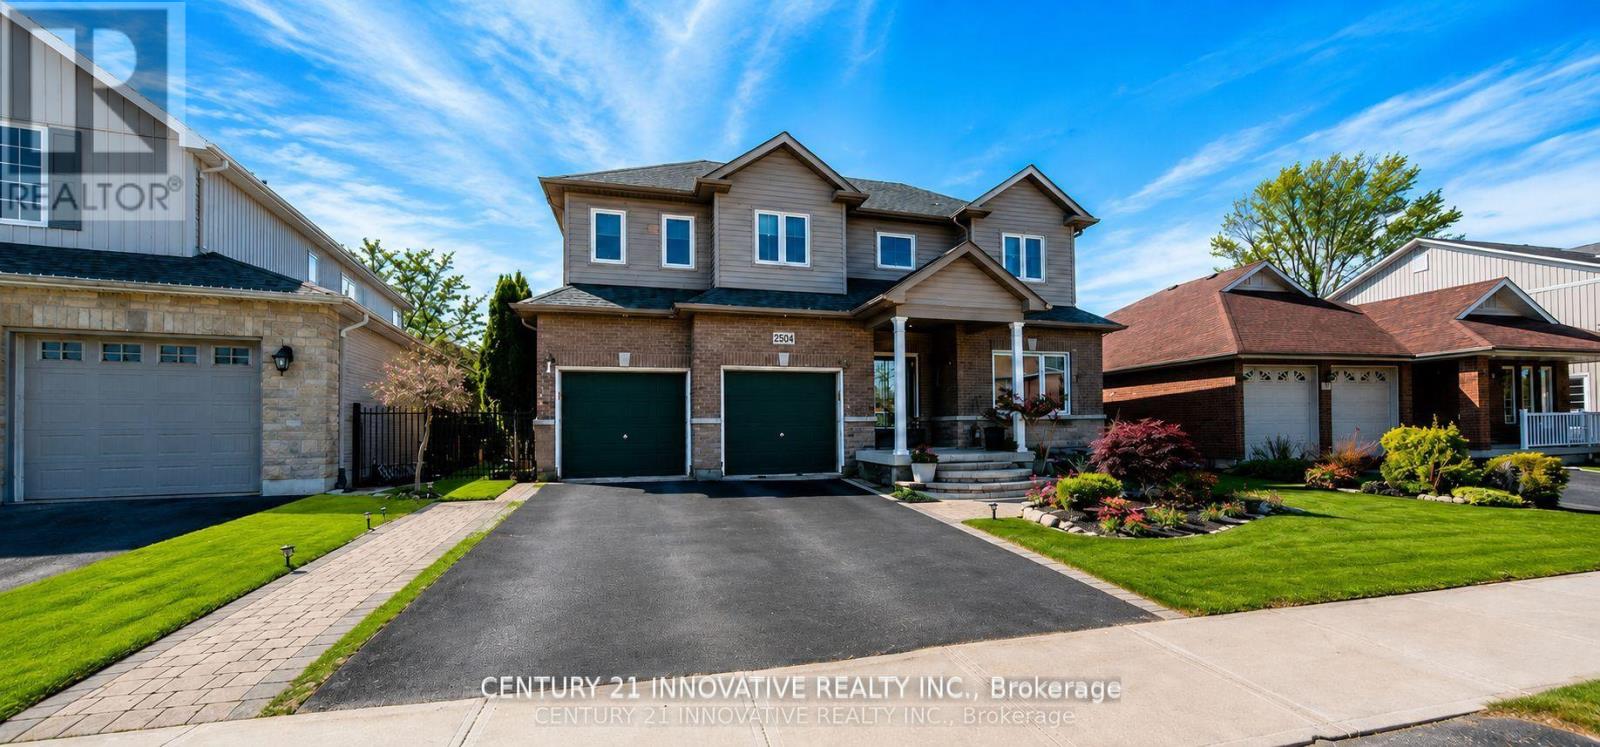
2504 Prestonvale Road
Courtice, Clarington, Ontario L1E1V9
For sale· Added
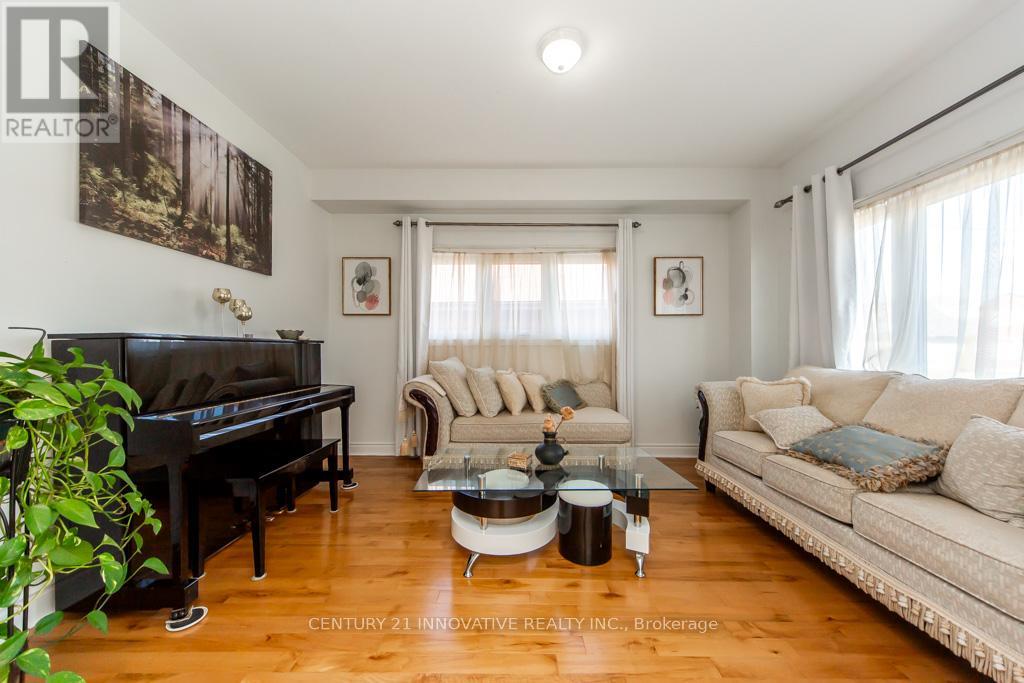
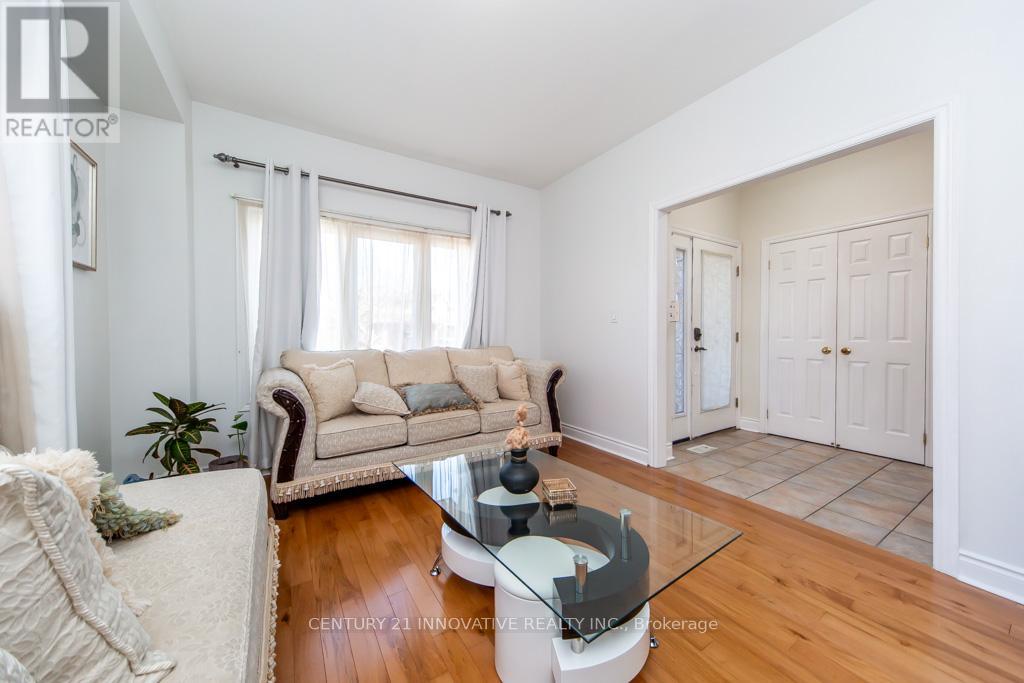
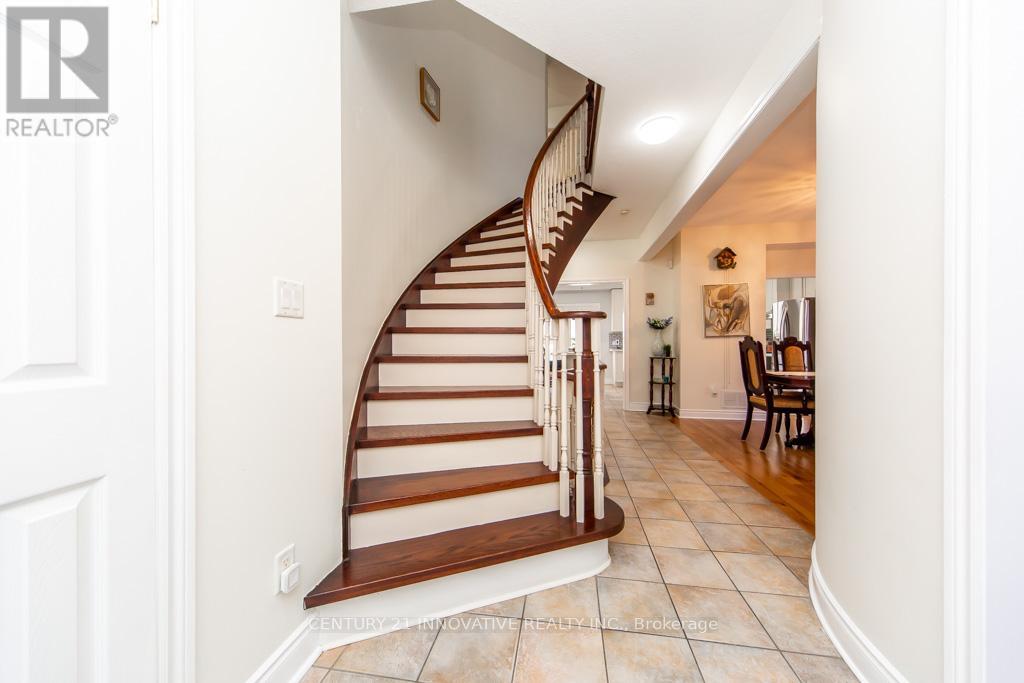
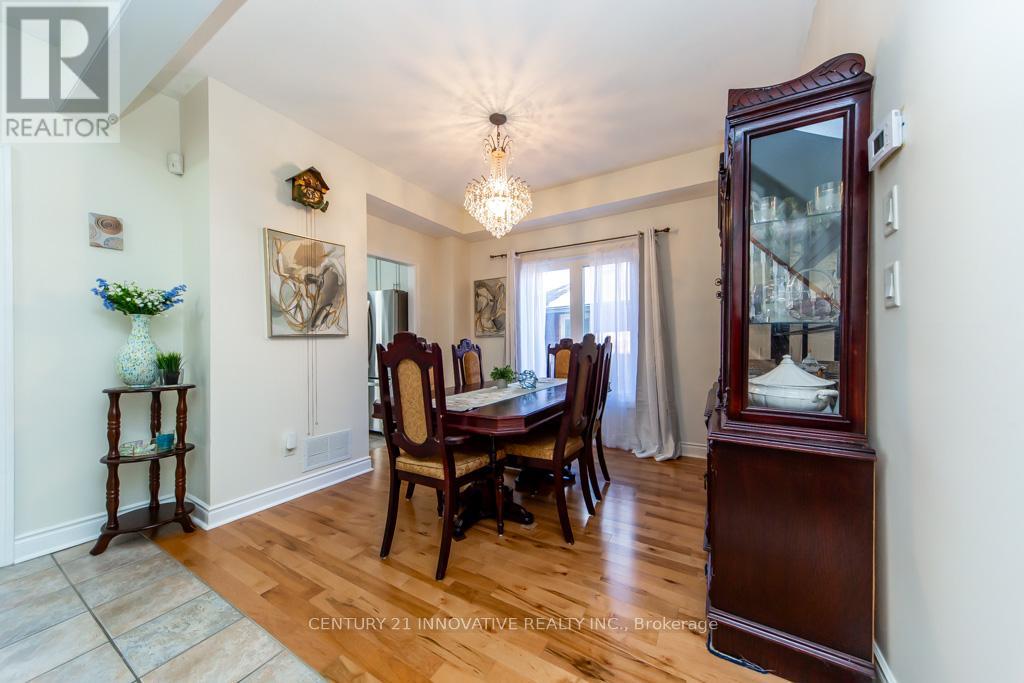
HELLO BUYERS PICK THIS LOWEST PRICE DEAL in the town of Courtice absolutely stunning and spacious FAMILY HOME with 5+1 Generous Bedrooms and option for 7th one in basement MASTER BEDROOM HAVE DOUBLE DOOR ENTRY AND LUXIRIOUS WASHROOM FOR RELAXATION. Fully bright main floor with SUNKEN FAMILY ROOM AND LIVING ROOM WITH DINNING ROOM. This Beautiful HOME have 50.62 wider lot with TWO LEVAL DECK FOR FAMILY TO ENJOY IN BIG BACKYARD ACCESSBLE FROM KITCHEN AREA. Fully Finished spacious basement offer BEDROOM WITH KITCHEN AND LUXERY BATHROOM AND OPTION FOR 2ND BDEROOM AND LIVING ROOM ...This BEAUTIFULL HOUSE is situated close to almost all amenities which a family needed few minutes away like SCHOOL, PARK, PLACE OF WORSHIP,PUBLIC TRANSIT, SCHOOL BUS ROUTE, HEALTH CARE CLINIC PLAZA , GOLF NEARBY AND HOSPITAL...Good news is FURNACE,WINDOWS AND ROOF is still under warranty. Families you must see this house ONE TIME which lowest price for 5+1 beds in this neighborhood.
Map data © OpenStreetMap contributors
No open houses are scheduled for this home.
Can't make it? Request a private viewing.
| Living room | Main level | 4.33 x 3.29 m |
| Recreational, Games room | Basement | 7.2 x 4.7 m |
| Bedroom | Basement | 3.09 x 4.17 m |
| Kitchen | Basement | 3.22 x 4.44 m |
| Dining room | Main level | 3.66 x 3.35 m |
| Kitchen | Main level | 3.47 x 3.3 m |
| Eating area | Main level | 3.47 x 2.74 m |
| Family room | Main level | 5.3 x 3.53 m |
| Primary Bedroom | Second level | 5.27 x 4.32 m |
| Bedroom 2 | Second level | 5.27 x 3.05 m |
| Bedroom 3 | Second level | 4.24 x 3.41 m |
| Bedroom 4 | Second level | 3.01 x 3.03 m |
| Bedroom 5 | Second level | 2.47 x 4.06 m |