
 For sale 50
$599,900
2 bed2 bath1,100–1,500 sq ft
5 Niagara Trail
Bowmanville, Clarington
26 days agoMLS® E13794256
LPT Realty
258 Swindells Street
Bowmanville, Clarington, Ontario L1C5G7
For sale· Added
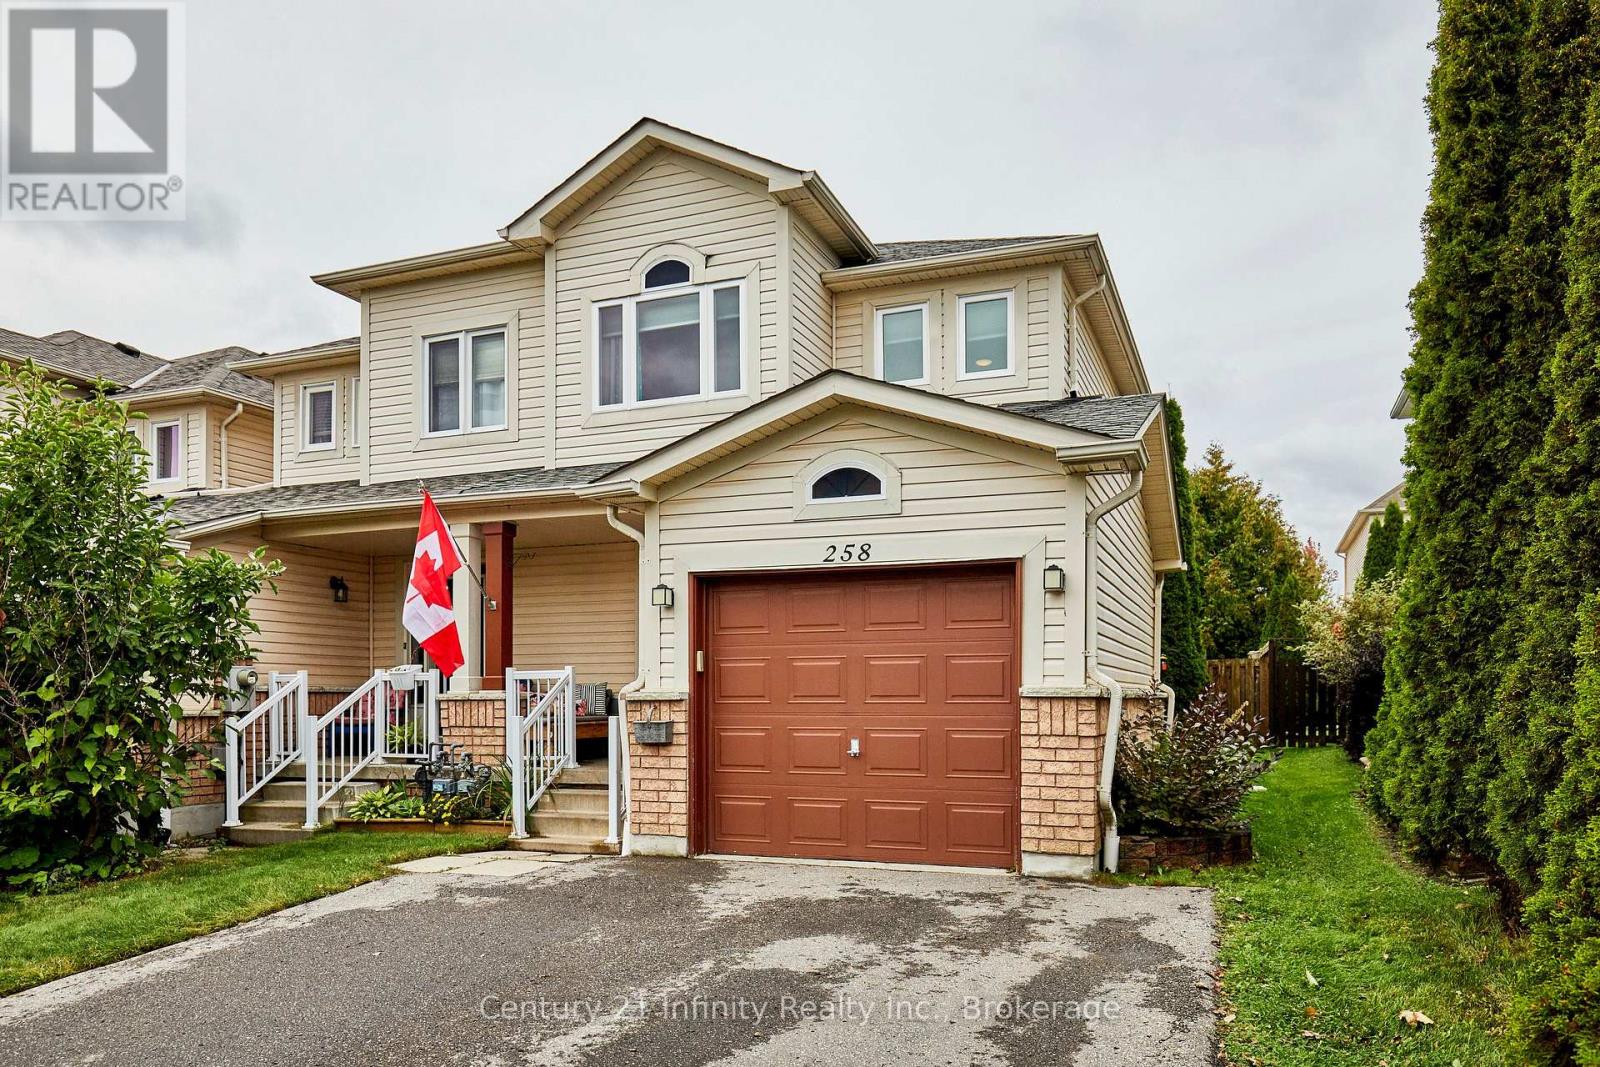
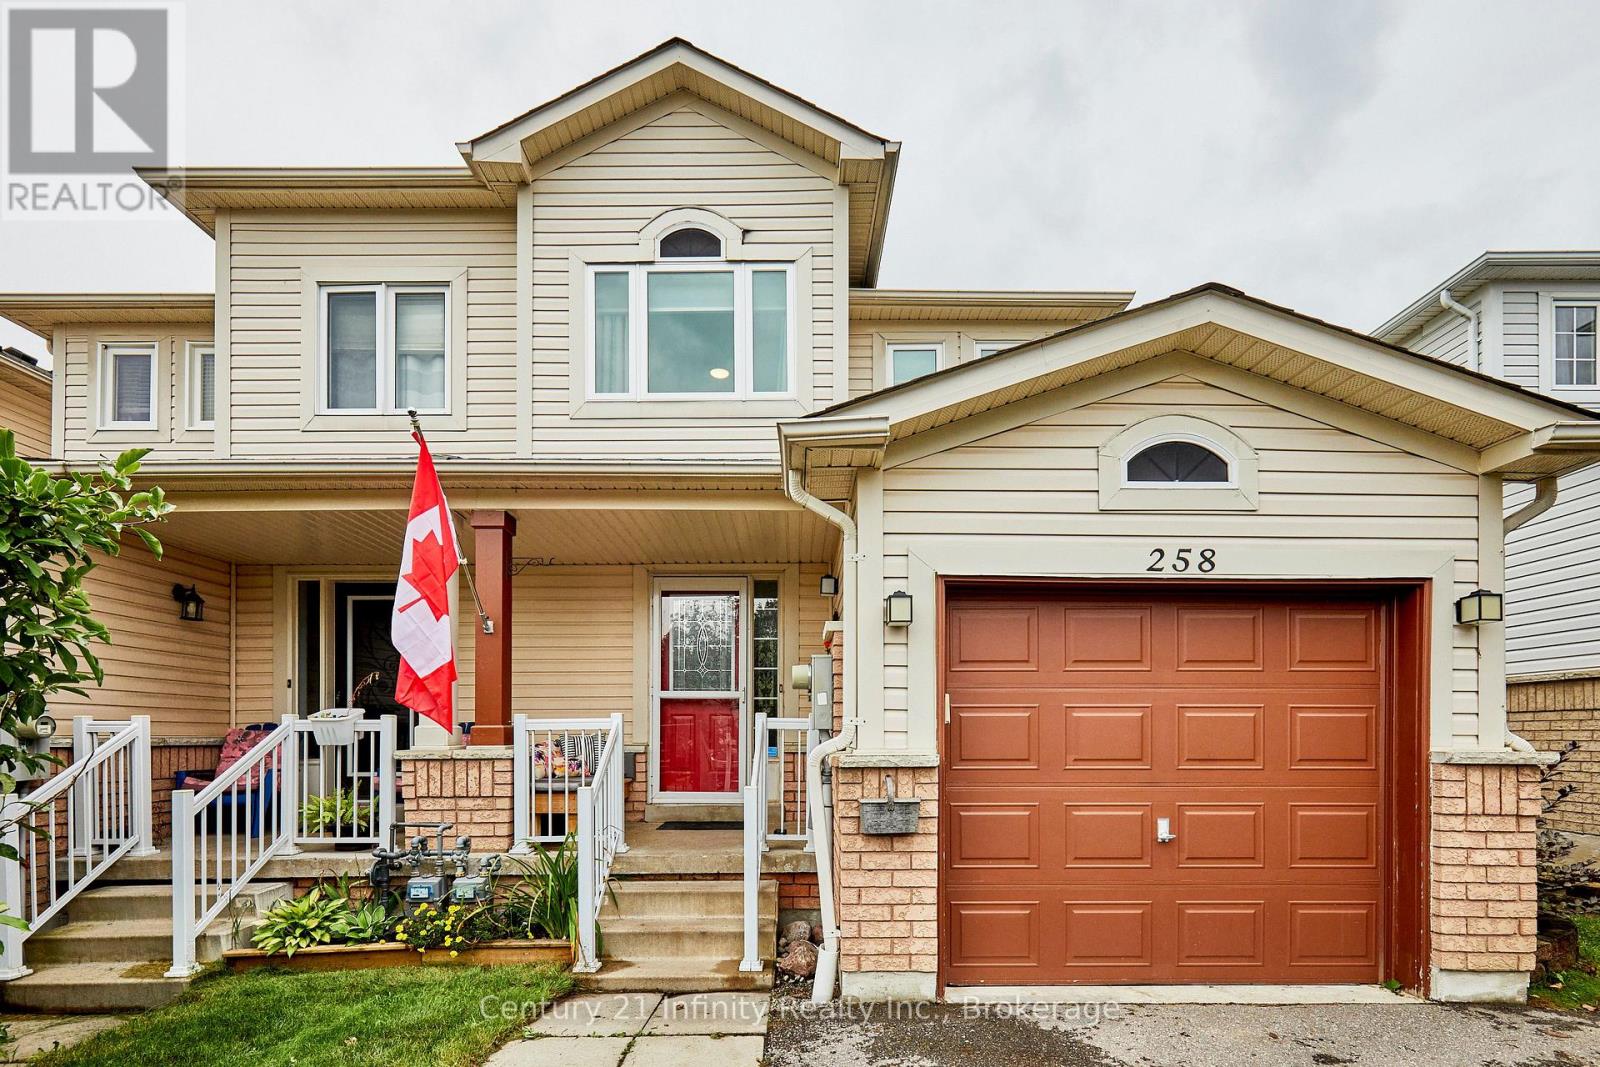
Welcome to this outstanding, spacious townhome in the heart of Bowmanville's premier residential neighbourhood. This amazing end unit feels just like you're living in a semi. Allowing more light and yard space for your growing family. Some of the great features of this home include: rare double driveway, a 10x13' three season sunroom, 4 pce ensuite bath, W/I closet in the primary bedroom. Many recent upgrades as well, most windows have been replaced, new furnace in 2021, new deck in 2020, Kitchen reno 2018, new roof in 2017, new driveway 2018. Close to schools shopping and transit. Just a few steps to the new Barlow Court Parkette. This home is perfect for a first time homebuyer or a family just starting out. Everything you need is close by. Including the historic Bowmanville Downtown featuring restaurants, coffee shops, second hand stores and clothing shops. This home truly offers the perfect community lifestyle.
Map data © OpenStreetMap contributors
No open houses are scheduled for this home.
Can't make it? Request a private viewing.
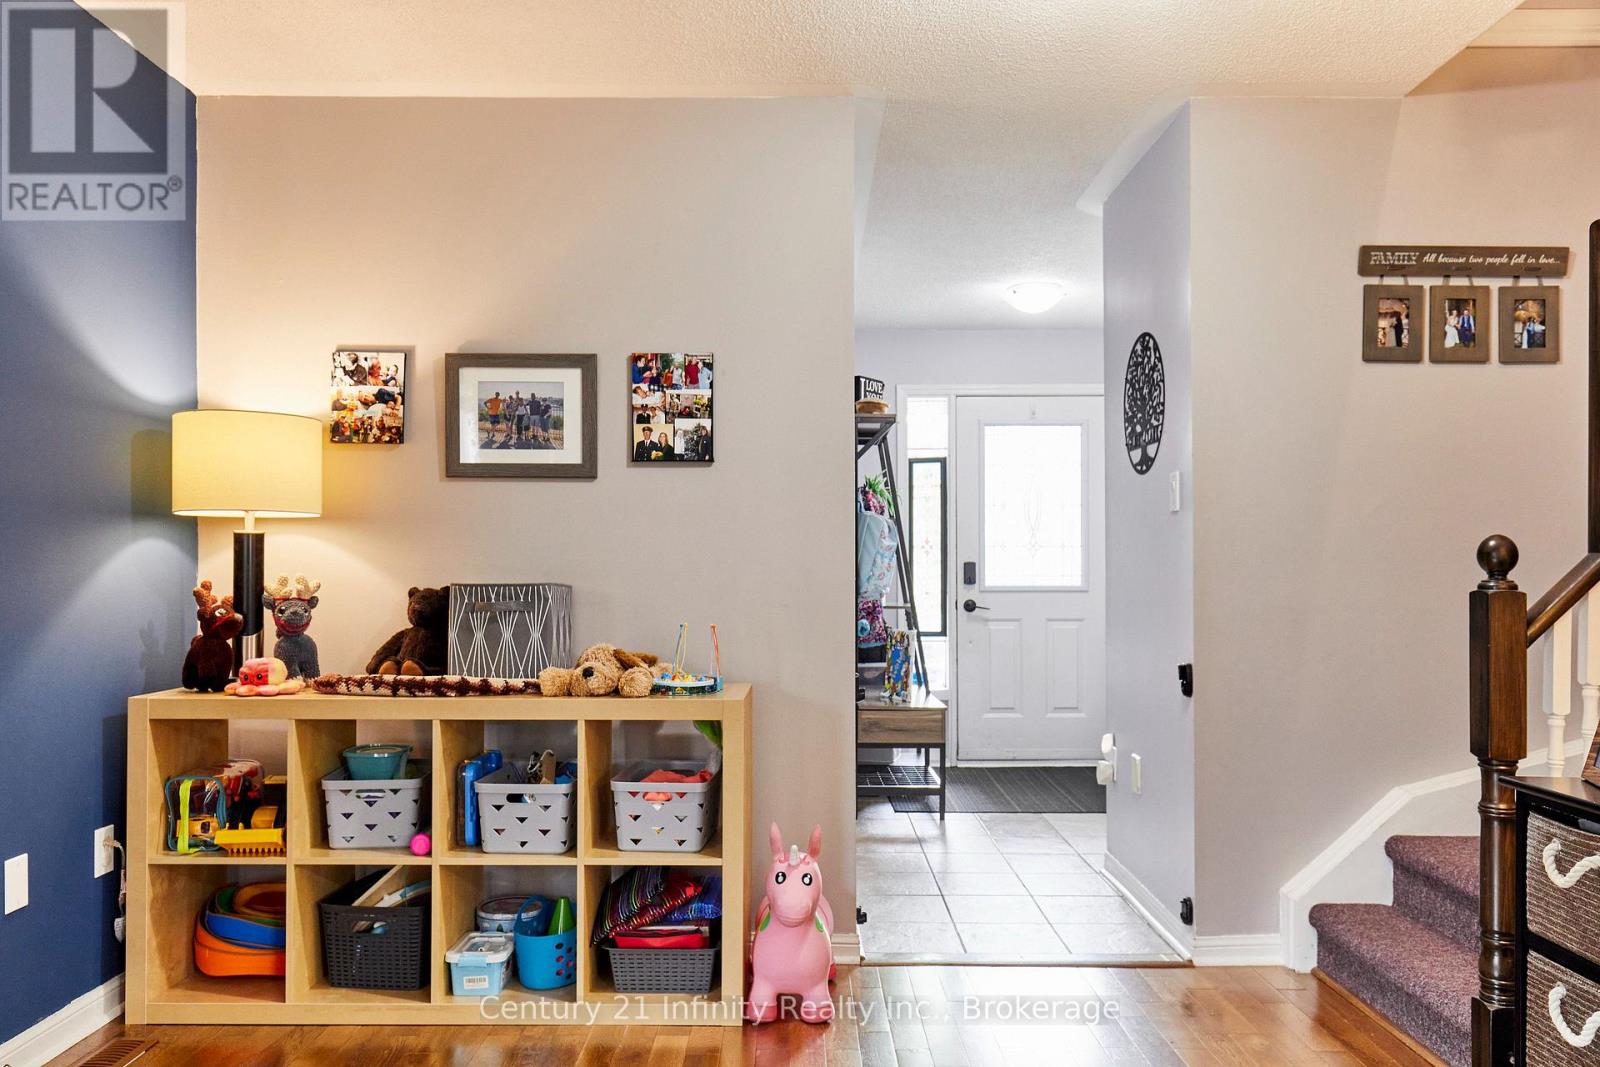
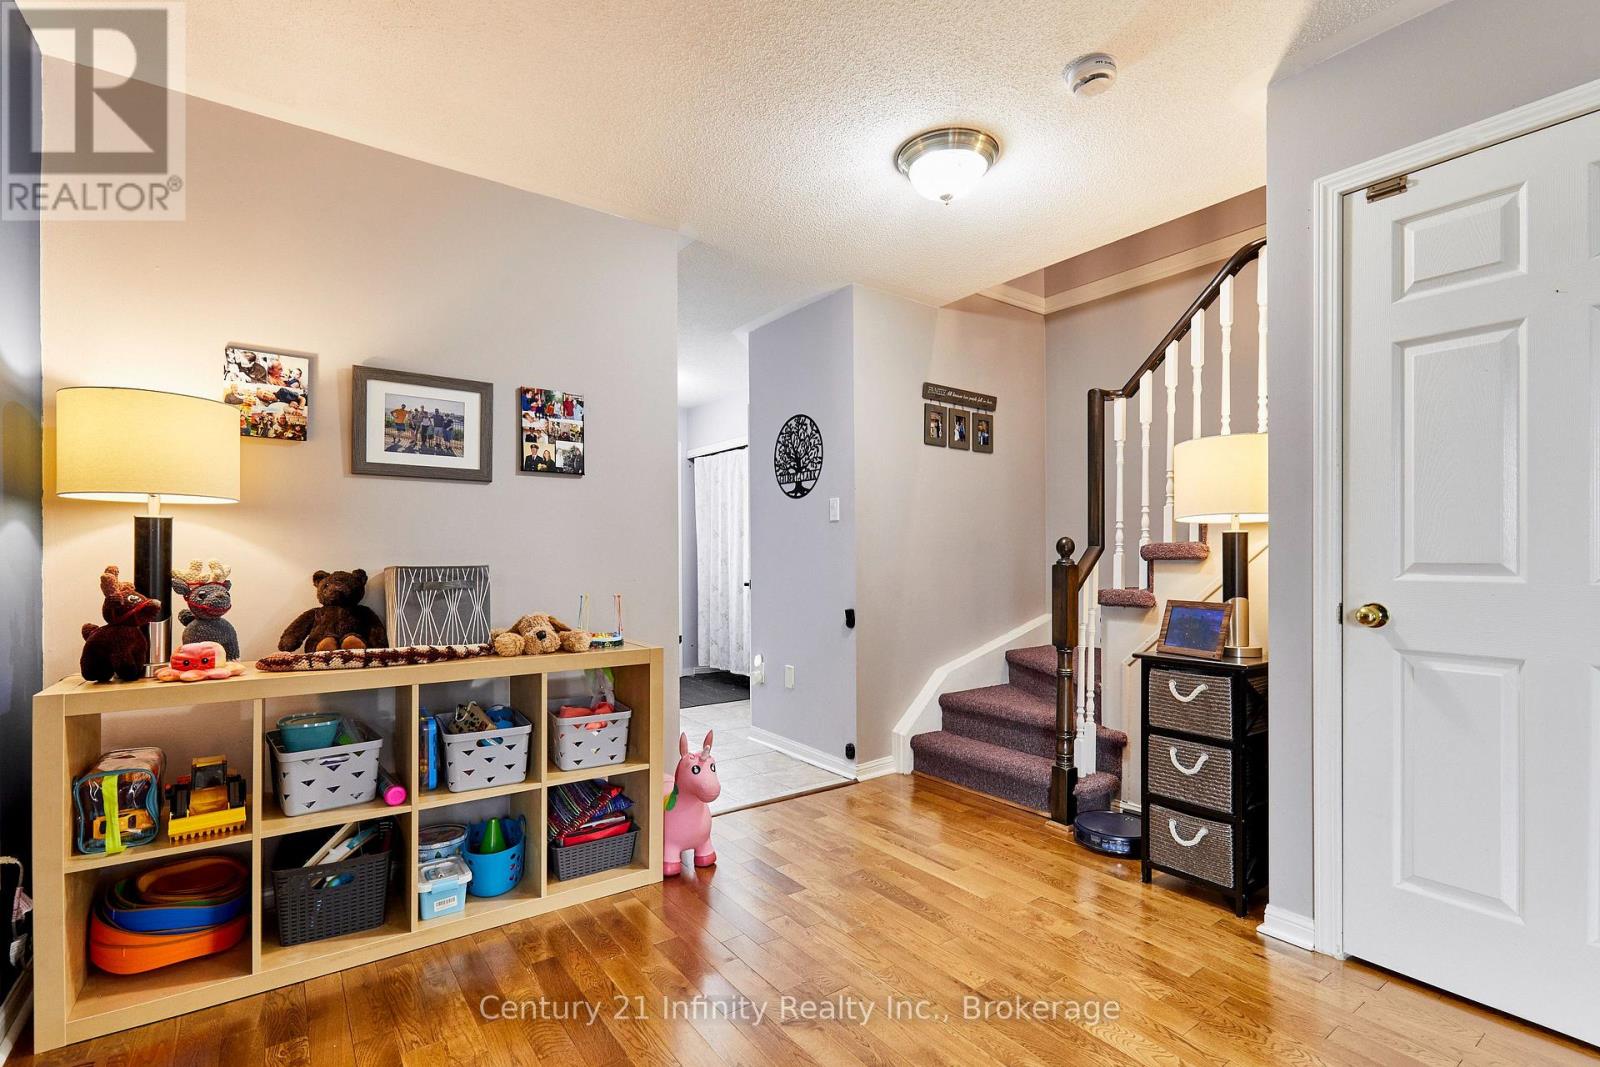
| Living room | Ground level | 6.04 x 5.01 m |
| Dining room | Ground level | 6.04 x 5.01 m |
| Kitchen | Ground level | 5.03 x 3.01 m |
| Sunroom | Ground level | 4.07 x 3.15 m |
| Primary Bedroom | Second level | 5 x 3.35 m |
| Bedroom 2 | Second level | 3.46 x 252 m |
| Bedroom 3 | Second level | 4.04 x 2.85 m |




