
 NewFor sale 50
$579,900
4 bed1 bath1,500–2,000 sq ft
64 Wellington Street
Bowmanville, Clarington
5 days agoMLS® E13877462
The Nook Realty Inc.
26 Clarington Boulevard
Bowmanville, Clarington, Ontario L1C7E5
For sale· Added
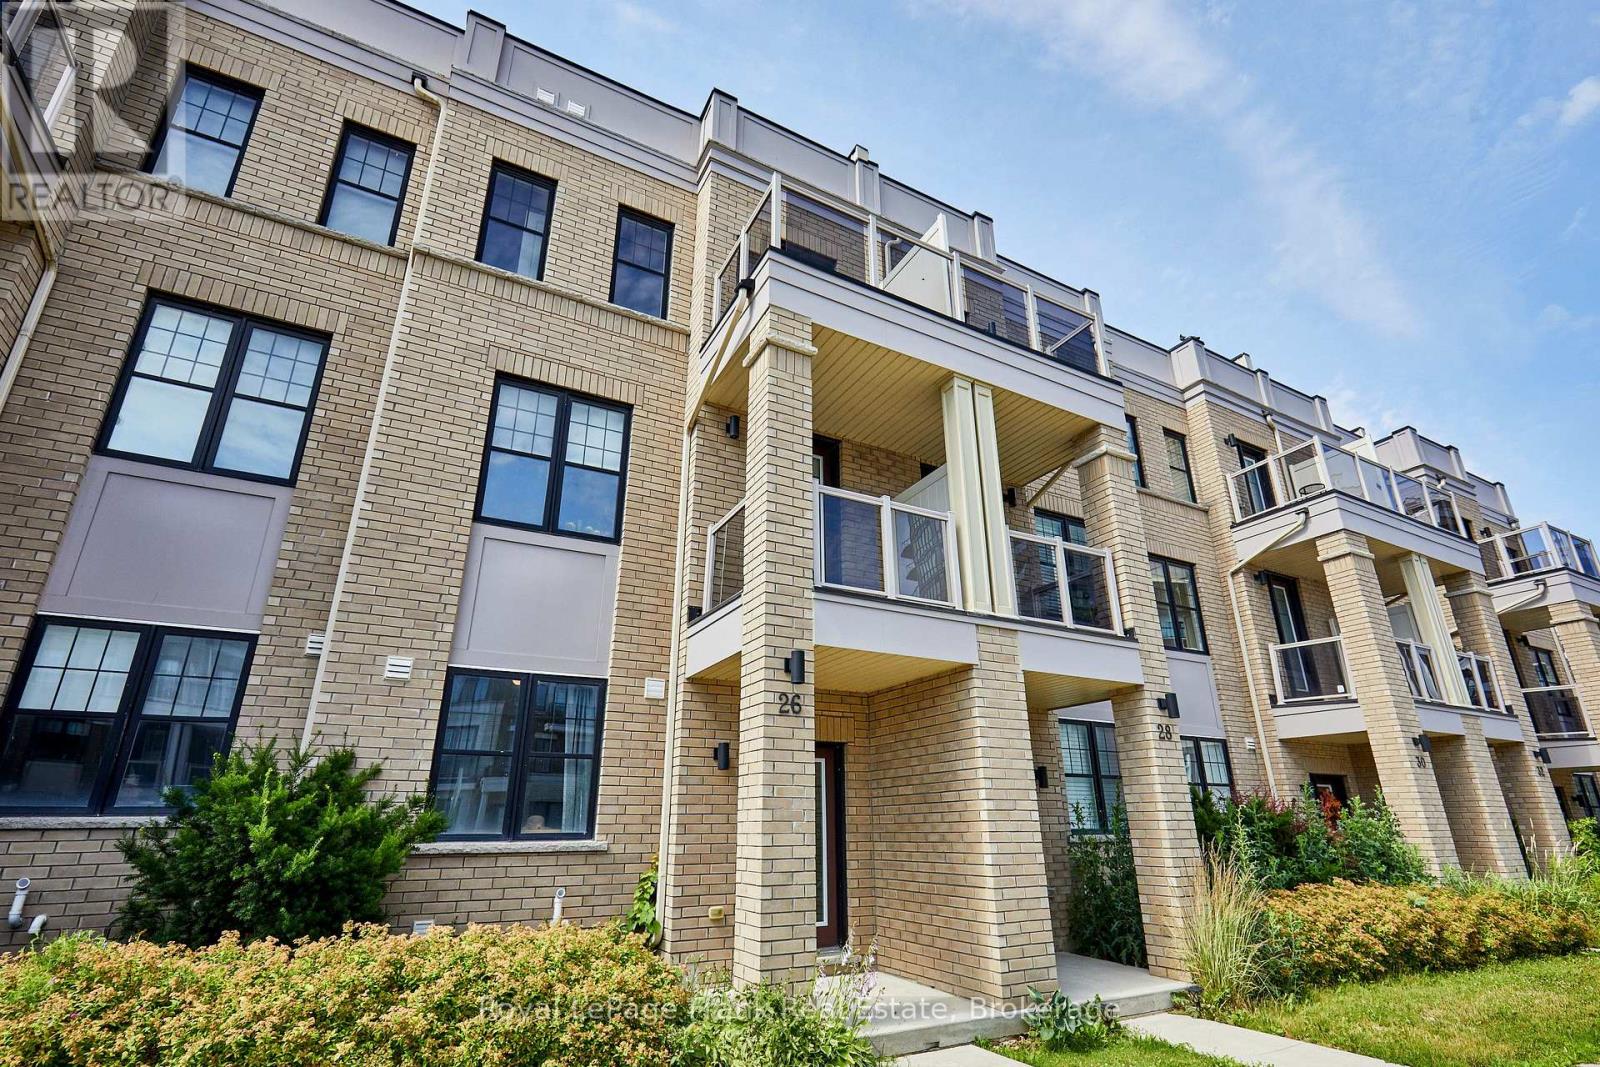
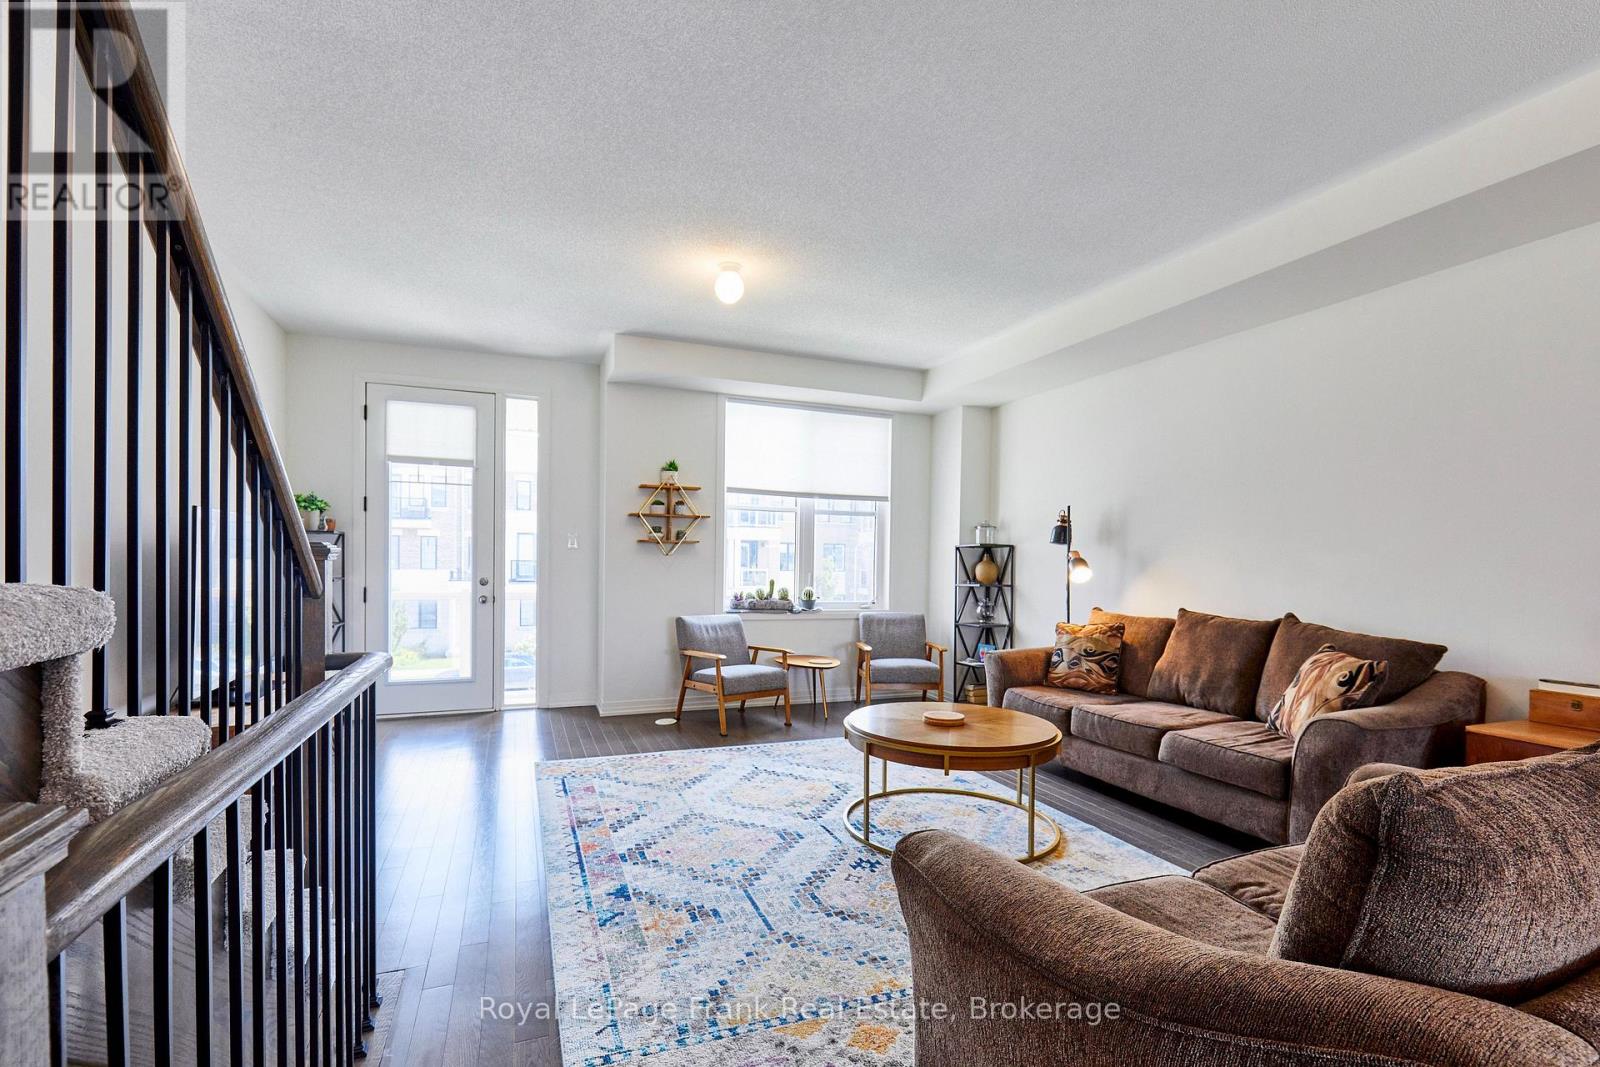
Welcome to this beautifully maintained 6-year-old townhome in the heart of Bowmanville. Offering 4 bedrooms and 4 bathrooms, this home is ideal for growing families or anyone who loves extra space to spread out. The primary bedroom features a private ensuite, a walk-in closet, and a private balcony - offering a comfortable retreat at the end of the day. With three additional bedrooms and three more bathrooms, there's plenty of room for family, guests, or a home office. A private driveway provides 2-car parking plus an additional parking space in the garage, adding everyday convenience. Location is everything, and this home delivers. You're within easy reach of schools, parks, and shopping - making daily errands and school runs effortless. Outdoor lovers will appreciate the short drive to the waterfront park and nearby conservation areas, perfect for weekend hikes, biking, and scenic walks. Commuters will also want to take note: this home sits close to the proposed future site of the GO Train extension, offering strong potential for even easier access to the GTA down the road. Move-in ready and ideally located, this townhome combines modern comfort with a lifestyle of convenience and connectivity.
Map data © OpenStreetMap contributors
No open houses are scheduled for this home.
Can't make it? Request a private viewing.
| Oct 2, 2026 | $699,900 | ▼ $25,000 |
| Sep 22, 2026 | $724,900 | ▼ $15,000 |
| Sep 4, 2026 | $739,900 | First recorded price |
Price changes since Sep 4, 2026.
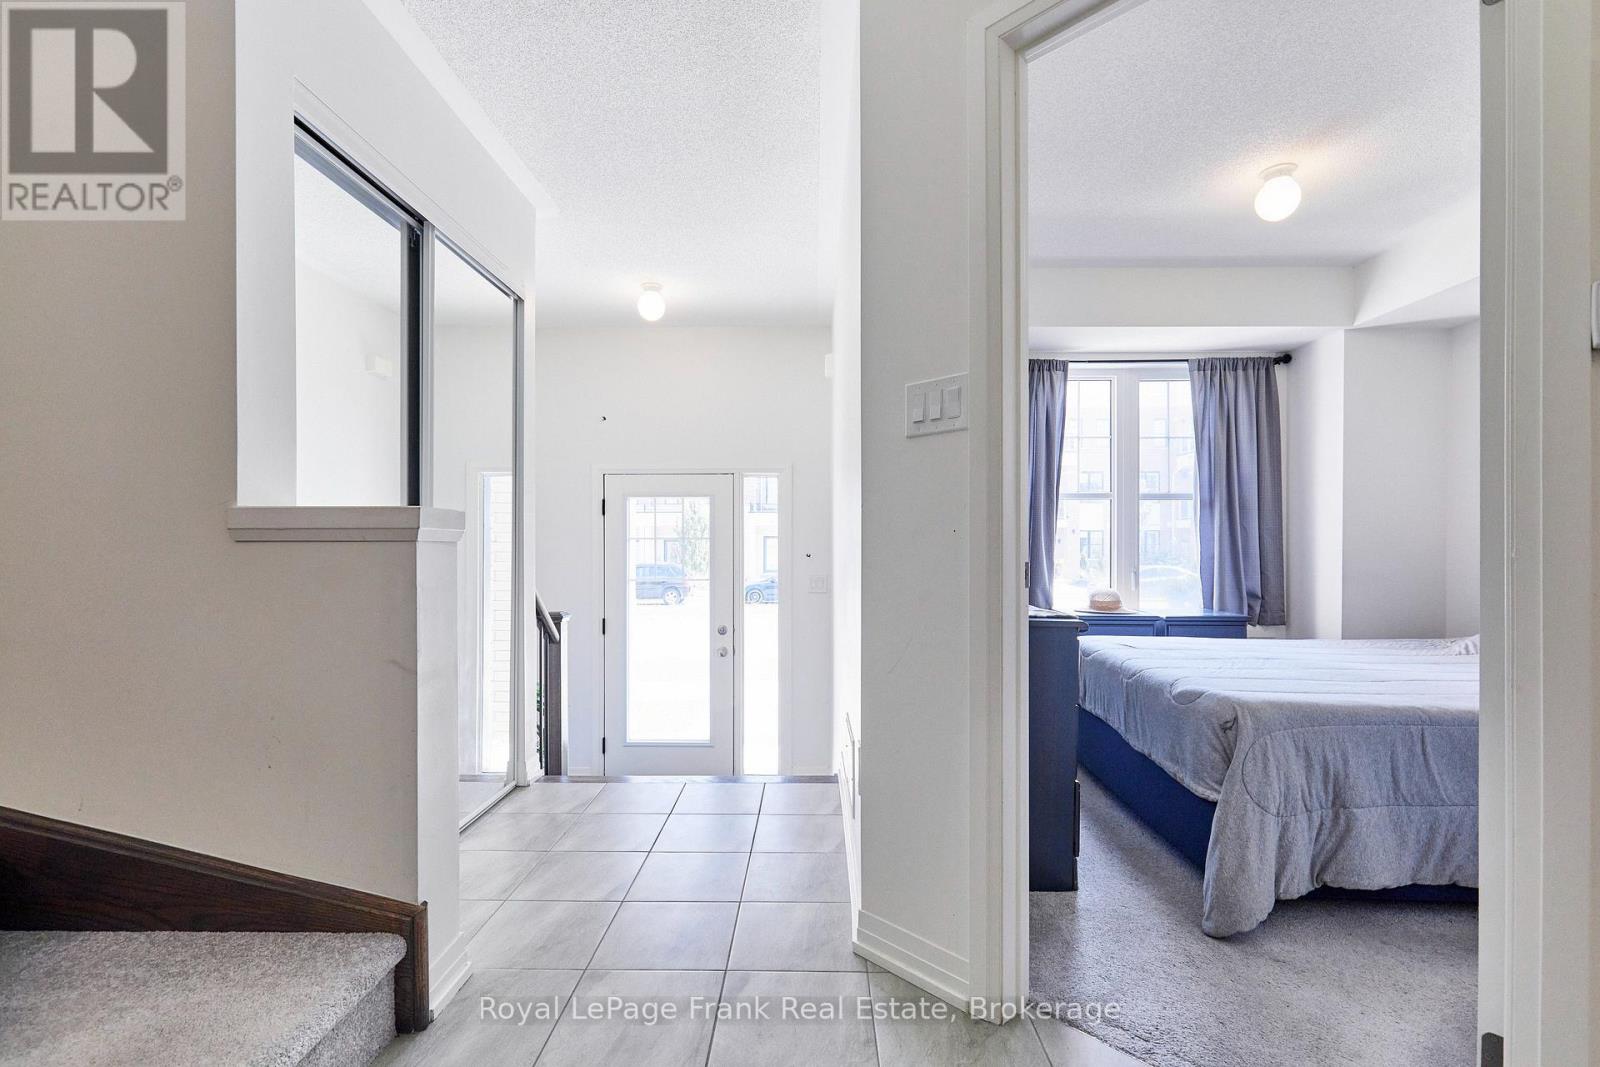
| Bedroom | Main level | 3.19 x 3.54 m |
| Kitchen | Second level | 3.39 x 4.2 m |
| Eating area | Second level | 1.82 x 2.76 m |
| Living room | Second level | 5.22 x 8.68 m |
| Primary Bedroom | Third level | 3.61 x 6.27 m |
| Bedroom | Third level | 2.45 x 3.98 m |
| Bedroom | Third level | 2.62 x 3.63 m |




