
 NewFor sale 50
$579,900
4 bed1 bath1,500–2,000 sq ft
64 Wellington Street
Bowmanville, Clarington
5 days agoMLS® E13877462
The Nook Realty Inc.
26 Wakely Crescent
Courtice, Clarington, Ontario L1E2K3
For sale· Added
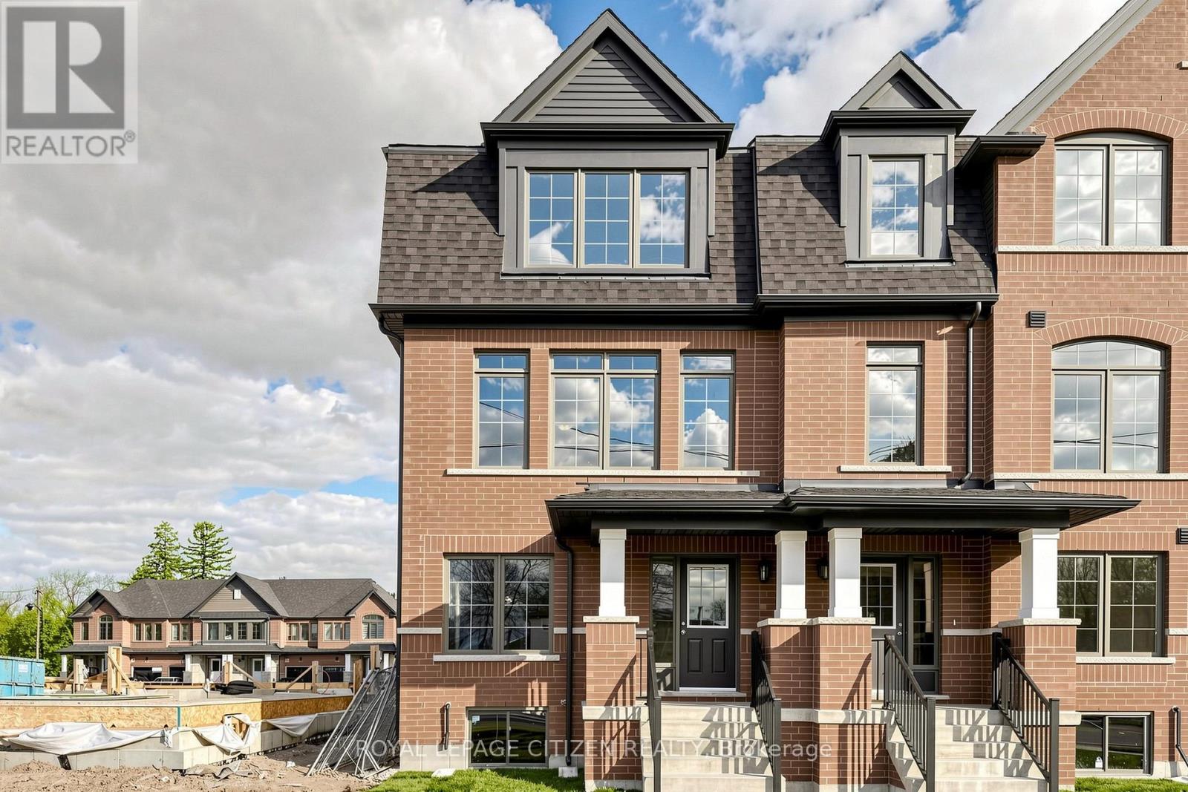
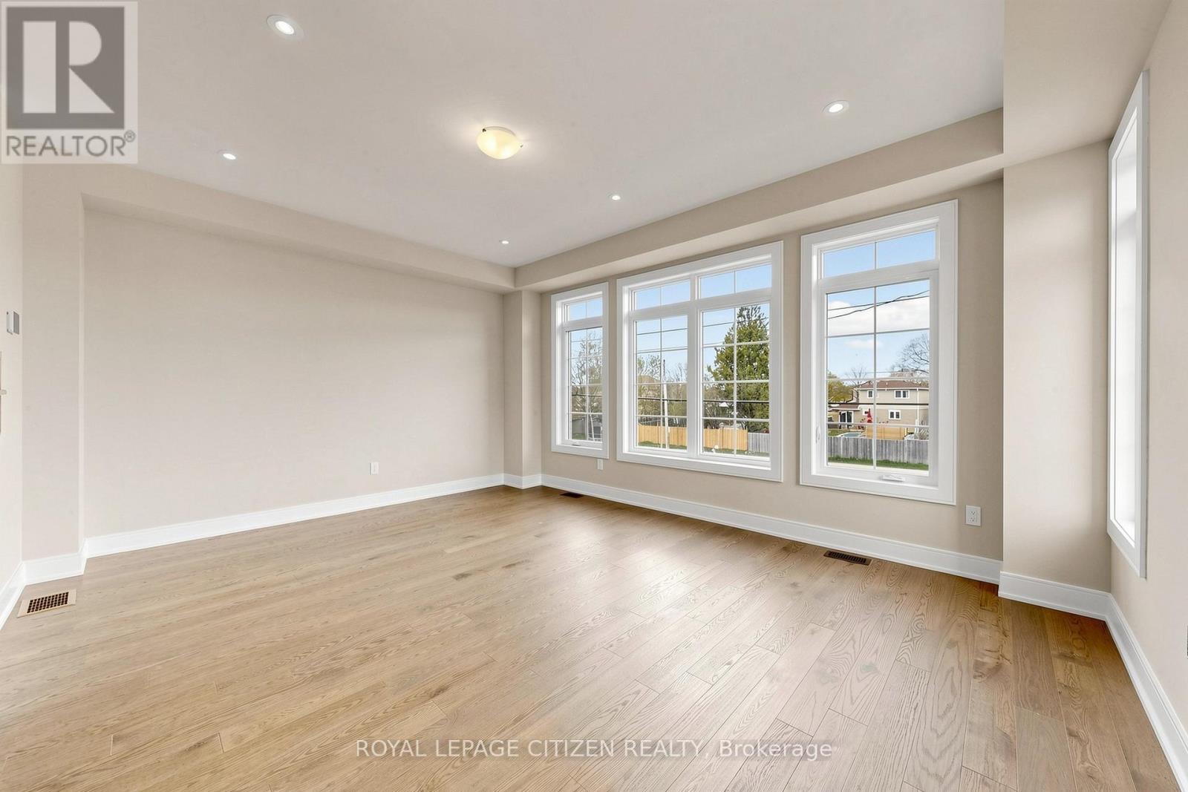
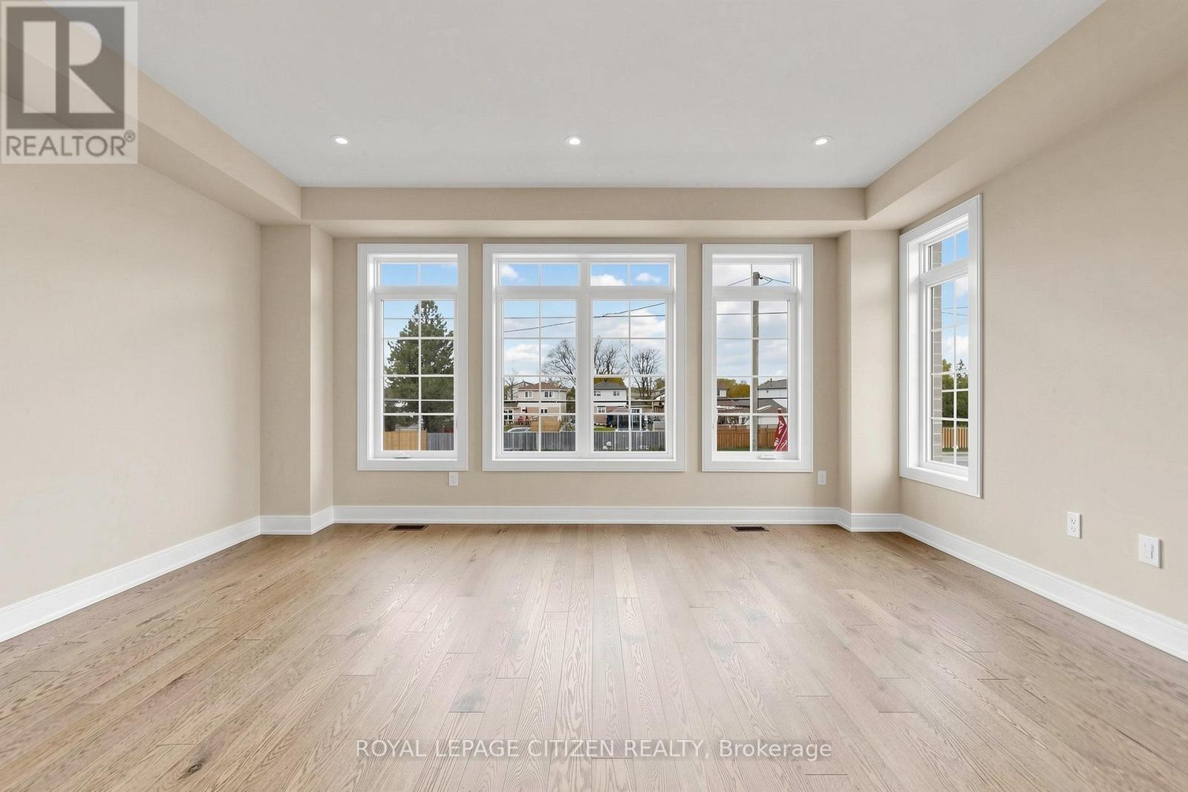
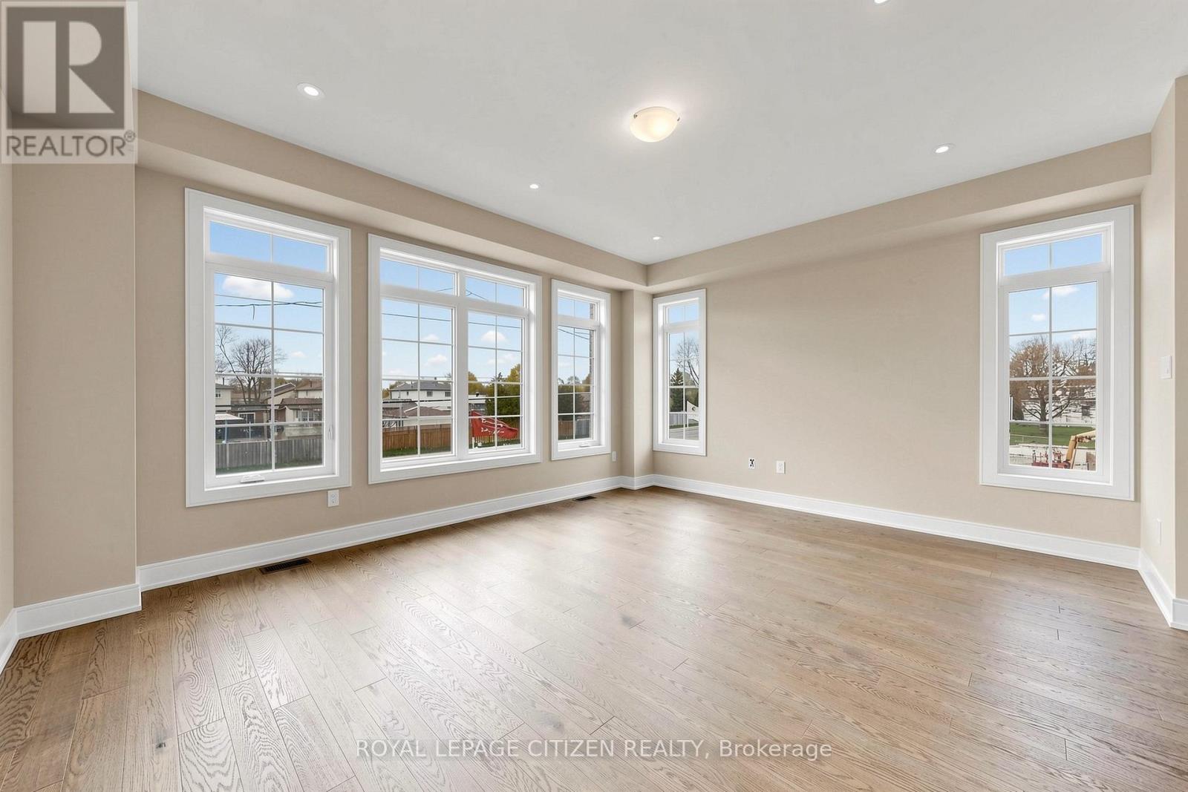
Welcome to this stunning 3-storey executive + unfinished basement END-UNIT townhome in The Meadow Towns by Esquire Homes, perfectly situated in the heart of Courtice. Offering approximately 2,145 sq. ft. of thoughtfully designed living space, this modern home blends style, comfort, and functionality, making it ideal for families, professionals, and entertainers alike. The ground floor features a versatile rec room perfect for a home office, gym, media room, or additional living space, along with convenient access to the garage and laundry area located in the basement. The bright and open-concept main floor showcases a stylish kitchen overlooking the dining area and expansive great room, creating the perfect atmosphere for everyday living and entertaining. step out from the dining area onto the private terrace, ideal for morning coffee, summer BBQs, or relaxing evenings outdoors. Upstairs, the home features 3 generously sized bedrooms, including a spacious primary retreat complete with its own 3-piece ensuite bathroom. The second bedroom offers the added charm of a private balcony, providing a peaceful outdoor escape. This home also includes 1 garage parking space plus 1 driveway parking space for added convenience. Located in a vibrant, family-friendly community. Courtice offers the perfect blend of urban convenience and natural beauty. Enjoy nearby attractions including Darlington Provincial Park, Harmony valley Conservation Area, Pebblestone Golf Course, scenic lakefront trails, and numerous dog parks throughout the area. Commuters will appreciate quick access to Highway 491 and 418, proximity to Oshawa GO Station, and the future GO Transit station planned for Courtice. Important Update: Following the government's announcement regarding the removal of HST from new home sales, we have adjusted our pricing accordingly. Please note that the purchase price now excludes HST (conditions apply).
Map data © OpenStreetMap contributors
No open houses are scheduled for this home.
Can't make it? Request a private viewing.
| Recreational, Games room | Ground level | 7.52 x 5.18 m |
| Great room | Main level | 5.18 x 4.38 m |
| Kitchen | Main level | 5.18 x 2.74 m |
| Dining room | Main level | 5.18 x 3.35 m |
| Primary Bedroom | Upper Level | 4.51 x 3.38 m |
| Bedroom 2 | Upper Level | 2.49 x 4.34 m |
| Bedroom 3 | Upper Level | 3.2 x 3.04 m |




