
 For sale 50
$499,999
2 bed1 bath700–1,100 sq ft
95 Emily Street
Newcastle, Clarington
7 days agoMLS® E13865916
Homesmiths Real Estate Ltd.
2800 Courtice Road #15
Courtice, Clarington, Ontario L1E2M6
For sale· Added
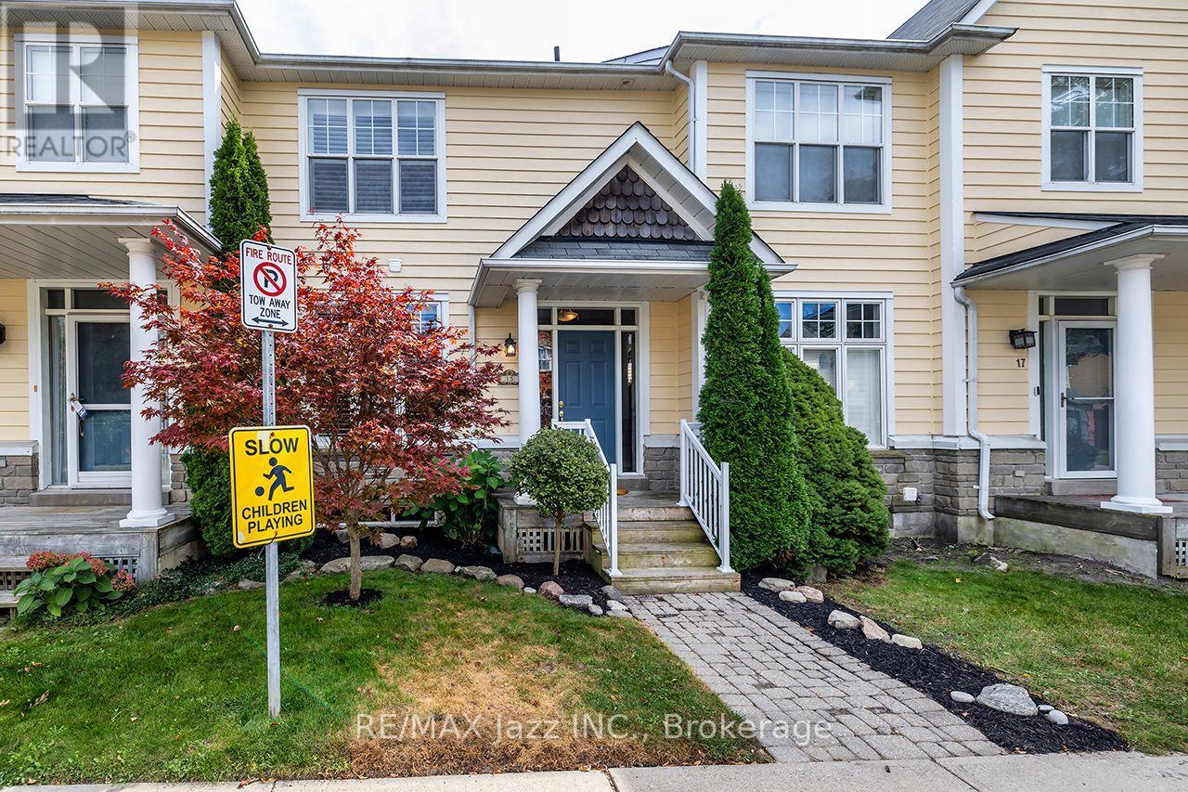
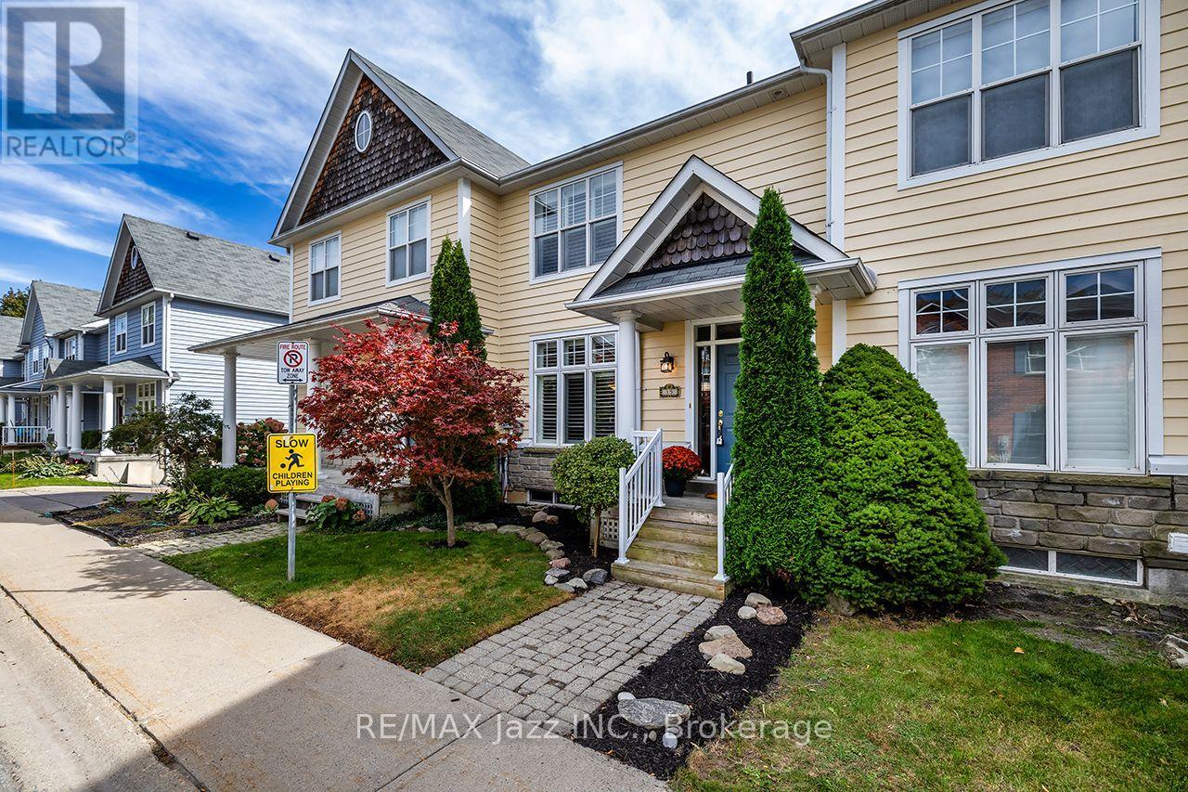
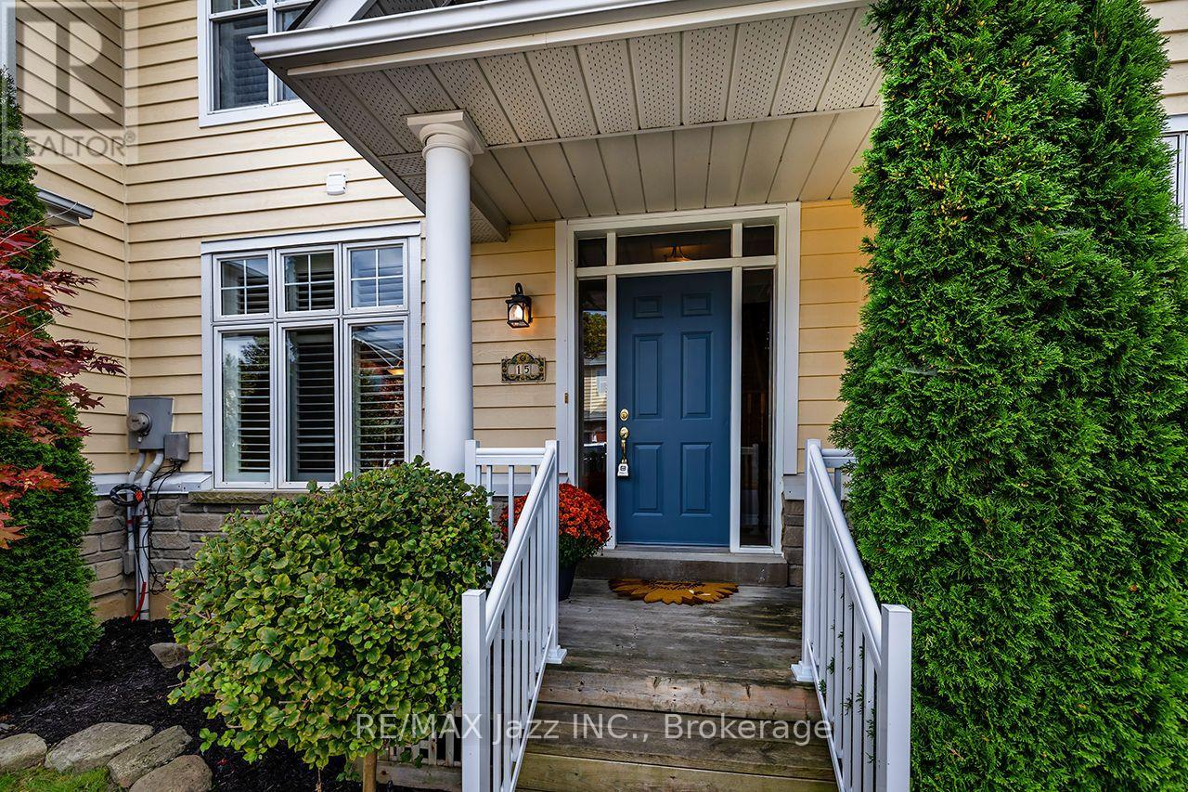
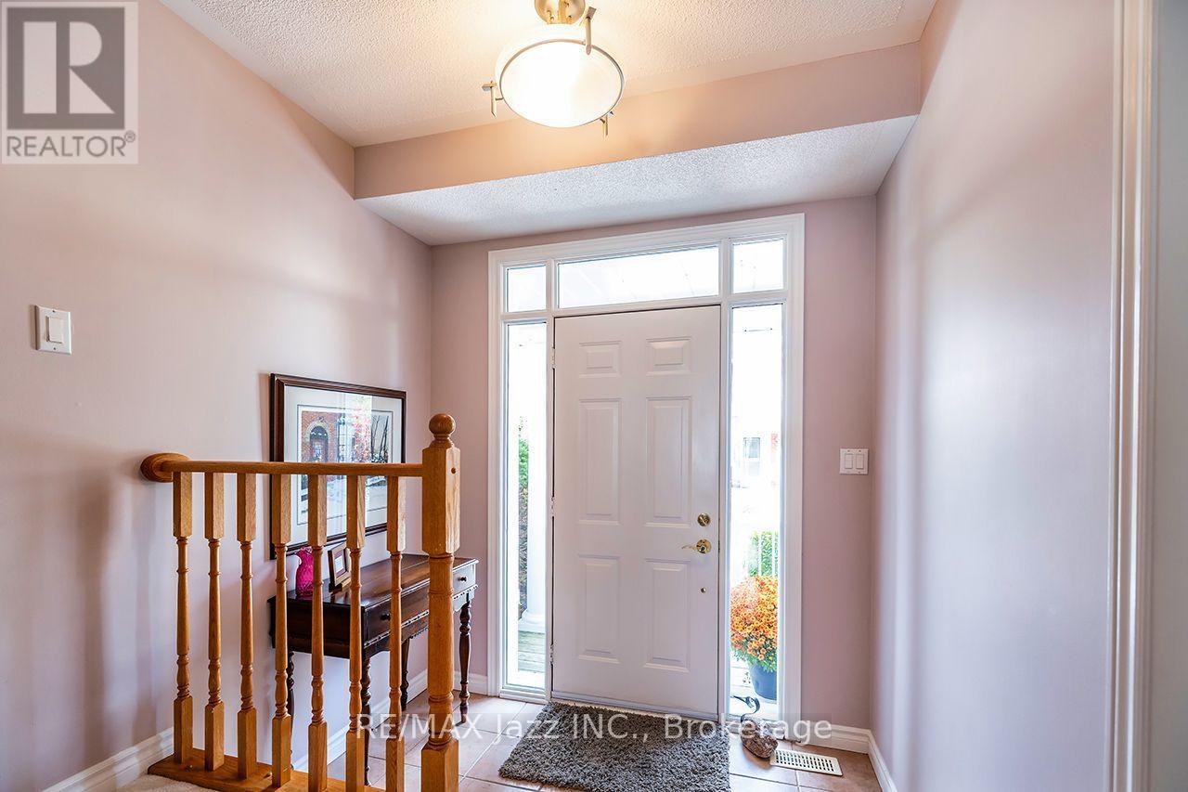
Welcome to Nantucket by Halminen Homes. One of Courtice's sought-after condominium communities. Centrally located at Highway 2 and Courtice Road. Beside Courtice Community Centre. Access to public transit and a short drive to Highway 401 and 407. This 1400 sf condo was built in 1997 as per MPAC. Features a south facing deck overlooking a greenbelt, a double-car garage, and parking. The interior has a living room with gas fireplace, eat-in kitchen, 2 1/2 baths and three bedrooms. The primary bedroom has an ensuite bath. The basement level has a finished media room. Updated broadloom in 2026 and front railings in 2025. It is move-in ready!
Map data © OpenStreetMap contributors
No open houses are scheduled for this home.
Can't make it? Request a private viewing.
| Kitchen | Main level | 3.35 x 4.63 m |
| Living room | Main level | 5.76 x 4.02 m |
| Primary Bedroom | Second level | 3.84 x 5.27 m |
| Bedroom 2 | Second level | 2.8 x 2.99 m |
| Bedroom 3 | Second level | 2.8 x 2.99 m |
| Media | Basement | 3.23 x 2.62 m |




