
 NewFor sale 50
$579,900
4 bed1 bath1,500–2,000 sq ft
64 Wellington Street
Bowmanville, Clarington
5 days agoMLS® E13877462
The Nook Realty Inc.
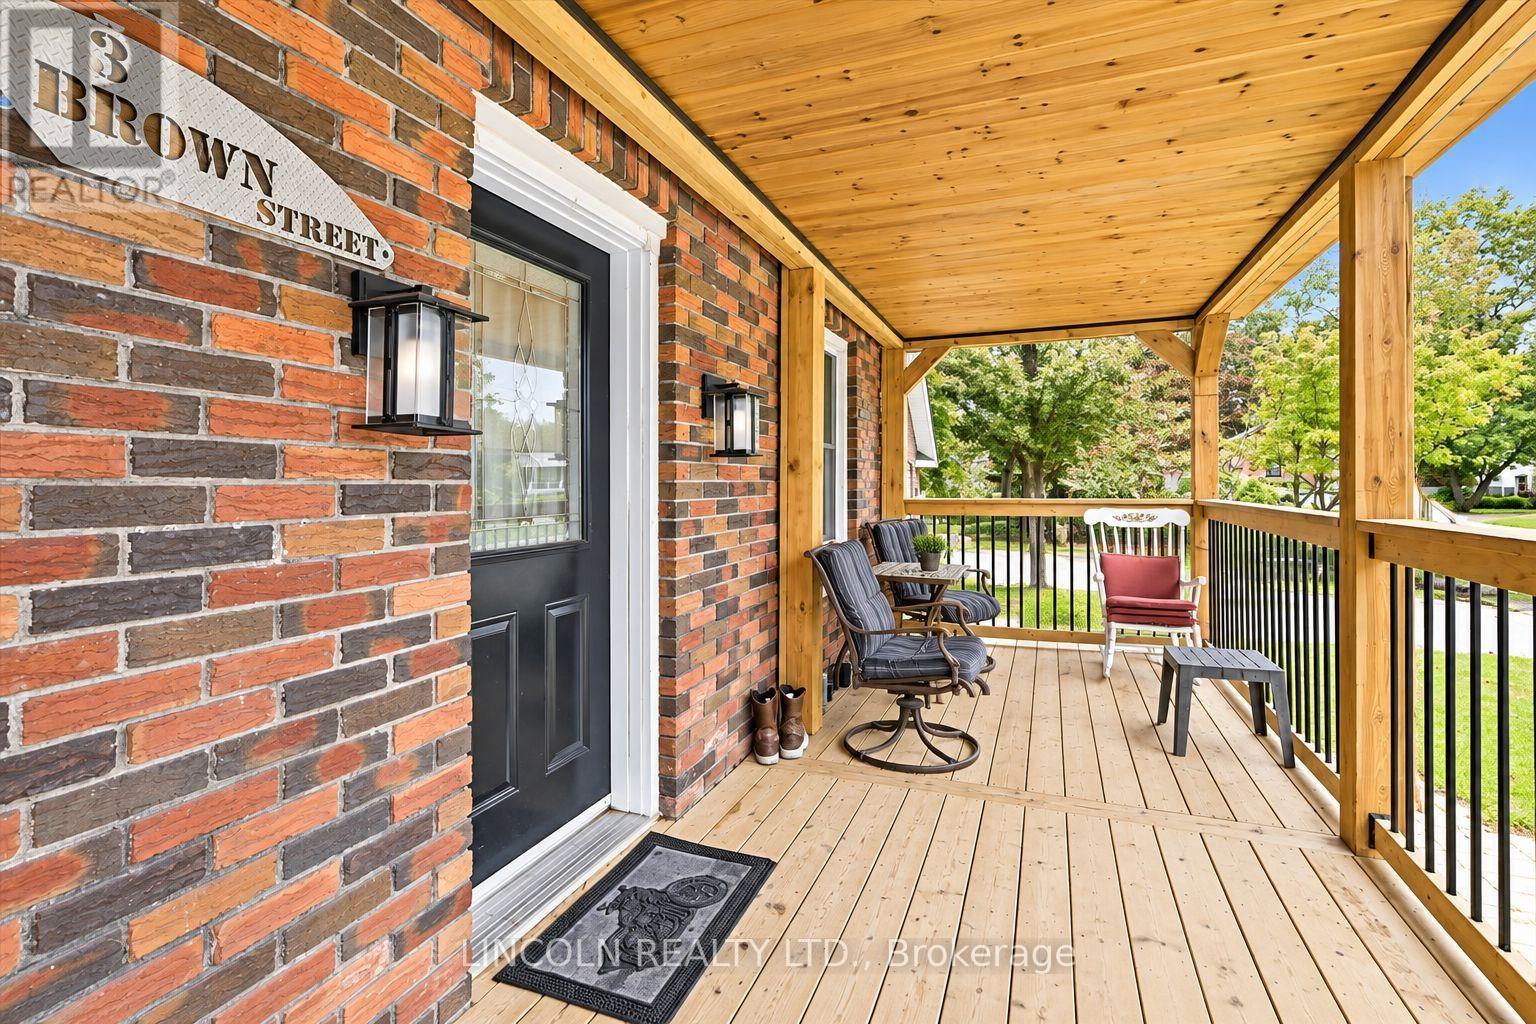
3 Brown Street
Bowmanville, Clarington, Ontario L1C2P7
For sale· Added
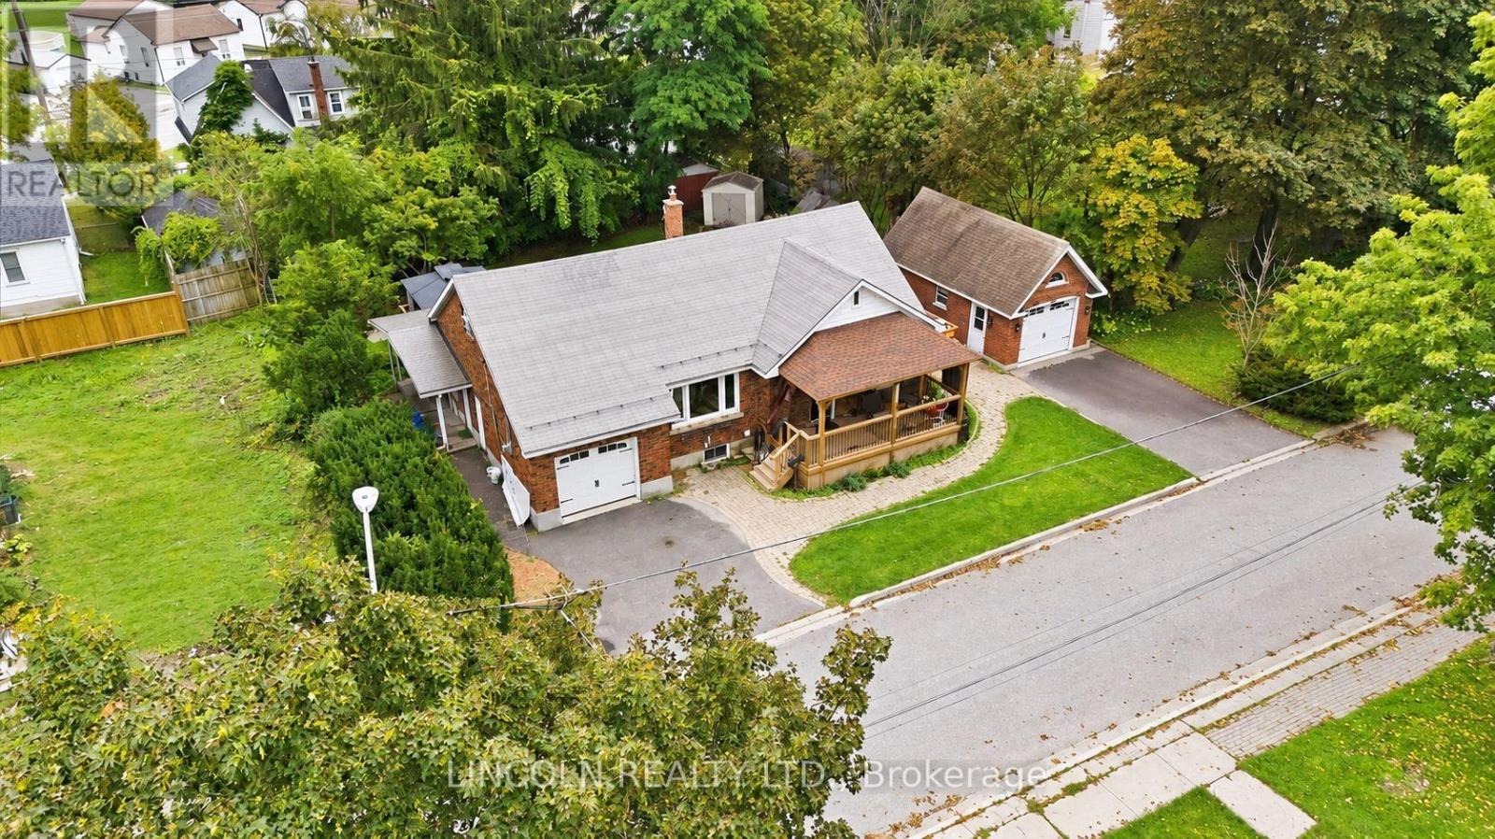
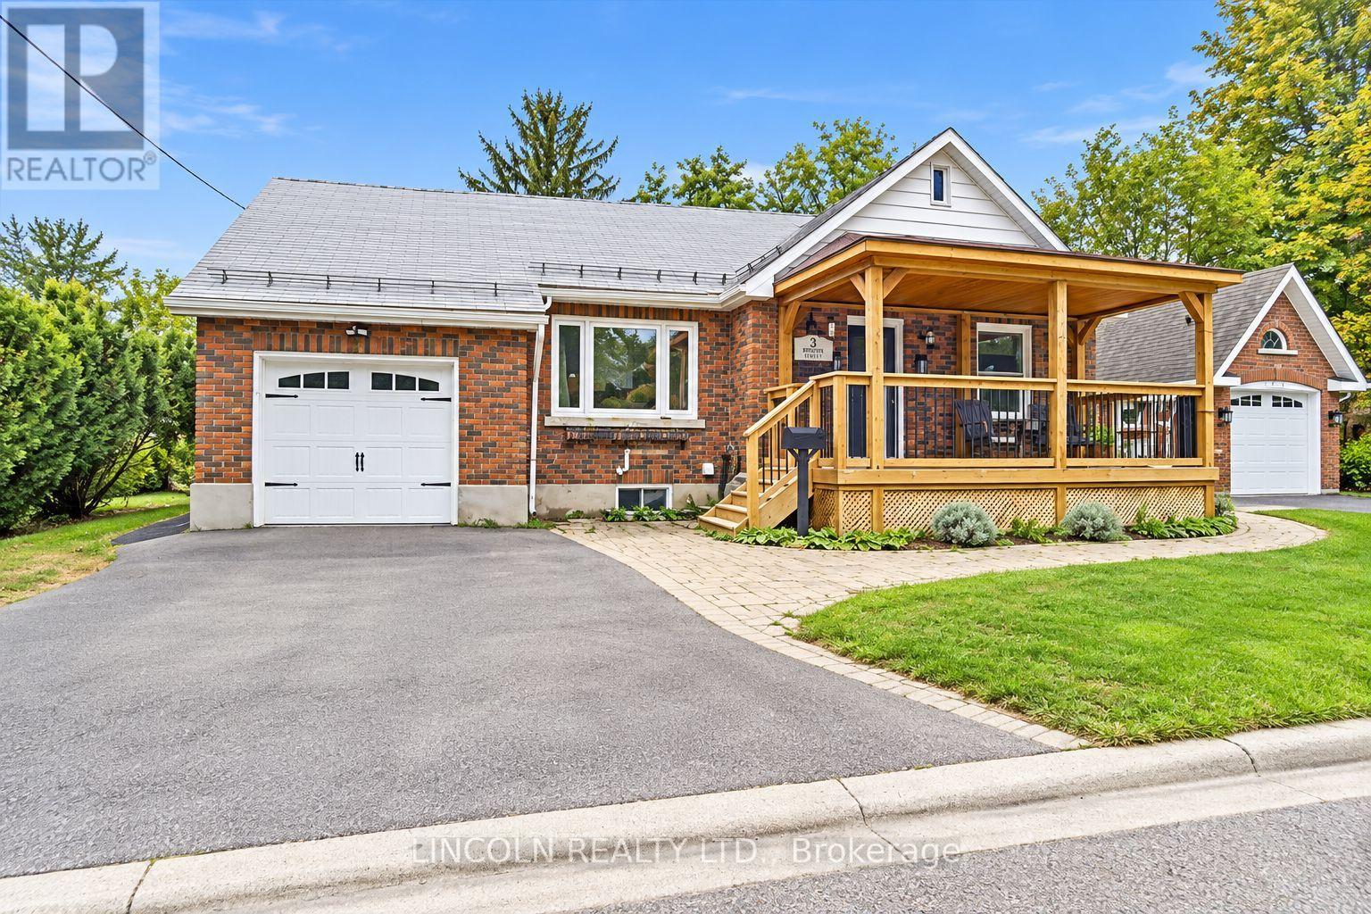
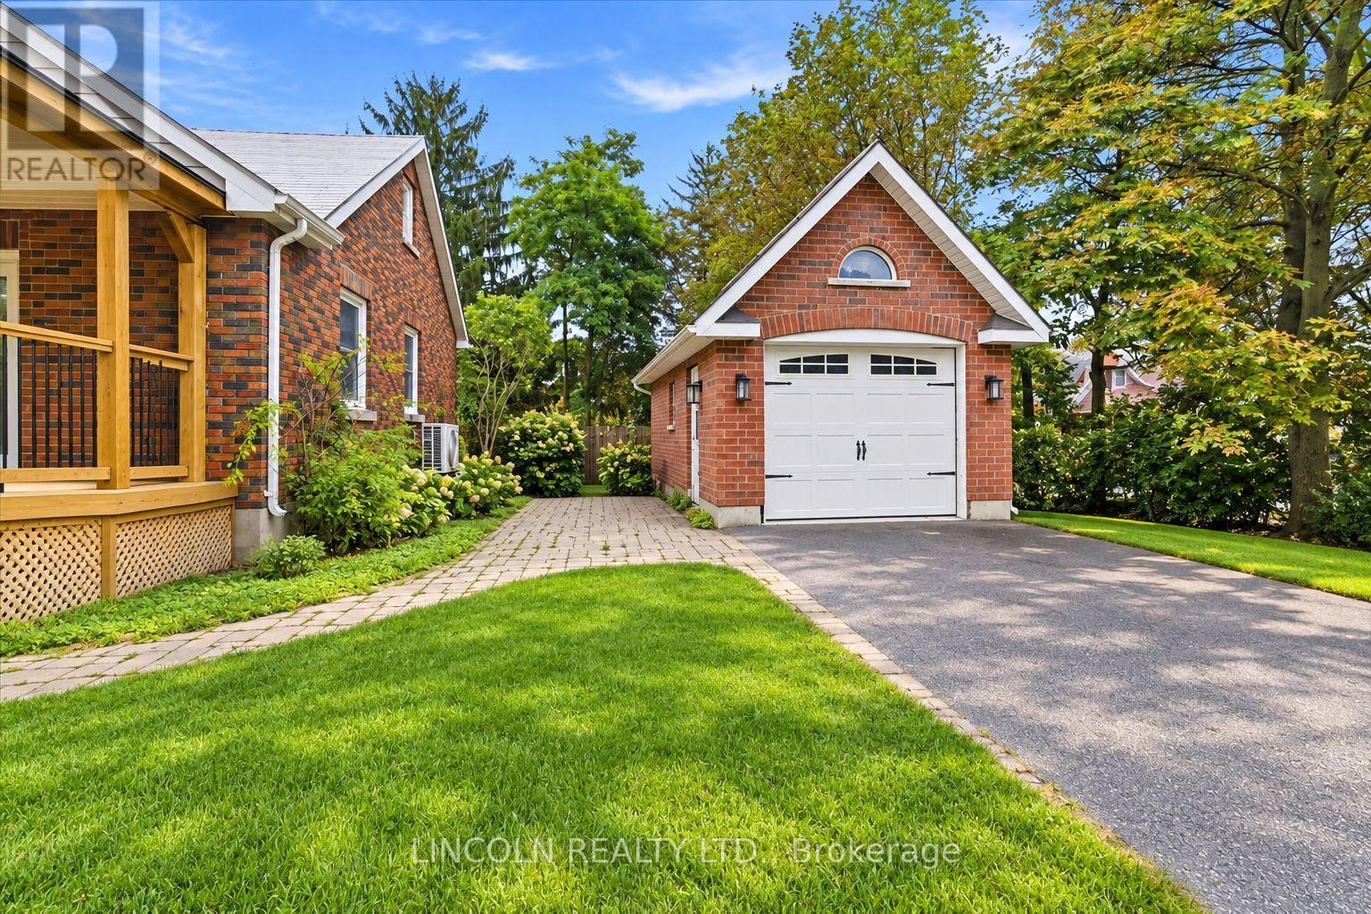
Welcome to 3 Brown Street, a unique Bowmanville home offering an impressive combination of space, flexibility and an exceptionally large in-town property. Situated on approximately 94 x 121 ft, this 1.5-storey detached home offers 1,596 sq. ft. above grade plus a partially finished basement and a versatile 3+1 bedroom layout. The main floor features an open-concept kitchen and dining area, spacious living room with electric fireplace, sunken family room and two bedrooms - providing excellent flexibility for families, guests, a home office or buyers looking for main-floor living. Upstairs, the oversized primary bedroom creates a private retreat with a walk-in closet and 3-piece ensuite. The lower level extends the living space with a fourth bedroom, additional 3-piece bathroom and a large workshop with built-in shelving. Outside, the expansive property provides the kind of space that is increasingly difficult to find in town, while the double built-in garage and driveway provide parking for up to six vehicles. Located in an established neighbourhood close to historic downtown Bowmanville, shopping, restaurants, parks and everyday amenities. A distinctive property for buyers who value space, flexibility and a large lot without giving up the convenience of an in-town location.
Map data © OpenStreetMap contributors
No open houses are scheduled for this home.
Can't make it? Request a private viewing.
| Sep 24, 2026 | $685,000 | ▼ $40,000 |
| Sep 9, 2026 | $725,000 | First recorded price |
Price changes since Sep 9, 2026.
| Kitchen | Main level | 3.71 x 3.56 m |
| Dining room | Main level | 3.25 x 2.72 m |
| Living room | Main level | 5.03 x 3.68 m |
| Family room | Main level | 4.64 x 4.22 m |
| Bedroom | Main level | 4.43 x 3.19 m |
| Bedroom 2 | Main level | 3.19 x 2.52 m |
| Primary Bedroom | Second level | 6.85 x 3.56 m |
| Bedroom 4 | Basement | 5.79 x 3.84 m |
| Workshop | Basement | 5.79 x 4.46 m |




