 For rent 49
$3,100/mo
4 bed3 bath2,500–3,000 sq ft
14 Clipper Lane
Bowmanville, Clarington
1 month agoMLS® E13769300
CIRCLE REAL ESTATE
30 Caspian Square
Bowmanville, Clarington, Ontario L1C7G3
For rent· Added
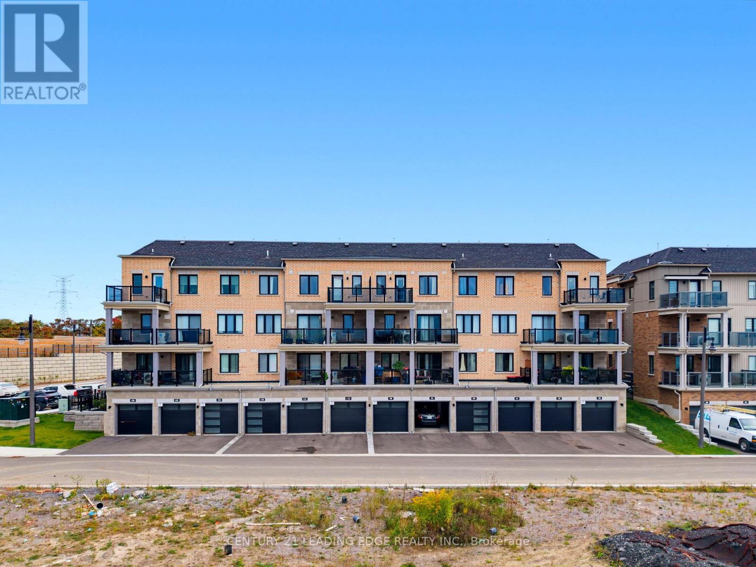
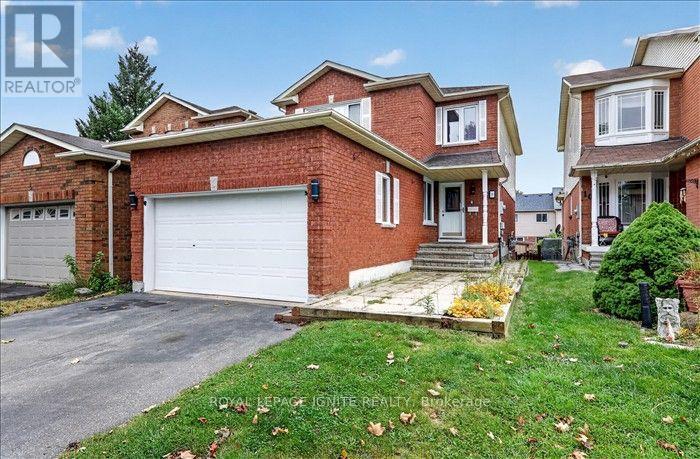
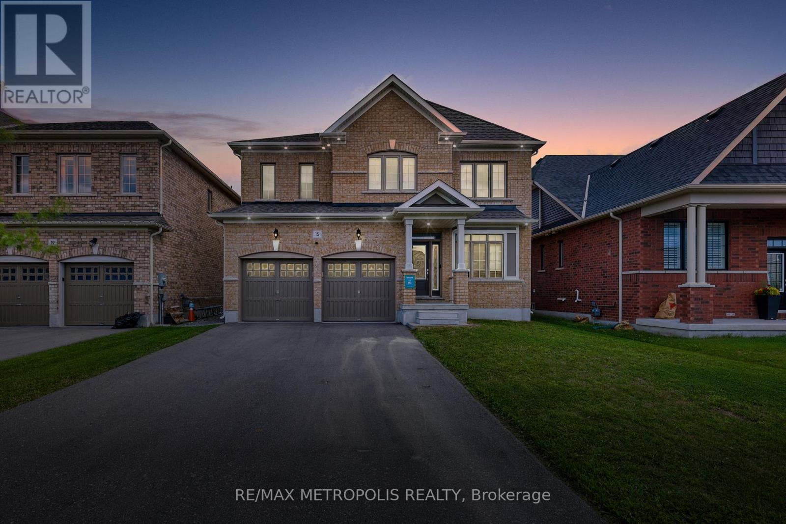
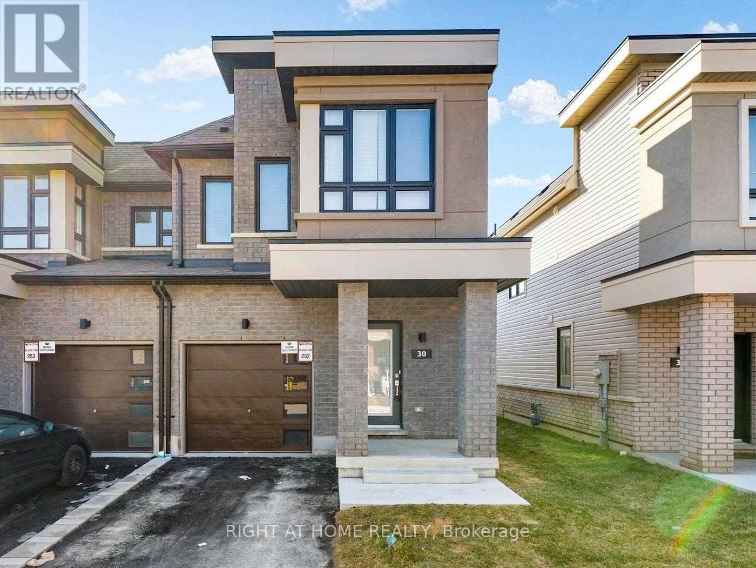
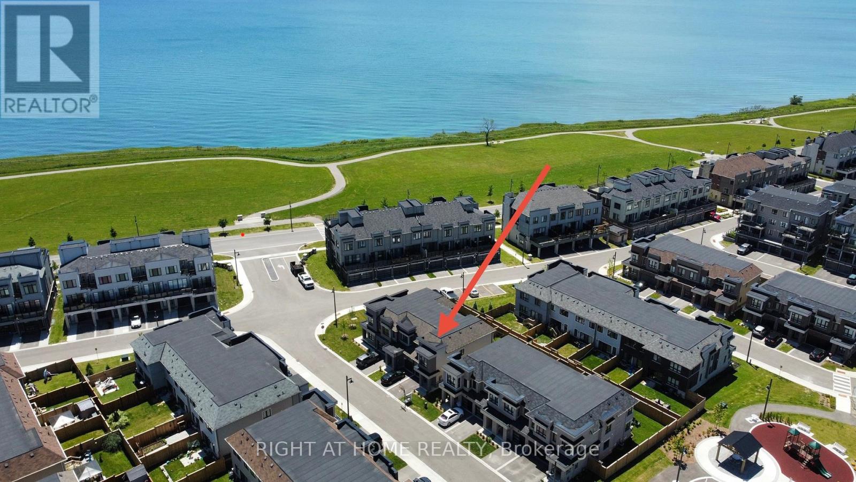
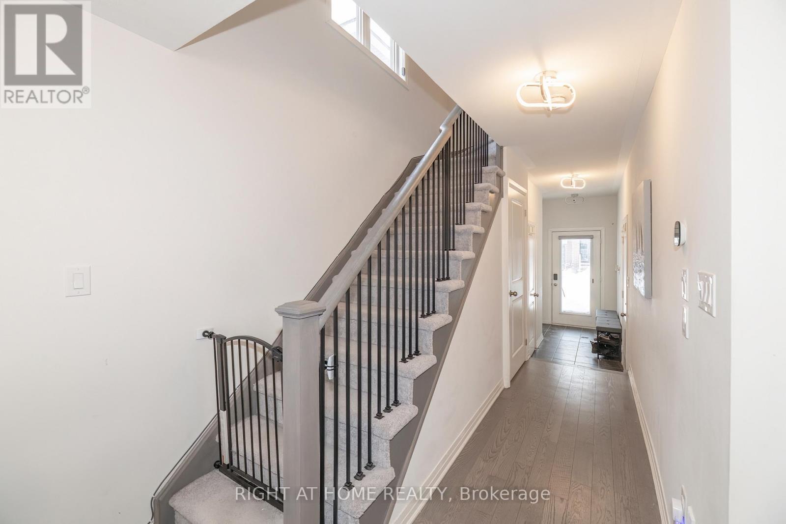
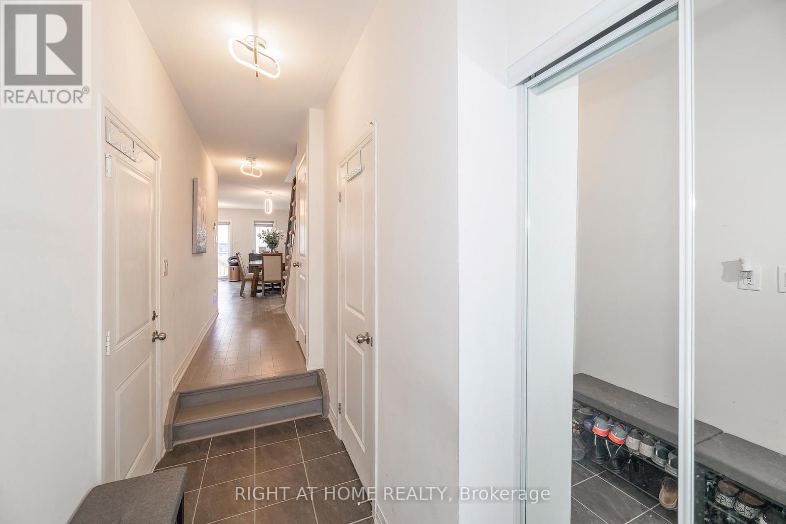
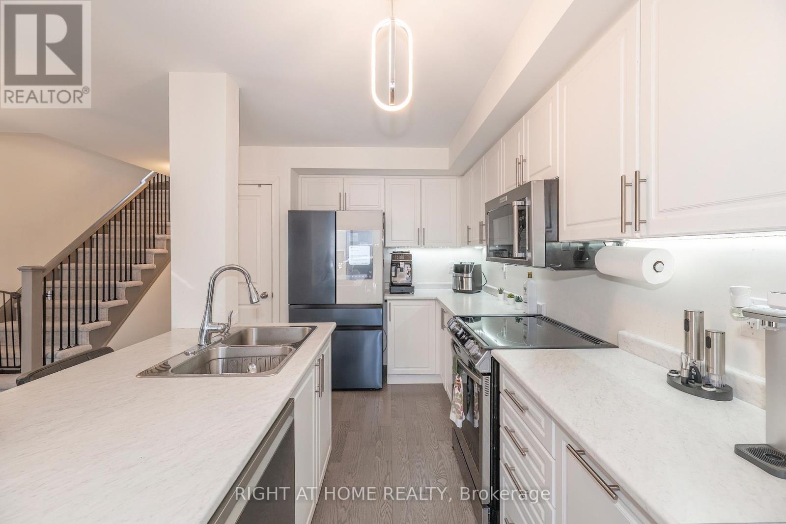
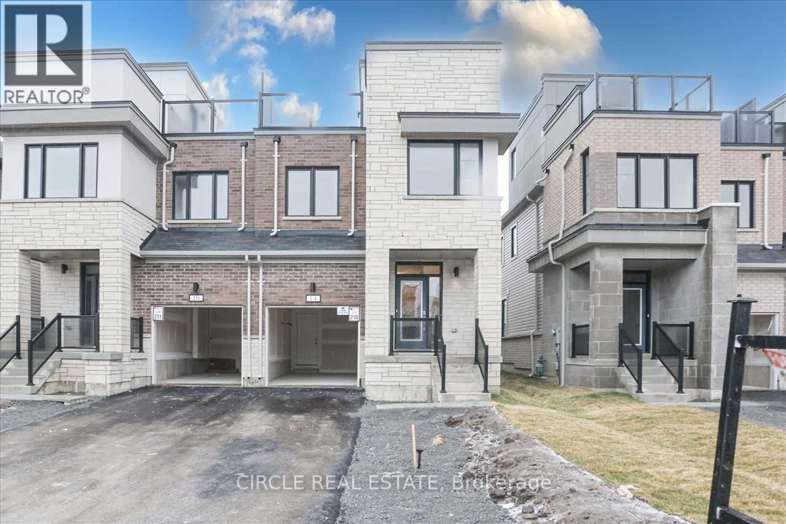
Rare and beautiful end-unit townhome offering extra privacy and abundant natural light in Bowmanville's sought-after waterfront community. This stunning home features one of the largest 3-bedroom layouts in the community, 4 bathrooms, and a spacious open-concept design ideal for modern living, everyday comfort and entertaining. The fully finished basement provides exceptional additional living space, complete with a generous family room, wet bar, private office and 3-piece bathroom, perfect for guests, extended family or a home workspace. Located in a growing lakeside community close to parks, waterfront trails, shopping and commuter routes, with quick access to Highways 401, 407 and 115. A fantastic opportunity to enjoy a beautiful, move-in-ready townhome in one of Bowmanville's most desirable communities.
Map data © OpenStreetMap contributors
No open houses are scheduled for this home.
Can't make it? Request a private viewing.
| Dining room | Main level | 3.02 x 2.85 m |
| Kitchen | Main level | 5.16 x 3.07 m |
| Primary Bedroom | Second level | 4.39 x 3.84 m |
| Bedroom 2 | Second level | 3.18 x 2.57 m |
| Bedroom 3 | Second level | 4.5 x 2.49 m |
| Family room | Basement | 7.52 x 5.16 m |
| Office | Basement | 3.33 x 1.78 m |
| Other | Basement | 2.06 x 1.8 m |