

 For sale 50
$600,000
4+1 bed3 bath1,100–1,500 sq ft
117 Lawrence Crescent
Bowmanville, Clarington
12 days agoMLS® E13847130
Royal LePage Frank Real Estate
31 Addyman Crescent
Newcastle, Clarington, Ontario L1B0X4
For sale· Added
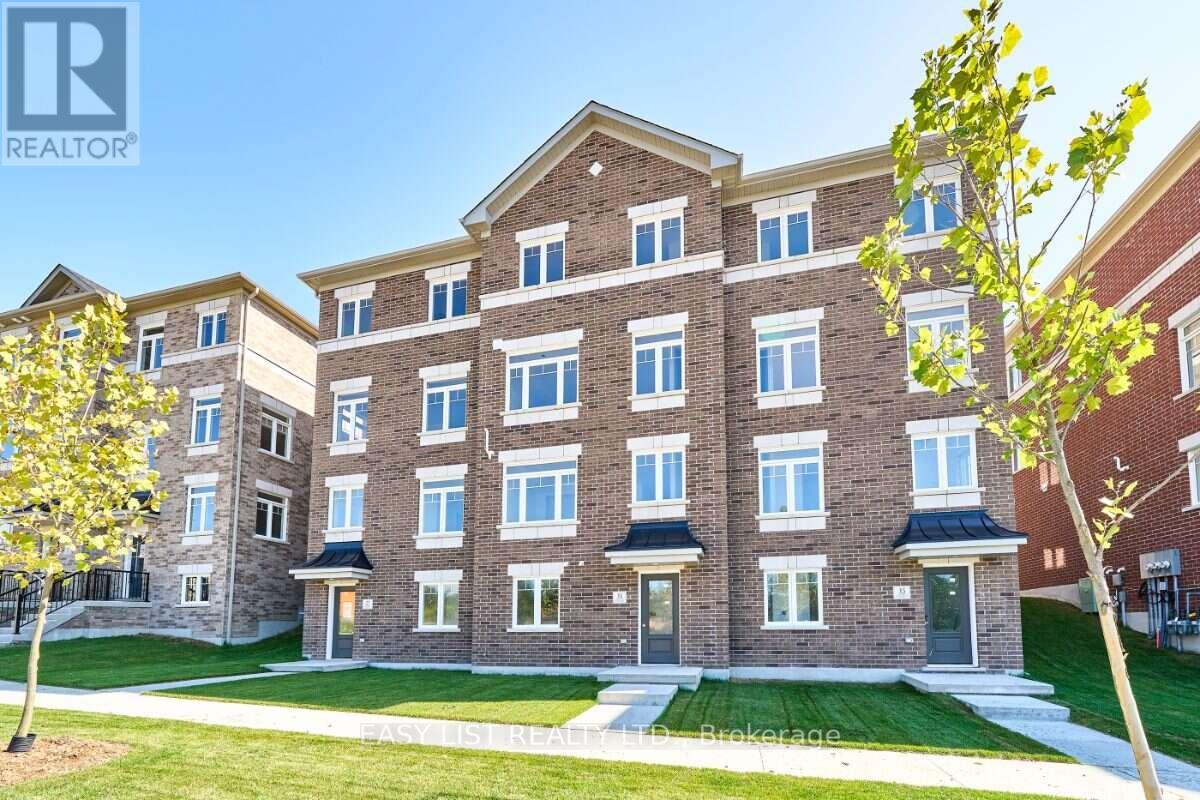
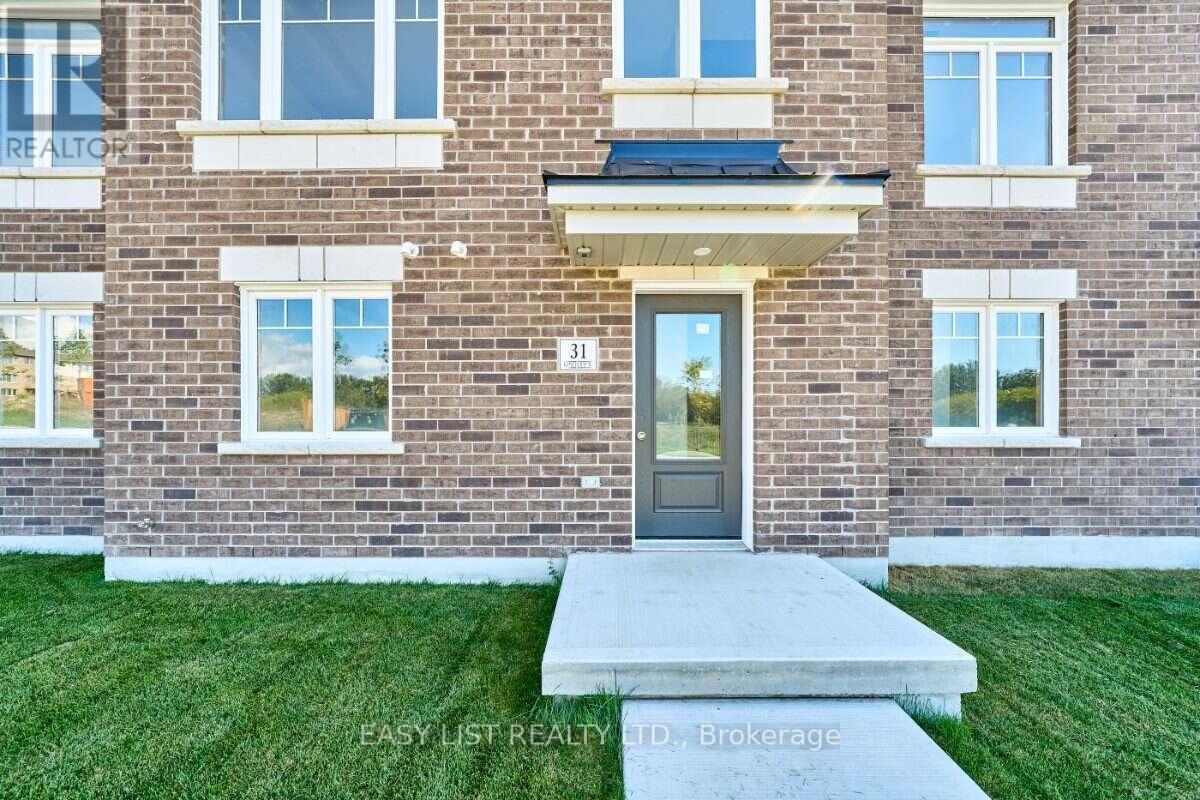
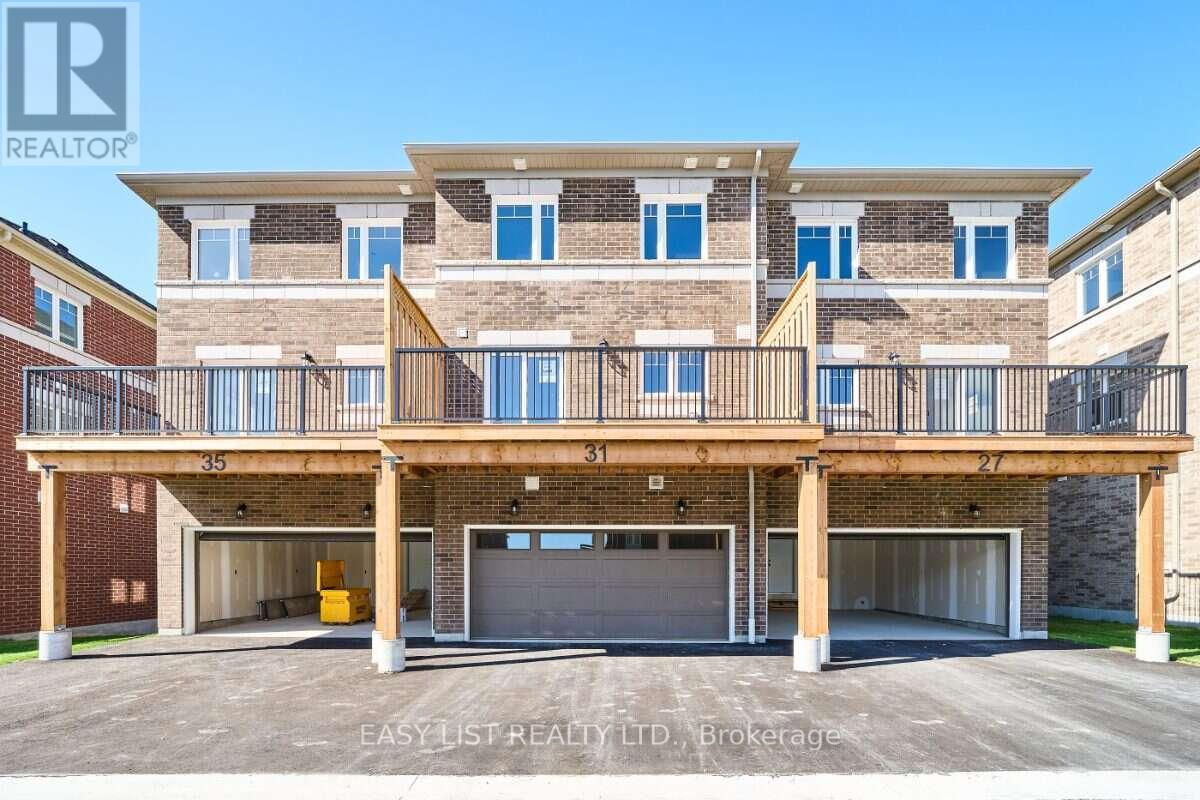
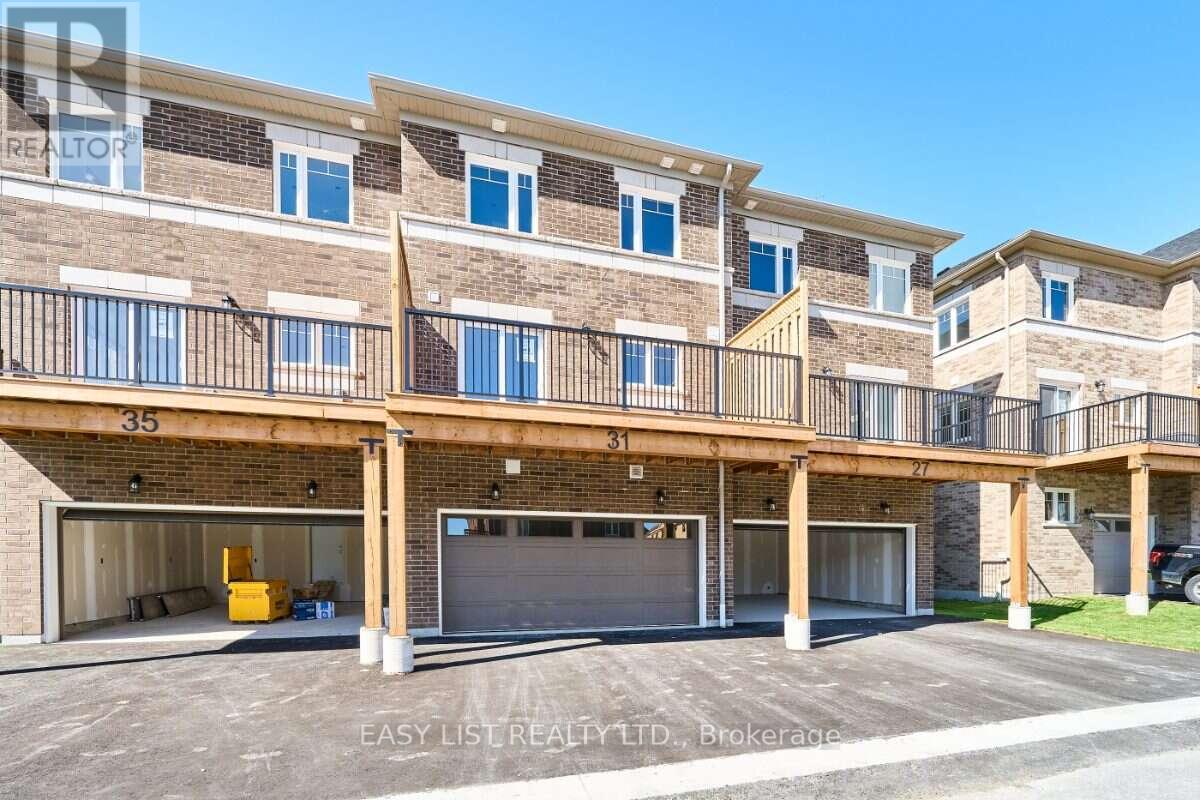
Visit the REALTOR website for further information about this Listing. Pick your finishes now and move in within 60 days. 31 Addyman Crescent offers the opportunity to personalize a brand-new home without the typical long construction timeline. This Somerset T-6 townhome in Newcastle features 1,903 sq. ft. of living space, 3 bedrooms, 2.5 bathrooms and a 2-car garage. The open main living level is designed around a spacious great room, kitchen and breakfast area. The kitchen is positioned to enjoy sun-filled mornings, while the living room offers evening sunset views over the water. Sliding doors from the kitchen and breakfast area lead to a generous private terrace, and a powder room completes the level. Upstairs, the primary bedroom features its own ensuite with a walk-in shower, accompanied by two additional bedrooms, a main bathroom with a tub and shower, and conveniently located laundry. A ground-floor recreation room provides flexible additional living space, with lower-level storage and utility areas adding everyday practicality. With interior selections still available through the Graycraft Homes Design Centre, buyers can choose their finishes, personalize the home to suit their style and still move in within 60 days. Freehold POTL ownership within a Common Elements Condominium, with a $107/month common elements fee contributing to the maintenance of shared community elements, including common-area landscaping, parkettes, visitor parking and private roads. Taxes not yet assessed.
Map data © OpenStreetMap contributors
No open houses are scheduled for this home.
Can't make it? Request a private viewing.
| Bedroom | Second level | 2.72 x 3.45 m |
| Primary Bedroom | Second level | 3.68 x 4.11 m |
| Bedroom | Second level | 2.75 x 4.27 m |
| Storage | In between | 3.1 x 1.85 m |
| Recreational, Games room | In between | 4.39 x 3.1 m |
| Great room | Main level | 4.37 x 5.49 m |
| Kitchen | Main level | 2.87 x 4.27 m |
| Dining room | Main level | 2.64 x 4.27 m |




