
 NewFor sale 50
$579,900
4 bed1 bath1,500–2,000 sq ft
64 Wellington Street
Bowmanville, Clarington
5 days agoMLS® E13877462
The Nook Realty Inc.
31 Prout Drive
Bowmanville, Clarington, Ontario L1C4A3
For sale· Added
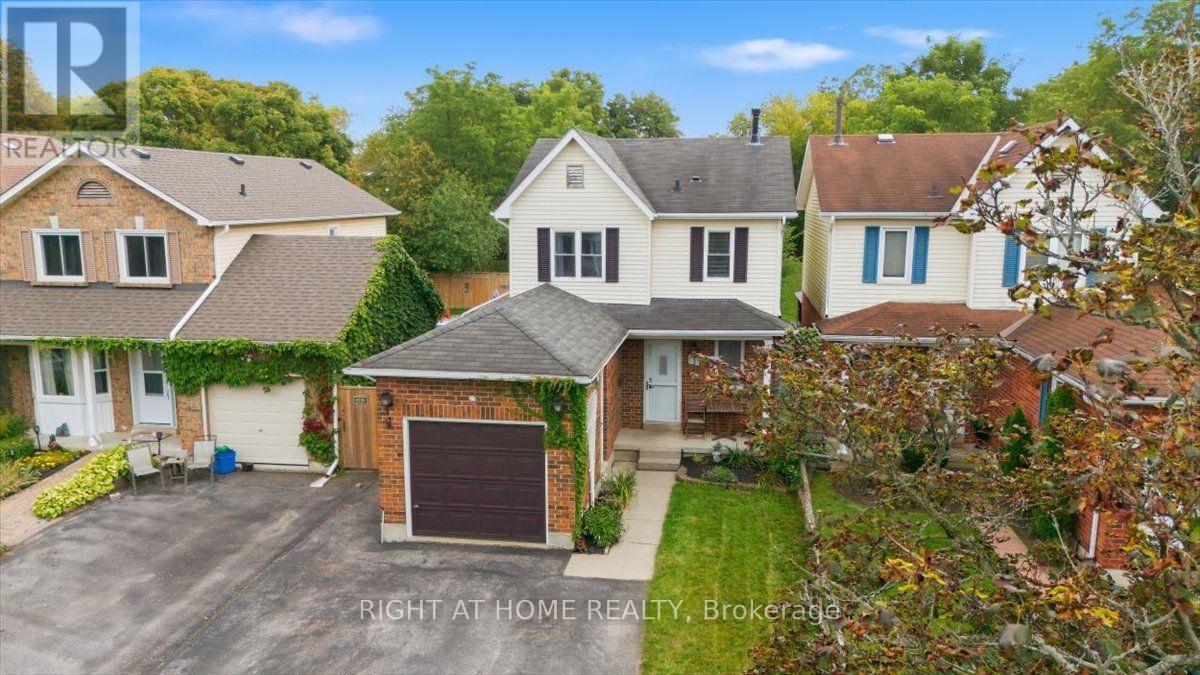
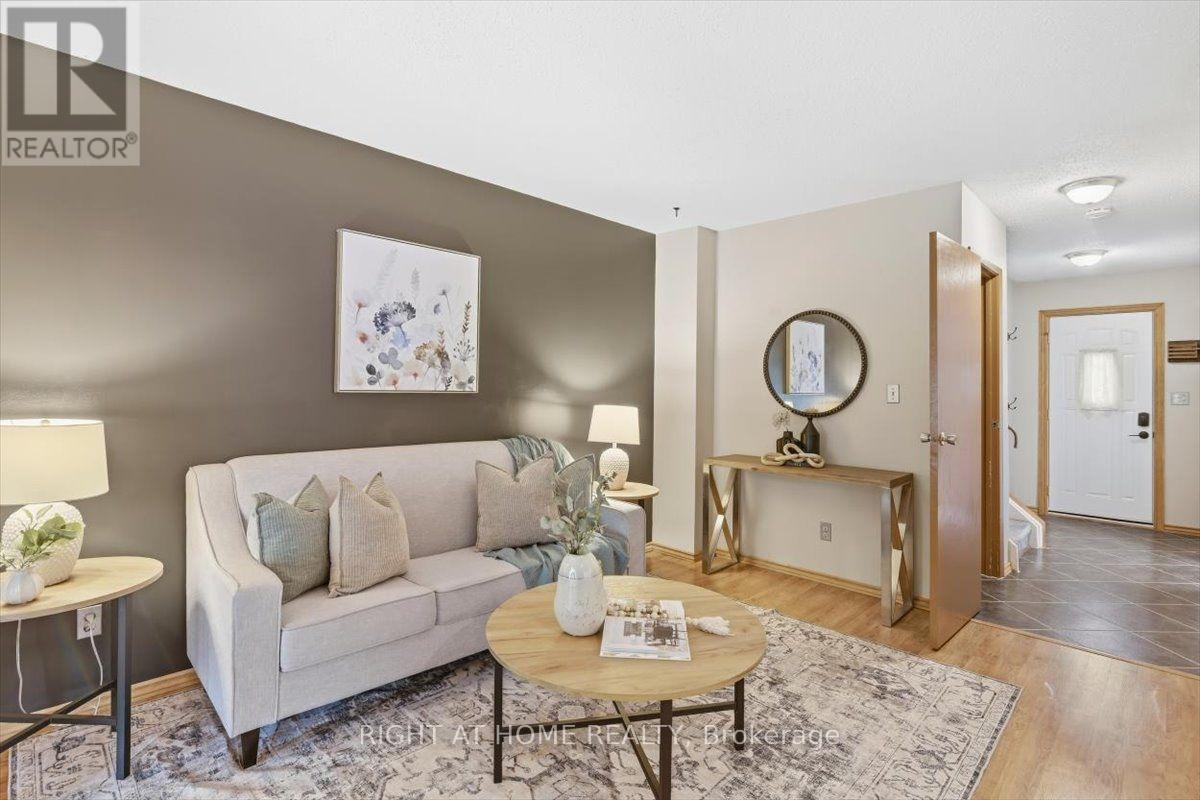
Welcome to 31 Prout Drive! Set on an impressive lot stretching nearly 200 feet deep with no neighbours directly behind, this charming 3-bedroom home offers plenty of space, privacy and potential for first-time buyers, young families or downsizers. The renovated eat-in kitchen features quartz countertops and flows naturally into the main living space. Step outside to the standout 11' x 20' covered porch, an inviting extension of the home that's perfect for morning coffee, family gatherings or relaxing with friends.The finished basement adds valuable living space with a convenient bar area, laundry and ample storage. Out back, the impressive 10' x 16' detached shed is equipped with hydro, making it ideal for a workshop, hobby space, home studio or extra storage. Located on a quiet street just minutes from historic downtown Bowmanville, with its shops, restaurants and amenities, plus easy access to parks, schools and the 401. A great opportunity to own a home with an oversized lot, functional living space and plenty of room to make it your own. ** This is a linked property.**
Map data © OpenStreetMap contributors
No open houses are scheduled for this home.
Can't make it? Request a private viewing.
| Oct 13, 2026 | $679,999 | ▲ $30,099 |
| Oct 1, 2026 | $649,900 | First recorded price |
Price changes since Oct 1, 2026.
| Kitchen | Ground level | 2.44 x 5.18 m |
| Living room | Ground level | 3.12 x 4.26 m |
| Dining room | Ground level | 2.56 x 2.7 m |
| Primary Bedroom | Second level | 4.16 x 2.89 m |
| Bedroom 2 | Second level | 3.42 x 2.89 m |
| Bedroom 3 | Second level | 2.69 x 2.66 m |
| Recreational, Games room | Basement | 6.29 x 5.66 m |
| Utility room | Basement | 2.1 x 6.57 m |




