 For rent 49
$3,100/mo
4 bed3 bath2,500–3,000 sq ft
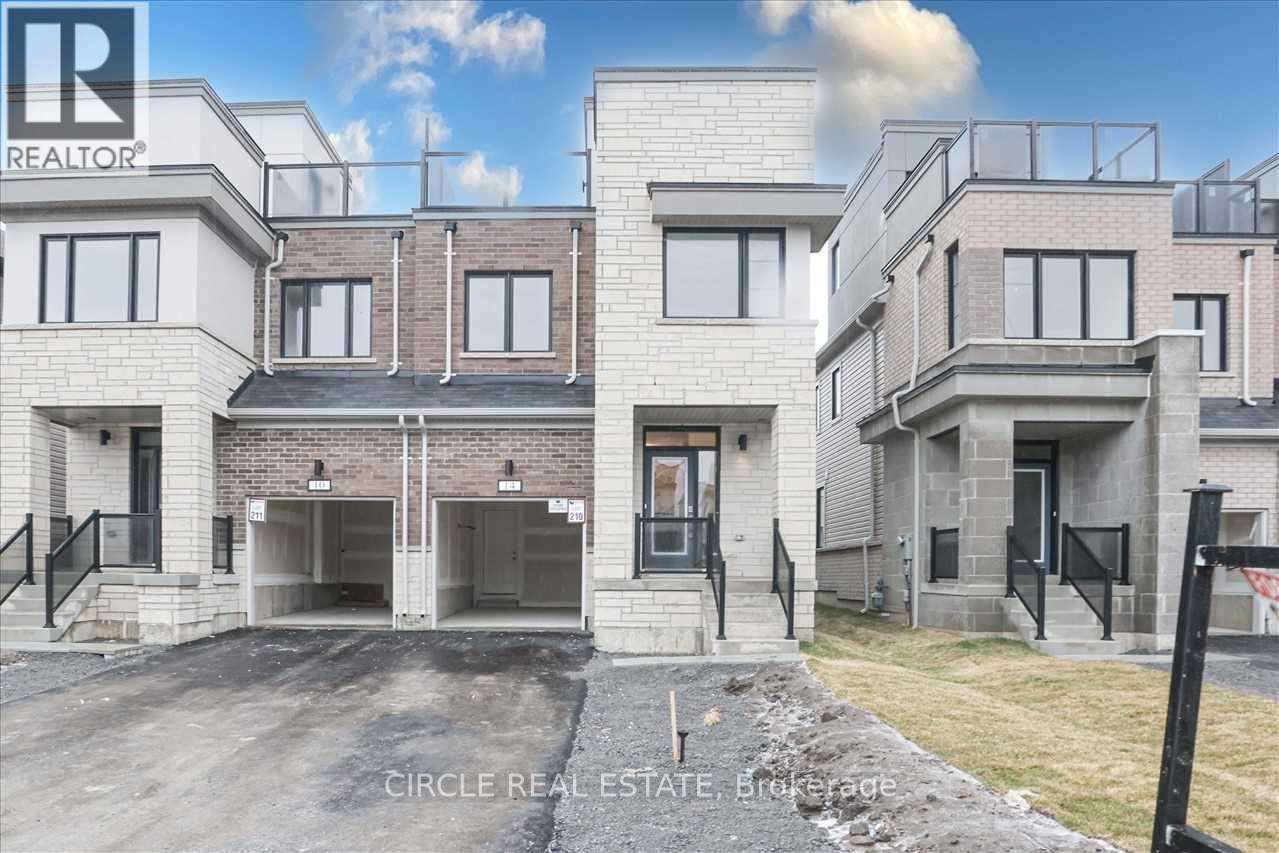
14 Clipper Lane
Bowmanville, Clarington
1 month agoMLS® E13769300
CIRCLE REAL ESTATE
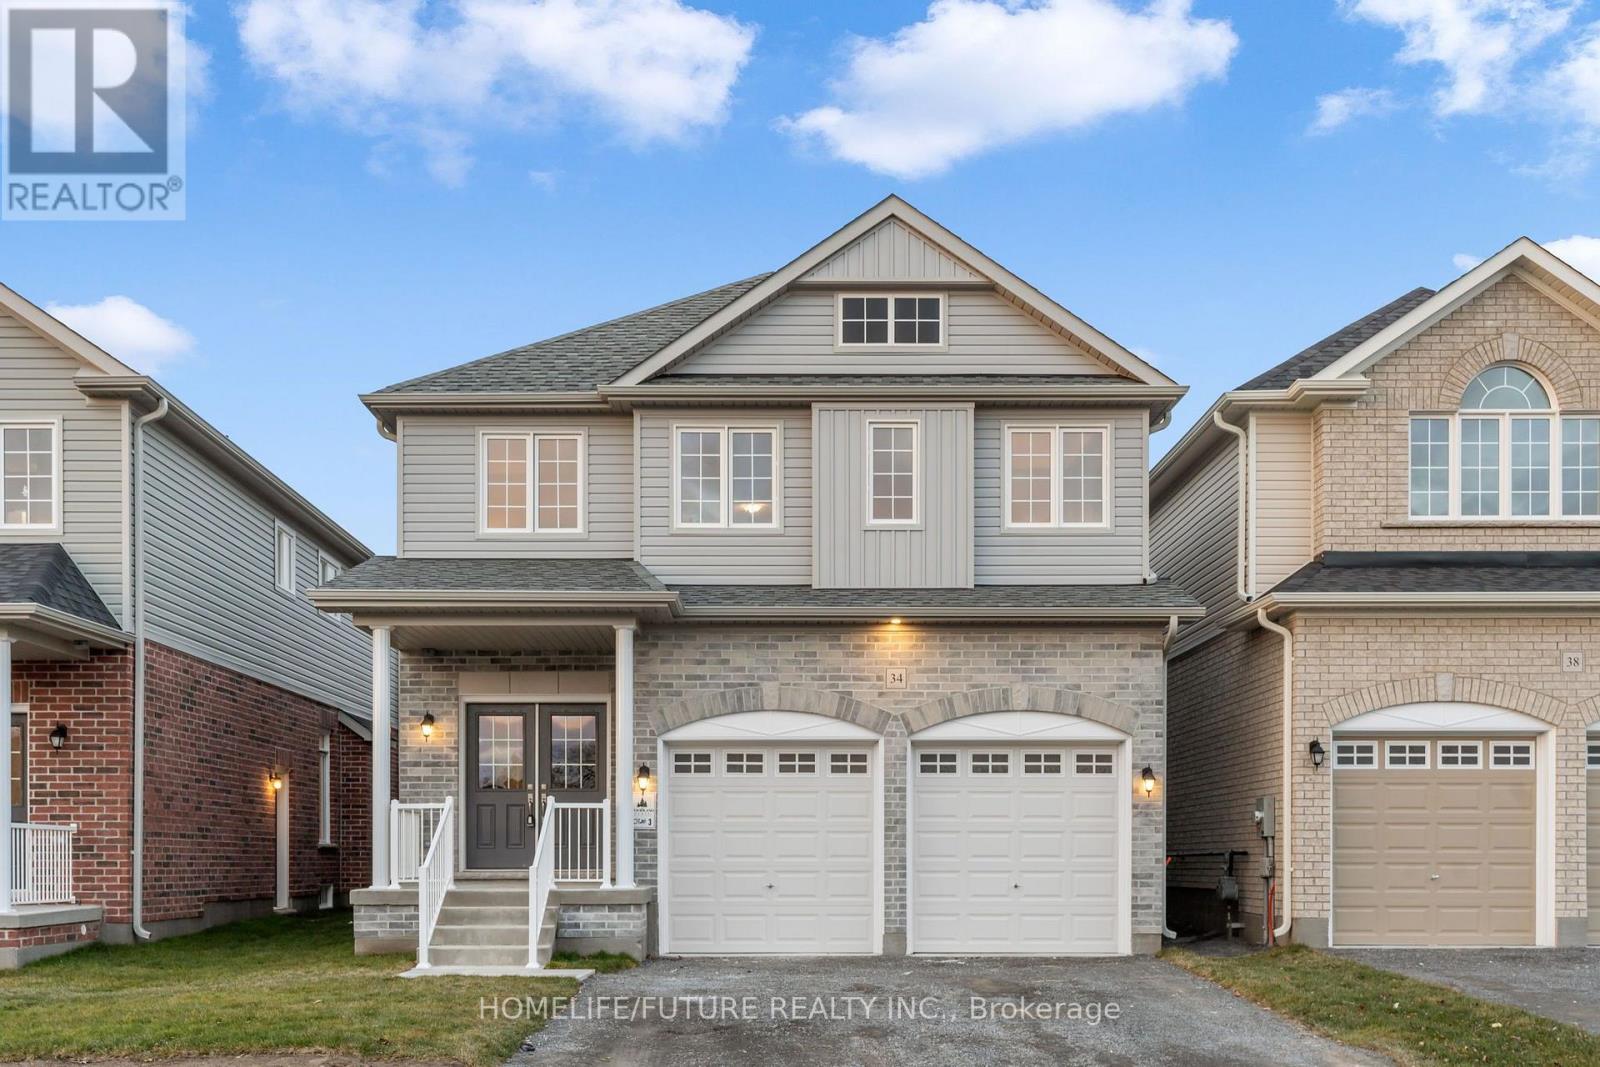
34 Broome Avenue
Courtice, Clarington, Ontario L1E0B1
For rent· Added
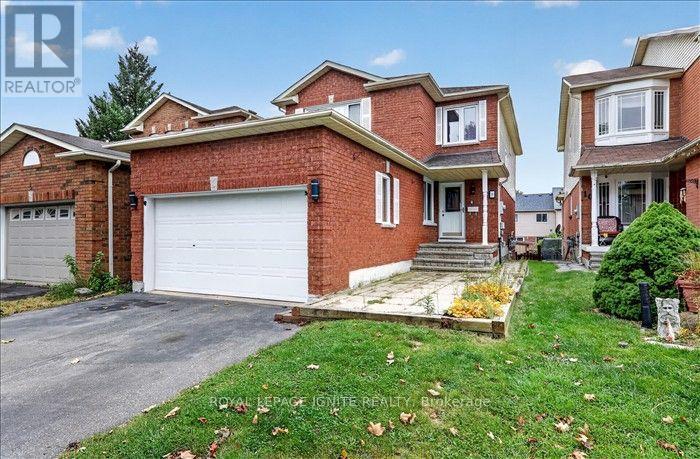
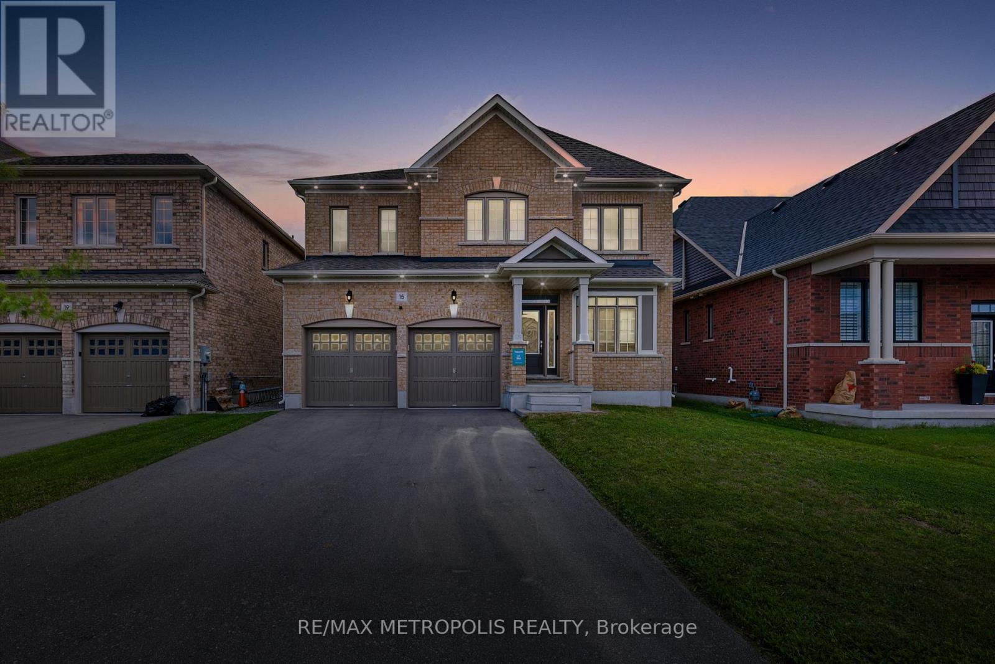
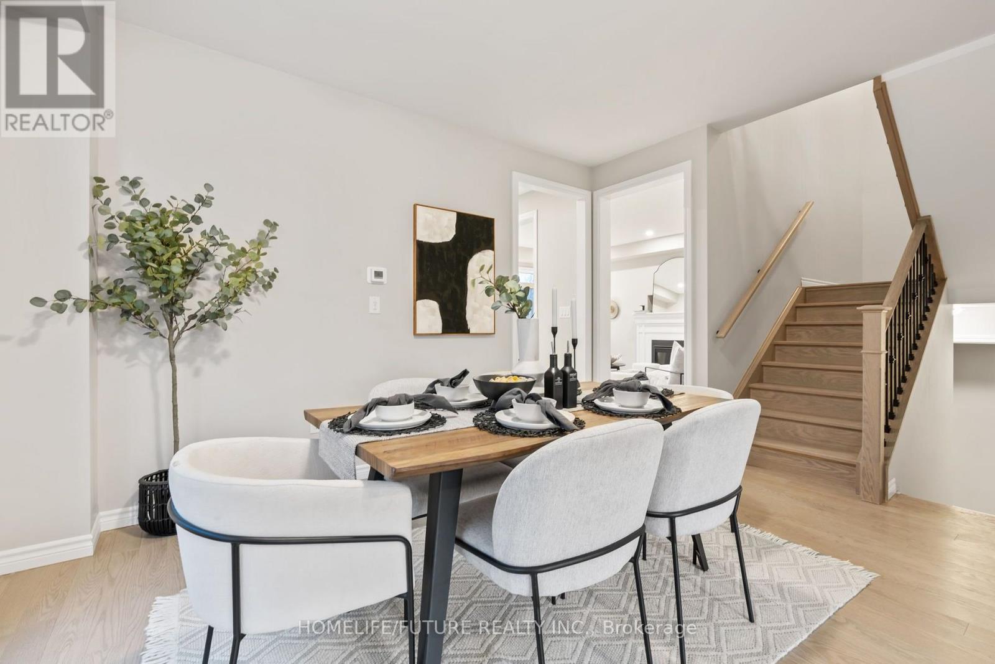
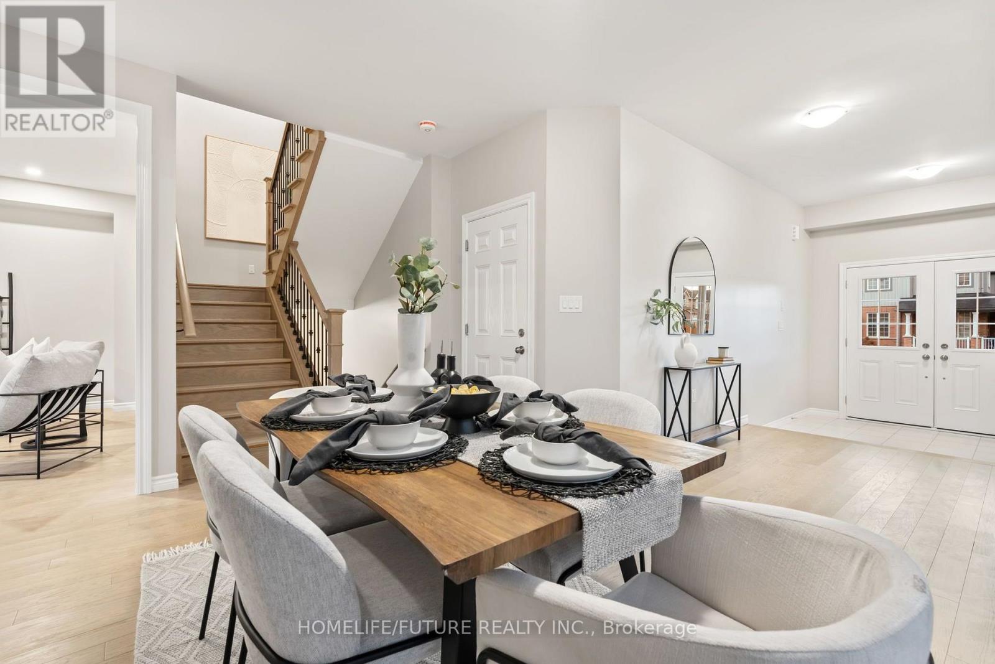
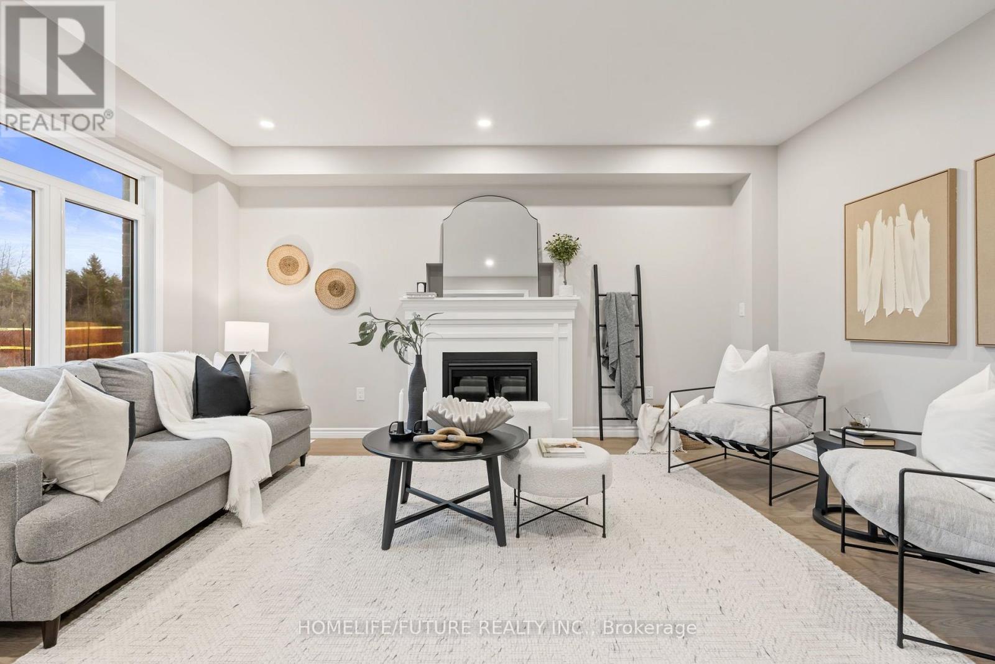
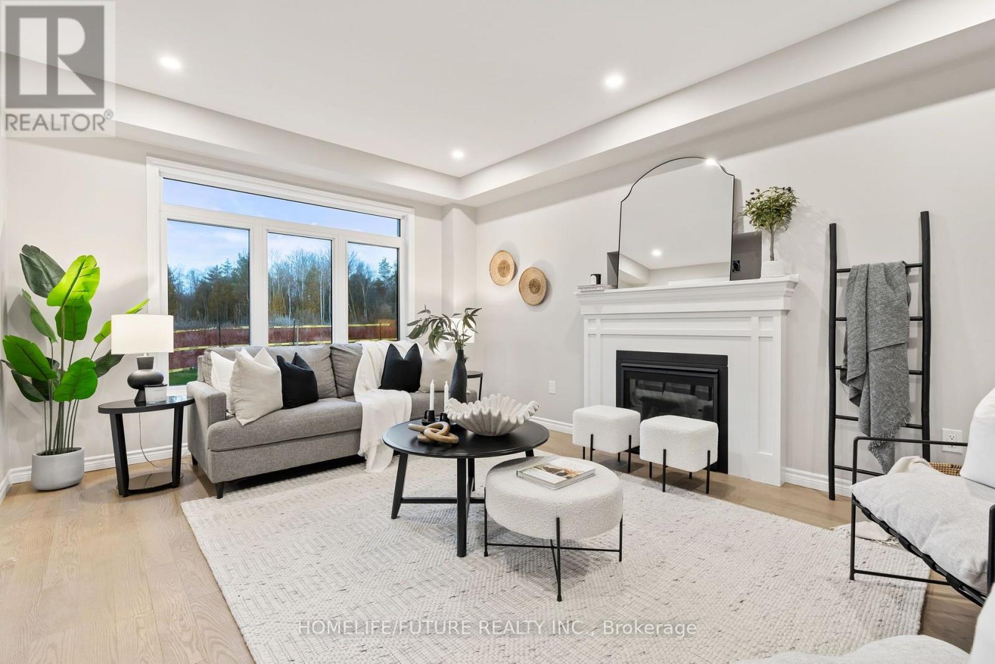
NEW Stunning Woodland Homes Built 2-Storey! This 2,332 Sq/Ft Westminster Model Offers Stunning Upgrades Throughout! This 4 Bed, 4 Bath Home Offers A Dining Room Great For Entertaining, Open Concept Living/Kitchen Space With Kitchen Island Featuring Extended Quartz Countertops, S/S Appliances, Open To The Living Room With Gas Fireplace, And Hardwood Floors, Zebra Blinds, Garage Door Opener & Backsplash. An Absolute Must See! Close To 418, Shopping And Schools. Paved Driveway And Soding-Later Time- Photos Taken Prior-House Is Currently Tenanted. Close To All Amenities, Schools, Malls, Shopping Centre And Recreation Centre.
Map data © OpenStreetMap contributors
No open houses are scheduled for this home.
Can't make it? Request a private viewing.
| Dining room | Main level | 4.54 x 4.06 m |
| Living room | Main level | 5.73 x 5.06 m |
| Kitchen | Main level | 8.53 x 5.36 m |
| Primary Bedroom | Second level | 5.15 x 4.75 m |
| Bedroom 2 | Second level | 3.08 x 3.17 m |
| Bedroom 3 | Second level | 4.35 x 3.41 m |
| Bedroom 4 | Second level | 3.35 x 3.17 m |