
 For sale 50
$599,900
2 bed2 bath1,100–1,500 sq ft
5 Niagara Trail
Bowmanville, Clarington
27 days agoMLS® E13794256
LPT Realty
36 Kilgannon Avenue
Courtice, Clarington, Ontario L1E3E1
For sale· Added
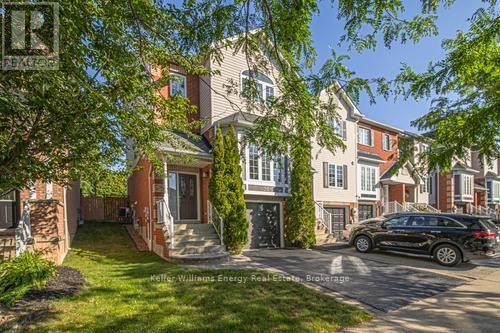
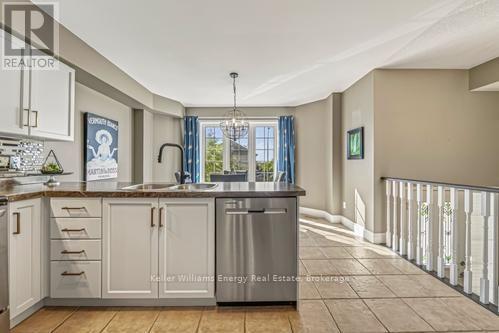
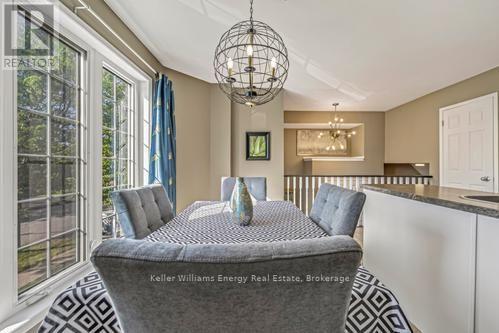
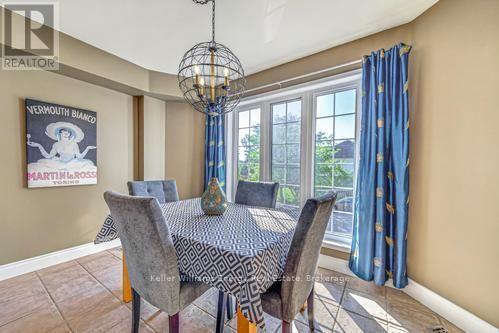
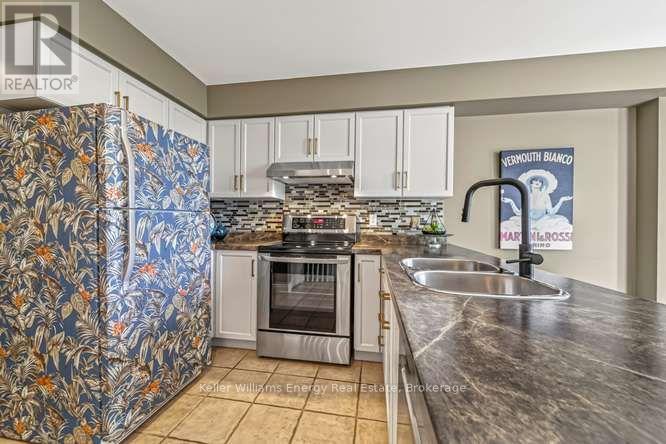
Ultra clean, original owner, immaculately looked after... Welcome to 36 Kilgannon Avenue, a beautifully maintained 3-bedroom, 3-bathroom end-unit townhouse in Courtice featuring a private backyard oasis! Offering over 1,500 sqft of comfortable living space, the main level features low-maintenance laminate flooring throughout a spacious, sunlit living area that walks out directly to a back deck-perfect for outdoor dining and relaxing in your private yard. The bright eat-in kitchen includes tile flooring and plenty of space for daily meal prep. A practical main-floor laundry room and a 2-piece powder room complete this level. Upstairs, the spacious primary bedroom retreat boasts an arch transom window, a large closet, and a private 4-piece ensuite. Two additional generous bedrooms and another 4-piece main bathroom serve the upper level. The finished basement adds extra living space with a cozy recreation room detailed with pot lights and carpet, making it warm and cozy. Complete with an attached garage and a private driveway with parking for 3 vehicles total, this turnkey home is ideally located close to schools, parks, shopping, and major commuting routes. Book your showing today!
Map data © OpenStreetMap contributors
No open houses are scheduled for this home.
Can't make it? Request a private viewing.
| Living room | Main level | 5.82 x 5.19 m |
| Kitchen | Main level | 4.46 x 3.96 m |
| Primary Bedroom | Second level | 5.85 x 3.95 m |
| Bathroom | Second level | 1.93 x 2.7 m |
| Bedroom 2 | Second level | 2.89 x 4 m |
| Bedroom 3 | Second level | 2.9 x 4.35 m |
| Recreational, Games room | Basement | 3.27 x 3.02 m |




