
 For sale 50
$599,900
2 bed2 bath1,100–1,500 sq ft
5 Niagara Trail
Bowmanville, Clarington
27 days agoMLS® E13794256
LPT Realty
40 Niagara Trail
Newcastle, Clarington, Ontario L1B1L6
For sale· Added
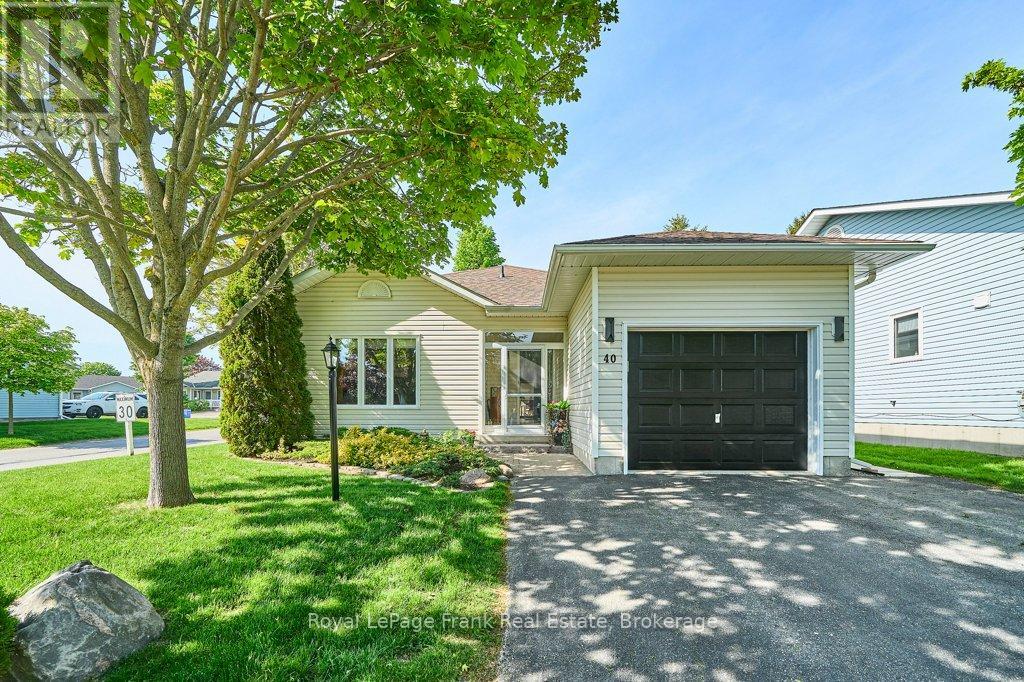
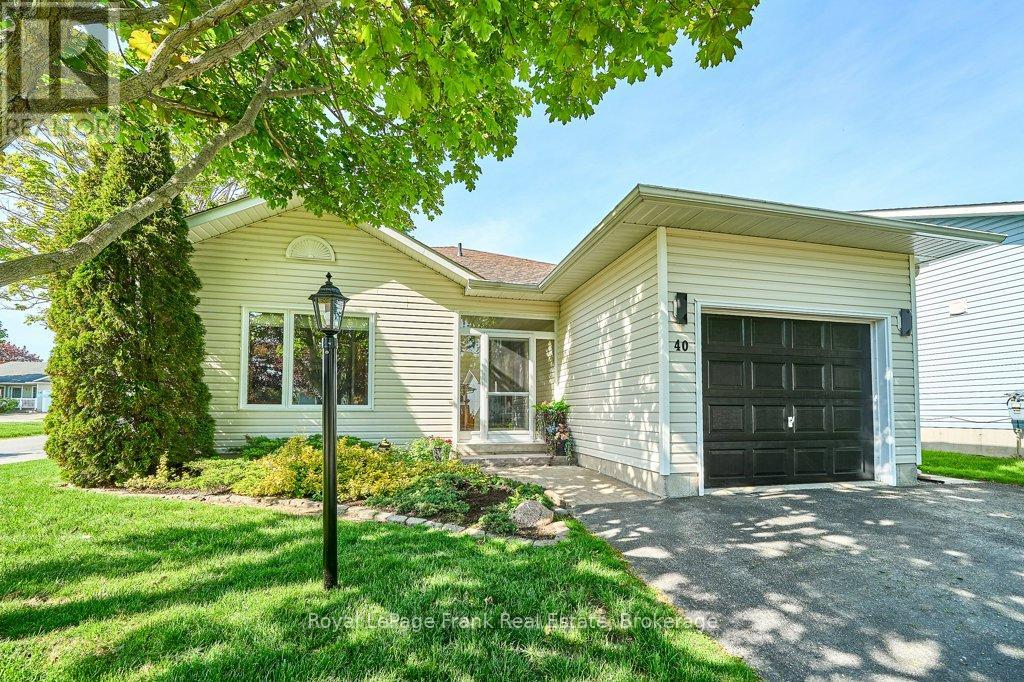
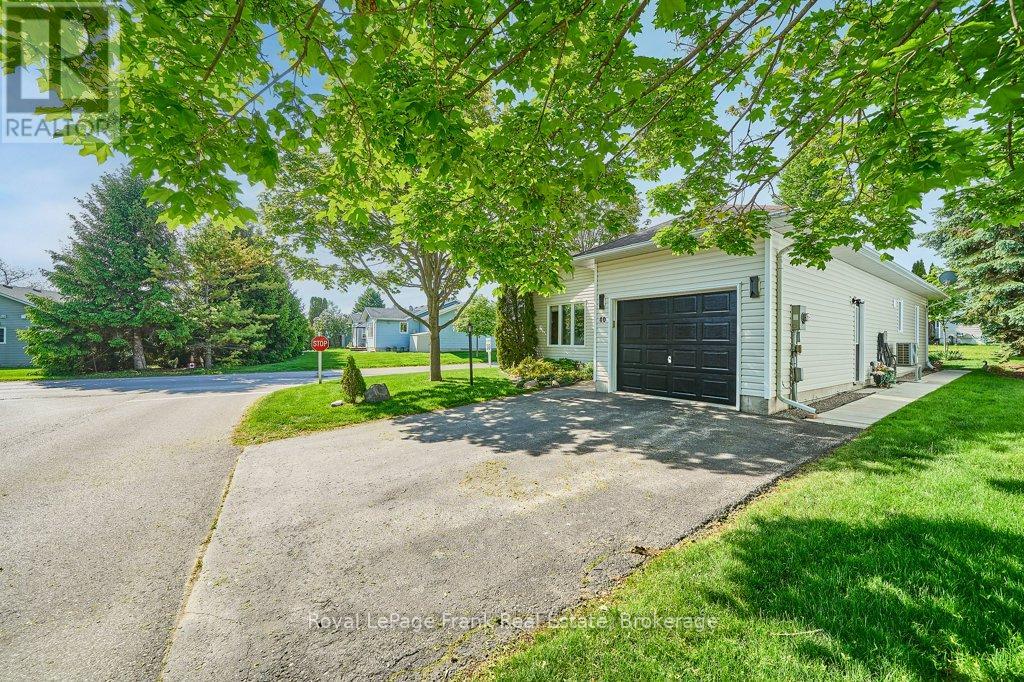
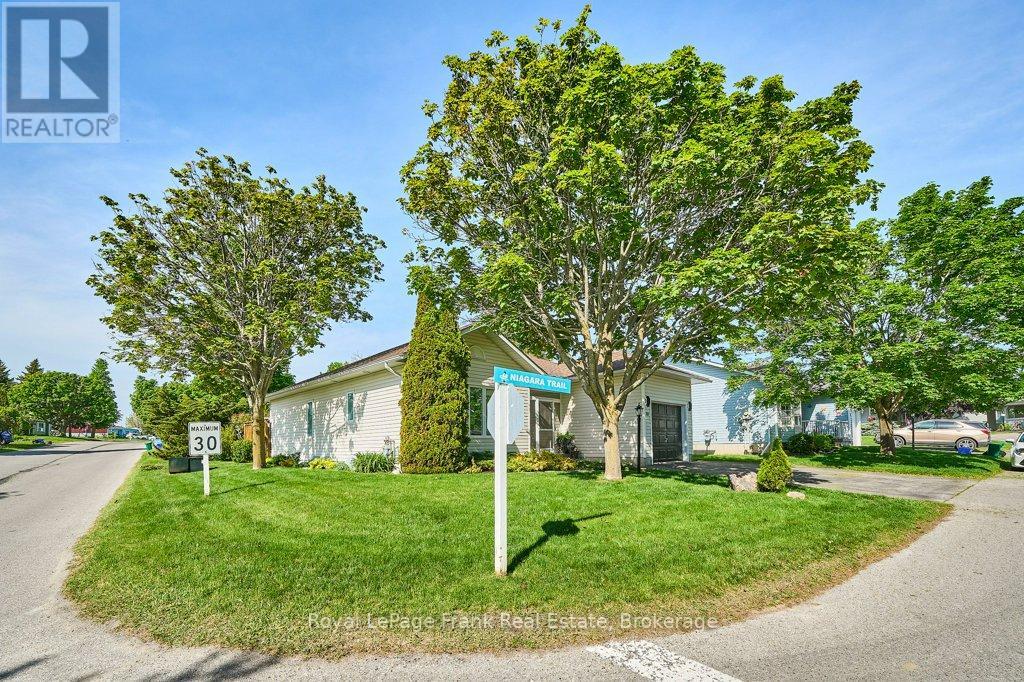
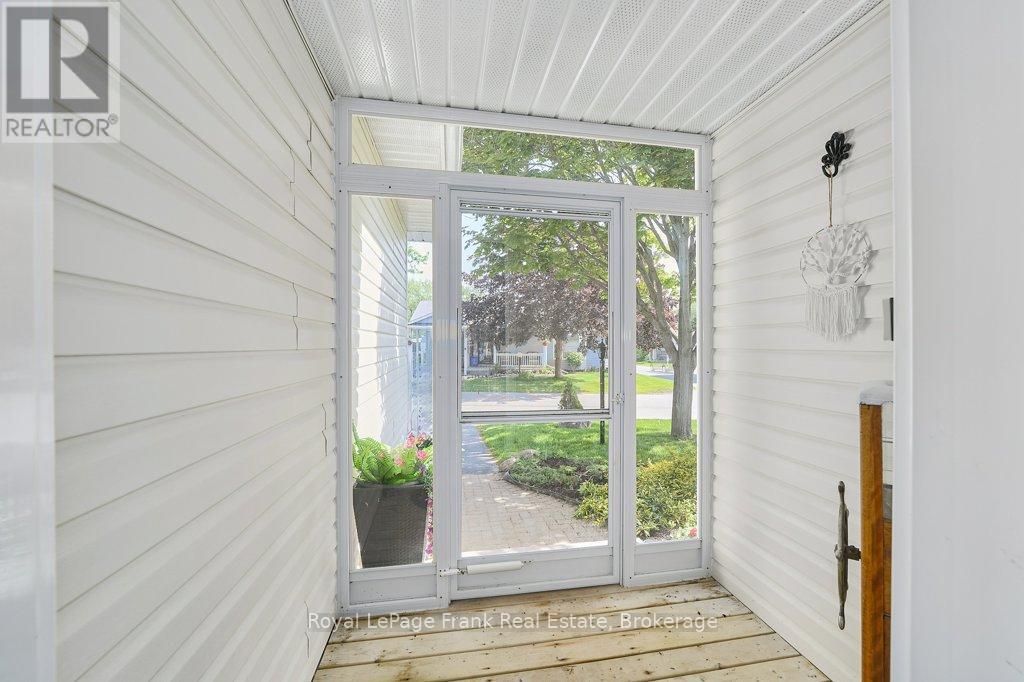
Welcome to Wilmot Creek and life by the lake! Nestled along the shores of Lake Ontario, this sought-after adult lifestyle community of Wilmot Creek offers comfortable, low-maintenance living in a vibrant community setting. This 2-bedroom, 2-bathroom bungalow features updated windows, vinyl flooring and modern bathrooms. Step inside to a bright and spacious open concept living area, thoughtfully designed for both everyday comfort and entertaining. A separate laundry room and pantry with garage access adds everyday functionality, while the crawl space provides additional storage. Outside, you can relax or entertain in your gazebo and hot tub this summer. Plus, the enclosed front porch, garage and parking for three vehicles offers everyday convenience. Residents enjoy driveway and road snow removal, along with access to resort-style amenities including a 9-hole golf course, recreation centre, tennis and pickleball courts, lawn bowling, horseshoes, pools, gym, sauna, and more.
Map data © OpenStreetMap contributors
No open houses are scheduled for this home.
Can't make it? Request a private viewing.
| Kitchen | Main level | 3.49 x 2.58 m |
| Living room | Main level | 6.64 x 4.26 m |
| Dining room | Main level | 3.33 x 1.97 m |
| Primary Bedroom | Main level | 3.44 x 6.24 m |
| Bedroom | Main level | 3.39 x 3.03 m |




