
 For sale 50
$639,900
2 bed2 bath700–1,100 sq ft
16 Kershaw Street
Bowmanville, Clarington
26 days agoMLS® E13796920
The Nook Realty Inc.
42 Cherry Blossom Crescent
Courtice, Clarington, Ontario L1E1G7
For sale· Added
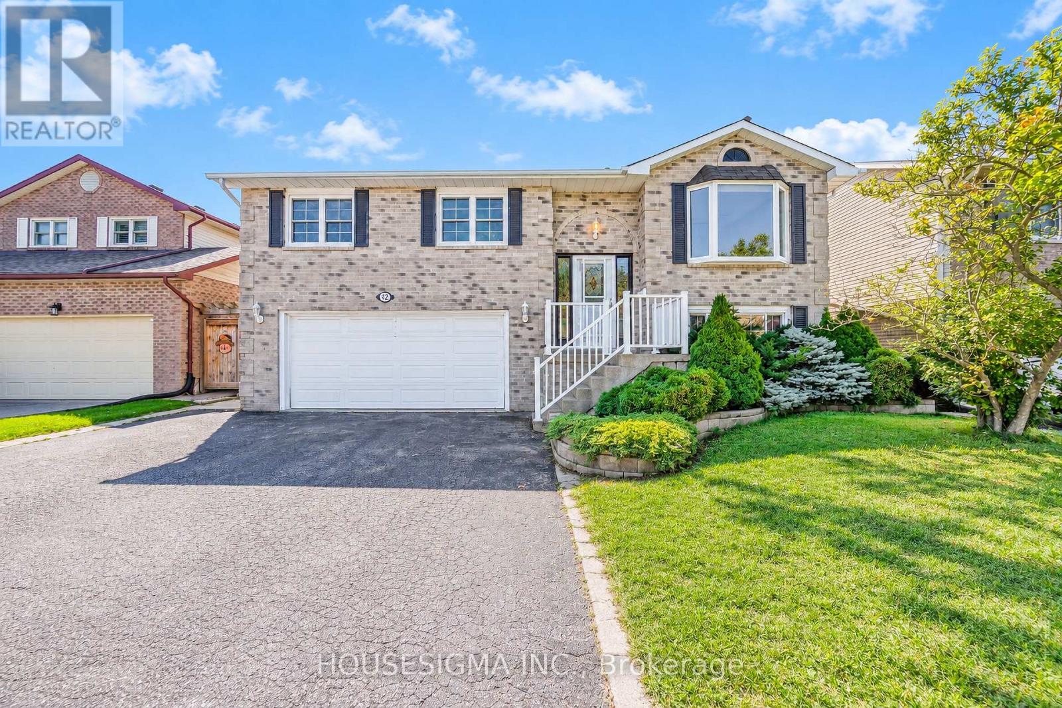
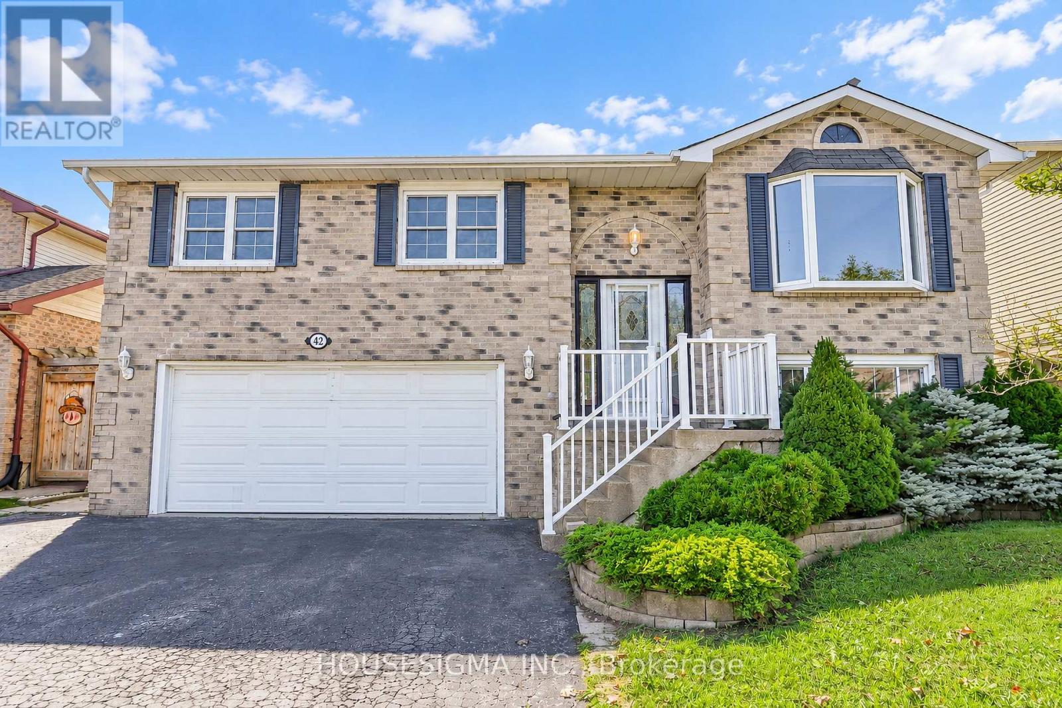
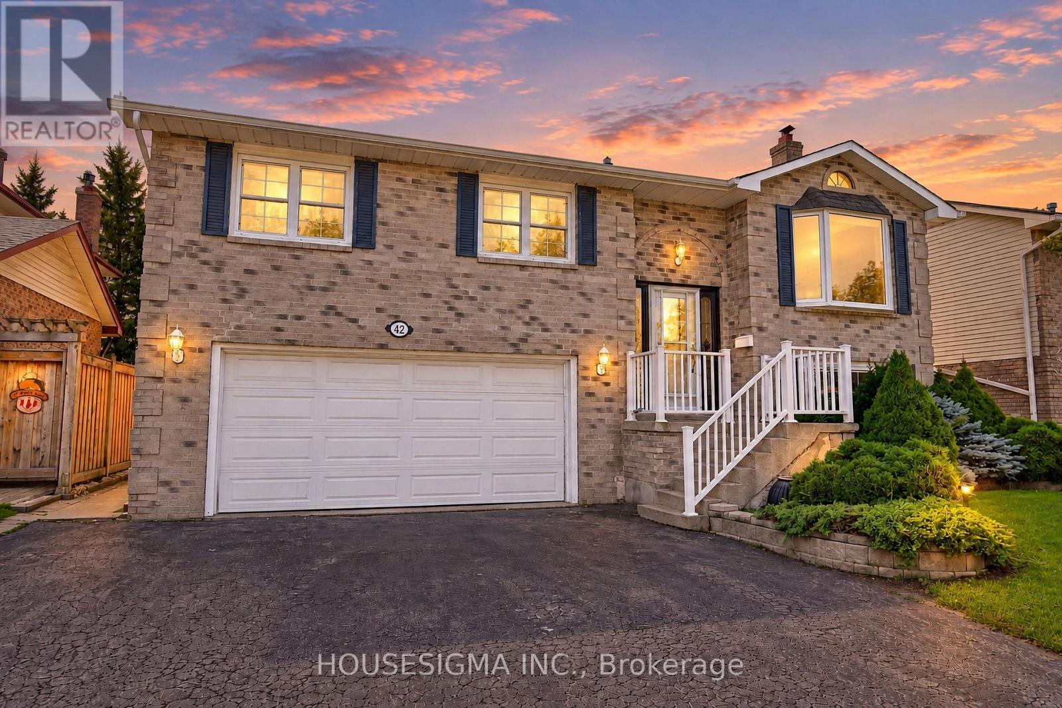
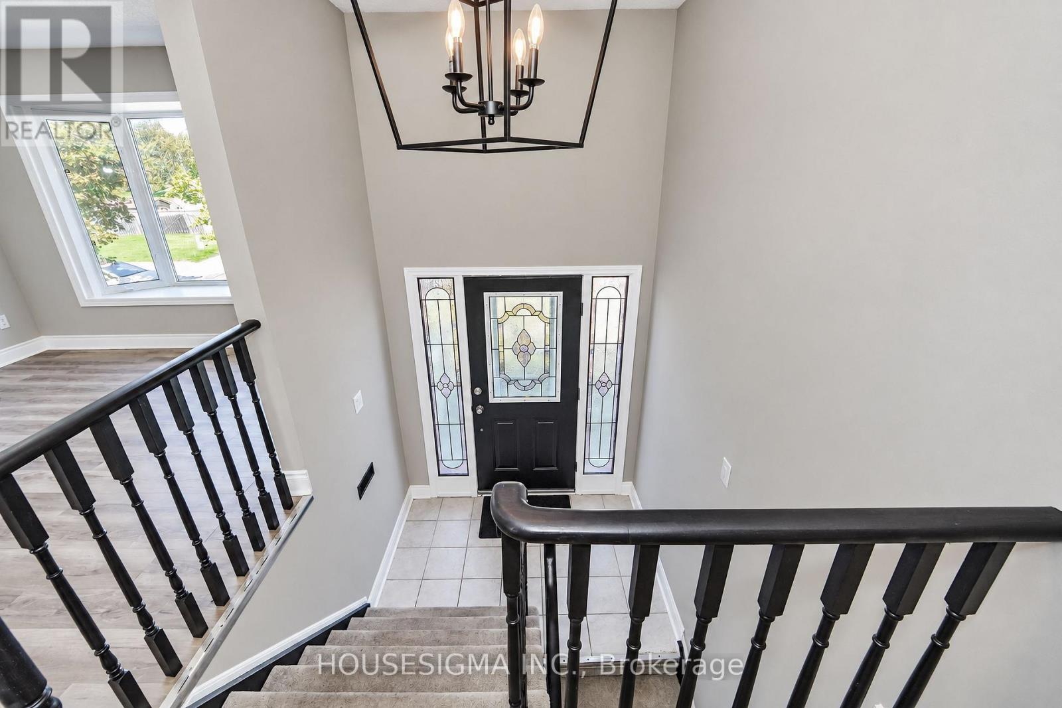
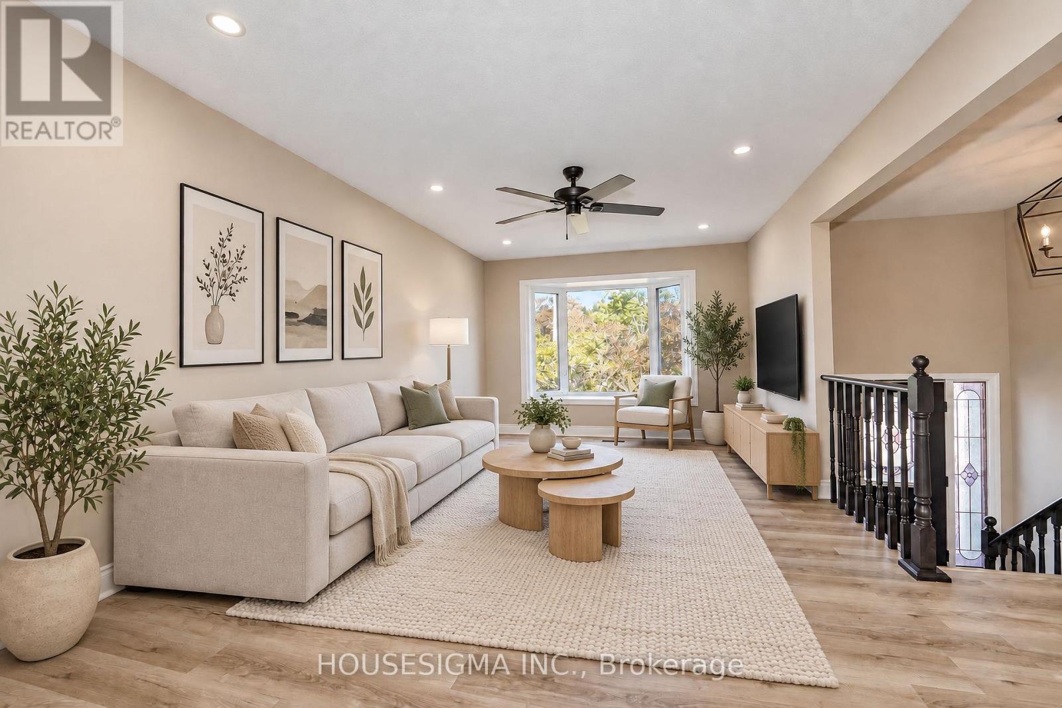
Welcome to 42 Cherry Blossom Cres, Courtice! Spacious raised bungalow featuring 3 bedrooms and 3 bathrooms on the main floor, plus 2 bedrooms and 1 bathroom in the basement, a large eat-in kitchen with walk-out to deck, separate living and dining rooms, main-floor laundry, and a finished lower level with additional living space and walk-out to the backyard. Enjoy a fully fenced private yard with a large inground pool, pool shed, deck and patio-perfect for entertaining. Attached 2-car garage. Conveniently located close to schools, parks, shopping, restaurants and everyday amenities.Some of the listing photos have been enhanced using AI.
Map data © OpenStreetMap contributors
No open houses are scheduled for this home.
Can't make it? Request a private viewing.
| Kitchen | Main level | 3.2 x 5.4 m |
| Living room | Main level | 3.6 x 5.1 m |
| Dining room | Main level | 3.4 x 3.7 m |
| Bedroom | Main level | 4.5 x 3.4 m |
| Bedroom 2 | Main level | 3.3 x 3.3 m |
| Bedroom 3 | Main level | 2.7 x 2.9 m |
| Bedroom 4 | Lower level | 4.7 x 3.3 m |
| Living room | Lower level | 3.6 x 5.5 m |
| Bedroom 5 | Lower level | 3 x 3.4 m |




