 For sale 49
$3,900,800
2 bath10,000 sq ft
1610 Concession Rd 7 Road
Rural Clarington, Clarington
5 months agoMLS® E13080674
THE AGENCY
4392 Solina Road
Rural Clarington, Clarington, Ontario L0B1J0
For sale· Added
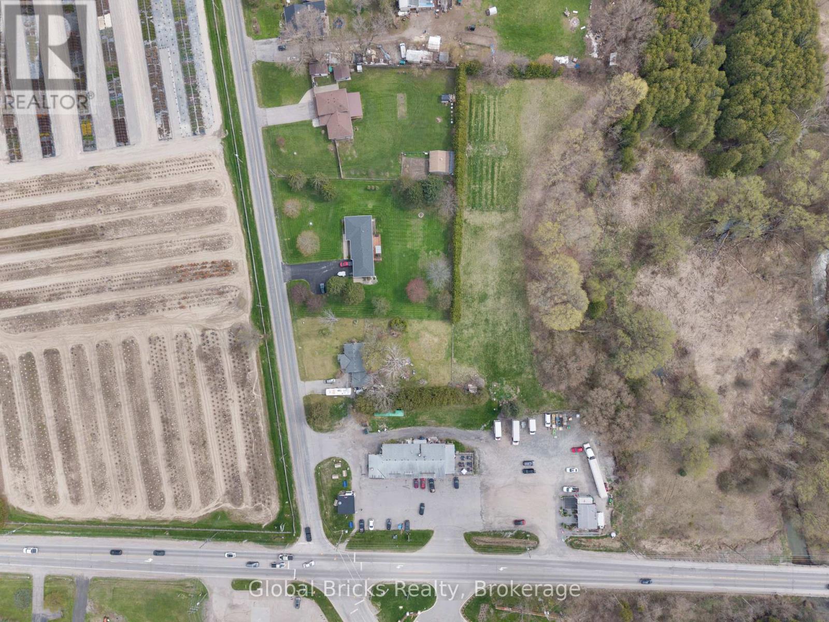
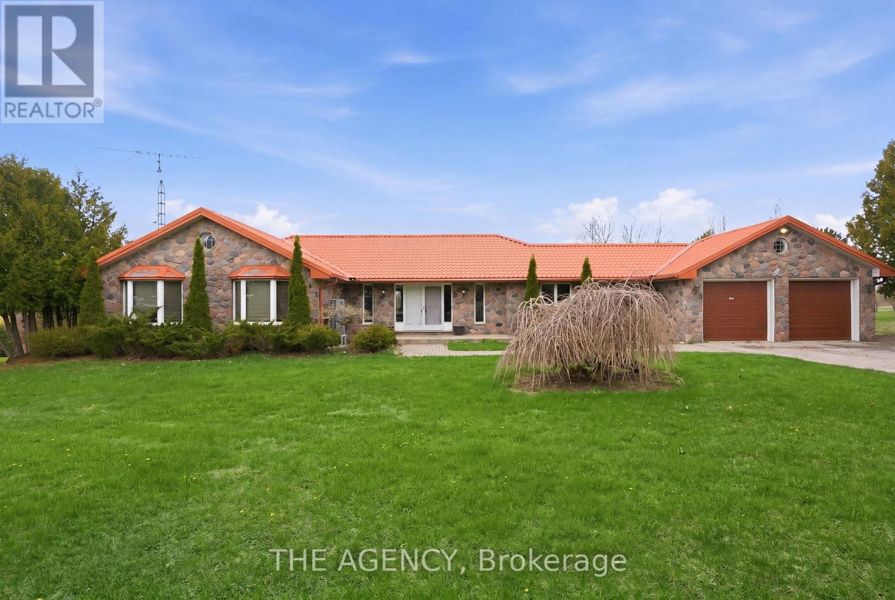
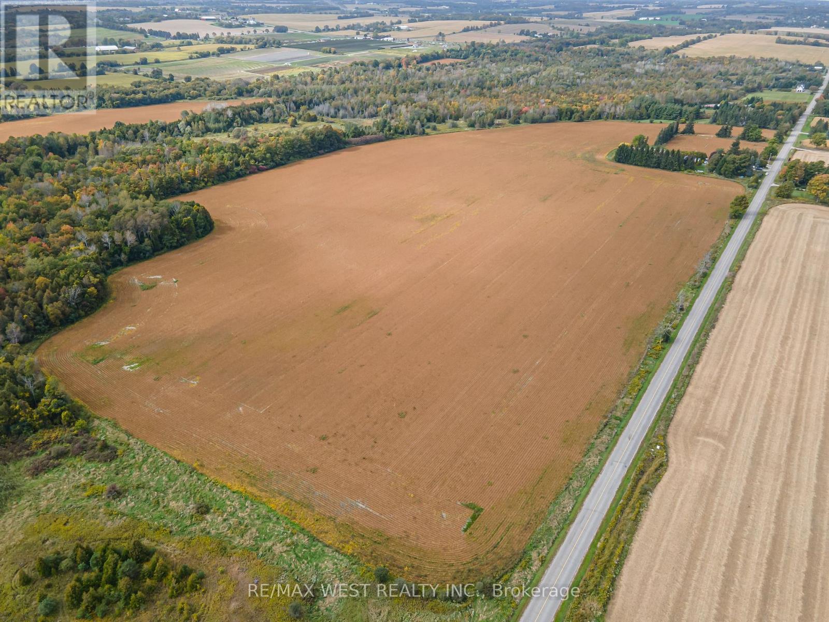
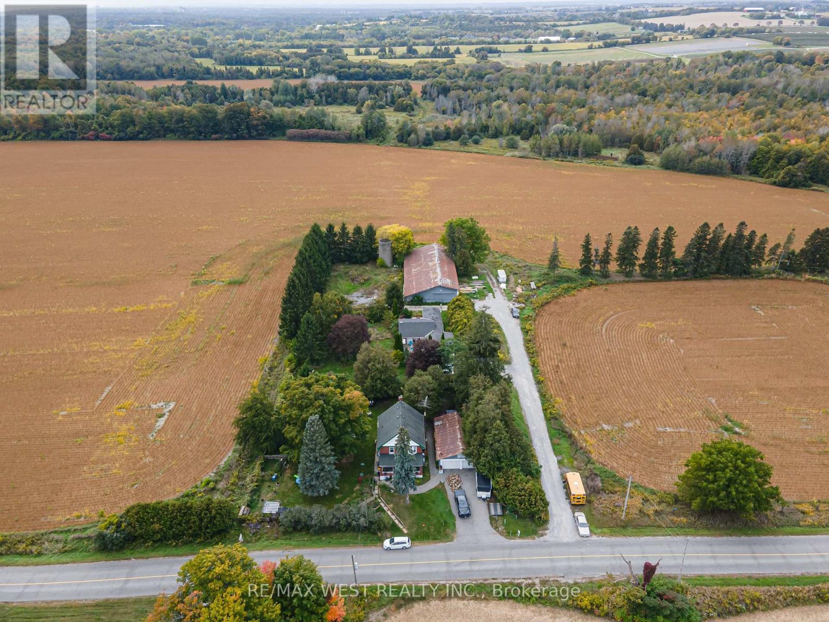
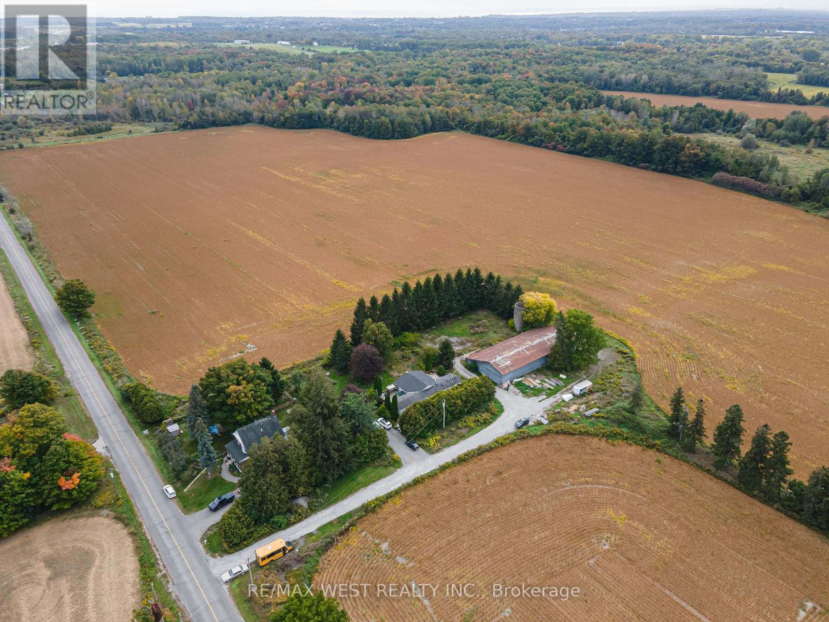
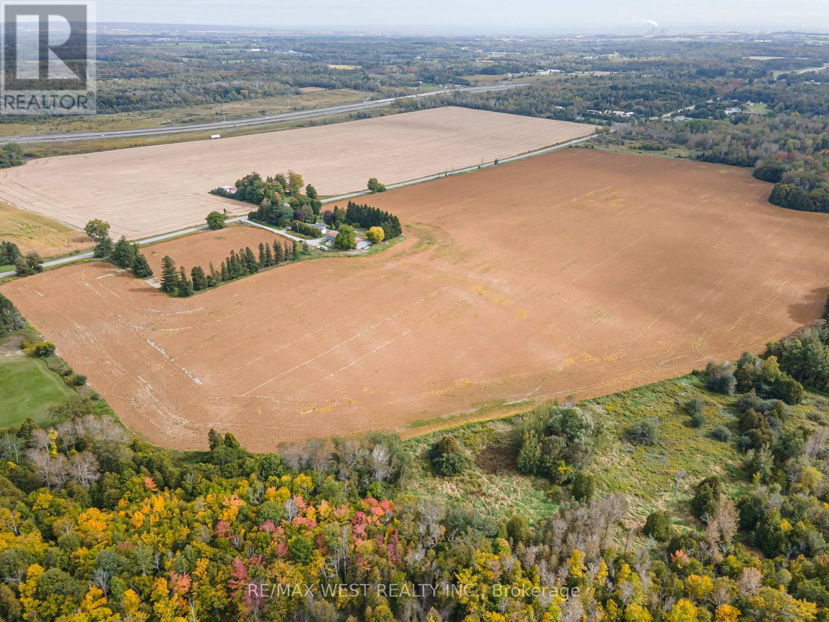
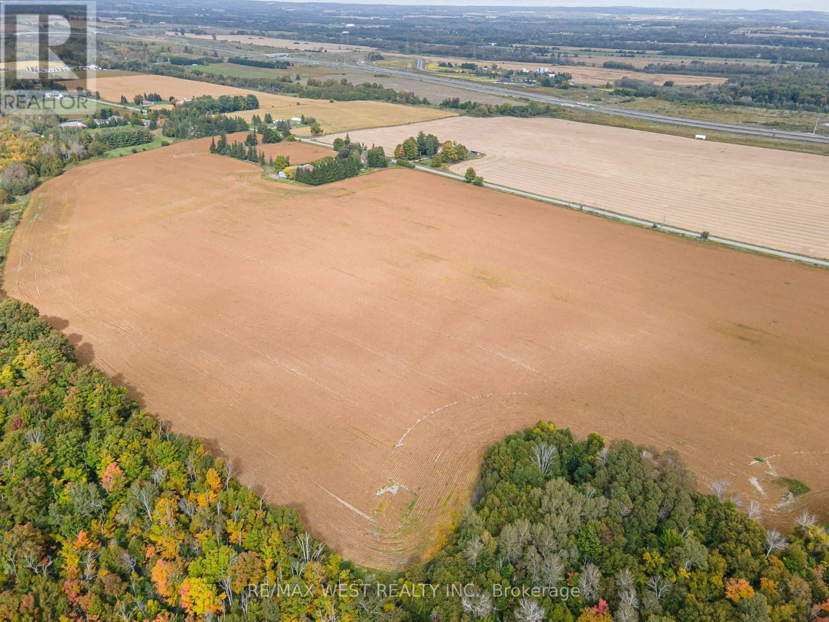
228 Acres in the Heart of Clarington - A Rare Investment Opportunity! Endless possibilities. Significant acreage. Exceptional location. Discover the opportunity to own approximately 228 acres in the heart of Clarington, featuring two separate homes, extensive outbuildings, active farmland, and convenient access to major highways. Ideal for extended family, multi-generational living, rental income, or additional accommodation. The property includes a 4+ car detached garage and a massive drive-in steel storage barn, providing incredible space for farming equipment, vehicles, business operations, or storage. Located in an area experiencing continued residential growth, this expansive landholding offers an opportunity to acquire a substantial piece of Clarington real estate with potential for future land-use possibilities, subject to municipal approvals and applicable planning policies. A property of this size and versatility is rarely available. Explore the possibilities and secure your piece of Clarington today.
Map data © OpenStreetMap contributors
No open houses are scheduled for this property.
Can't make it? Request a private viewing.
| Kitchen | Main level | 3.63 x 3.4 m |
| Living room | Main level | 3.6 x 4.4 m |
| Dining room | Main level | 3.6 x 3.6 m |
| Primary Bedroom | Second level | 4.39 x 2.5 m |
| Bedroom 2 | Second level | 3.6 x 2.8 m |
| Bedroom 3 | Second level | 4.1 x 2.2 m |
| Utility room | Basement | 7 x 8 m |