 For sale 50
$859,900
3+1 bed4 bath1,500–2,000 sq ft
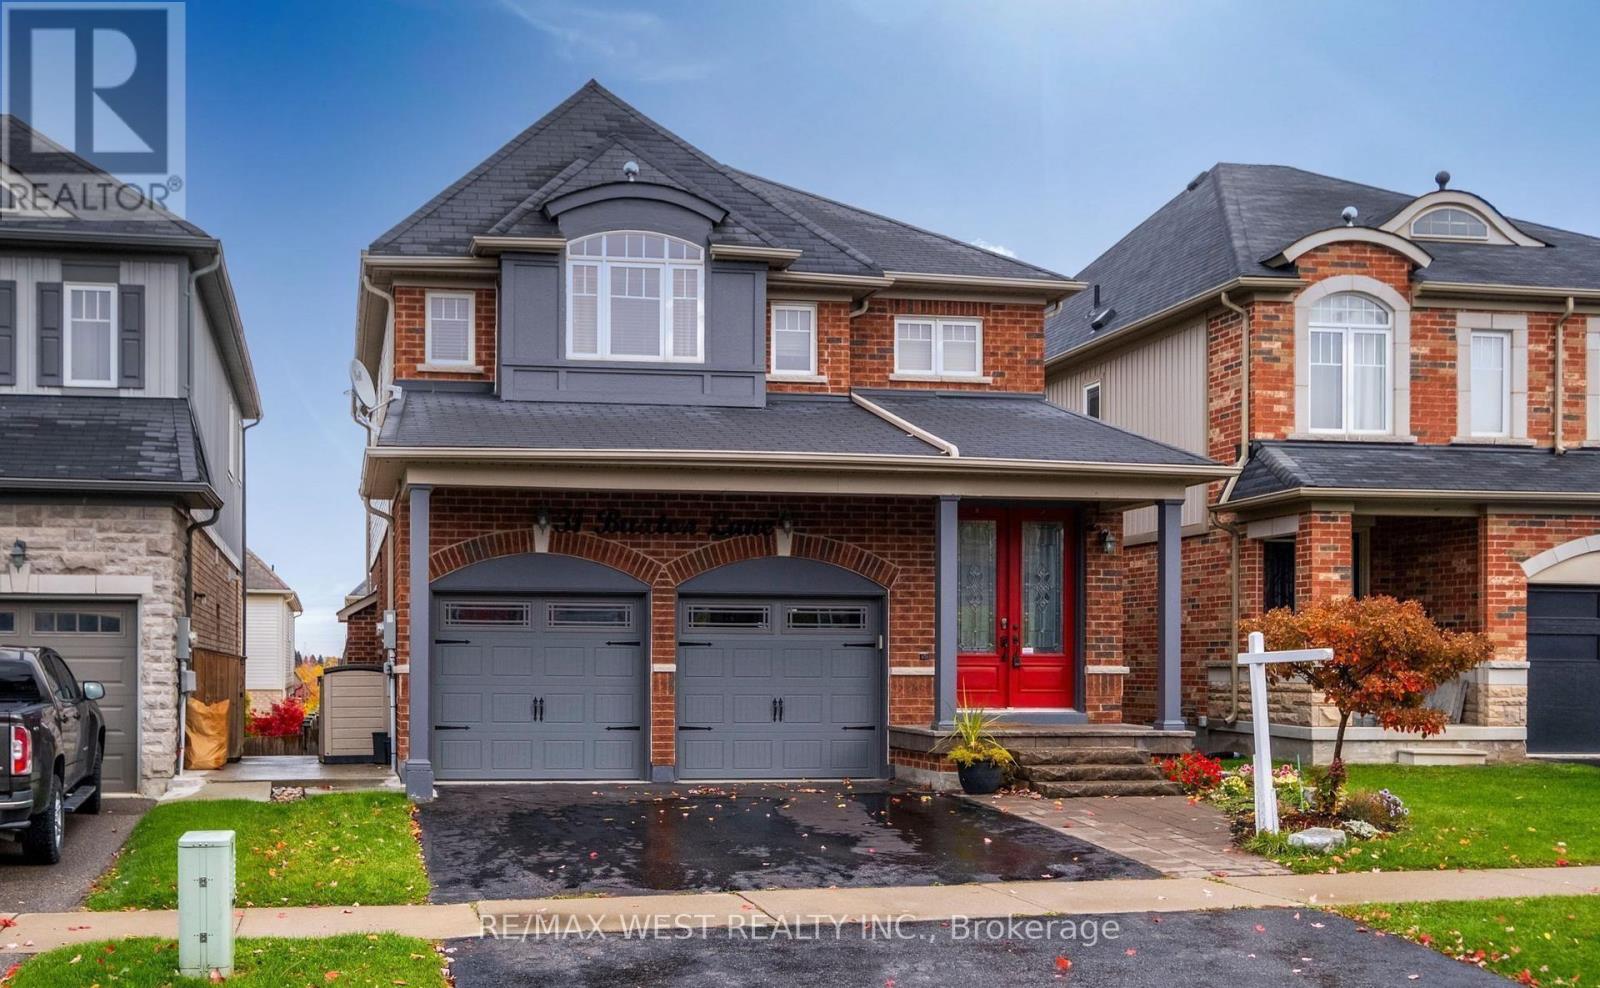
54 Sidney Rundle Avenue
Bowmanville, Clarington
11 days agoMLS® E13852078
RE/MAX PARAMOUNT REALTY
4409 Hill Street
Rural Clarington, Clarington, Ontario L0A1J0
For sale· Added
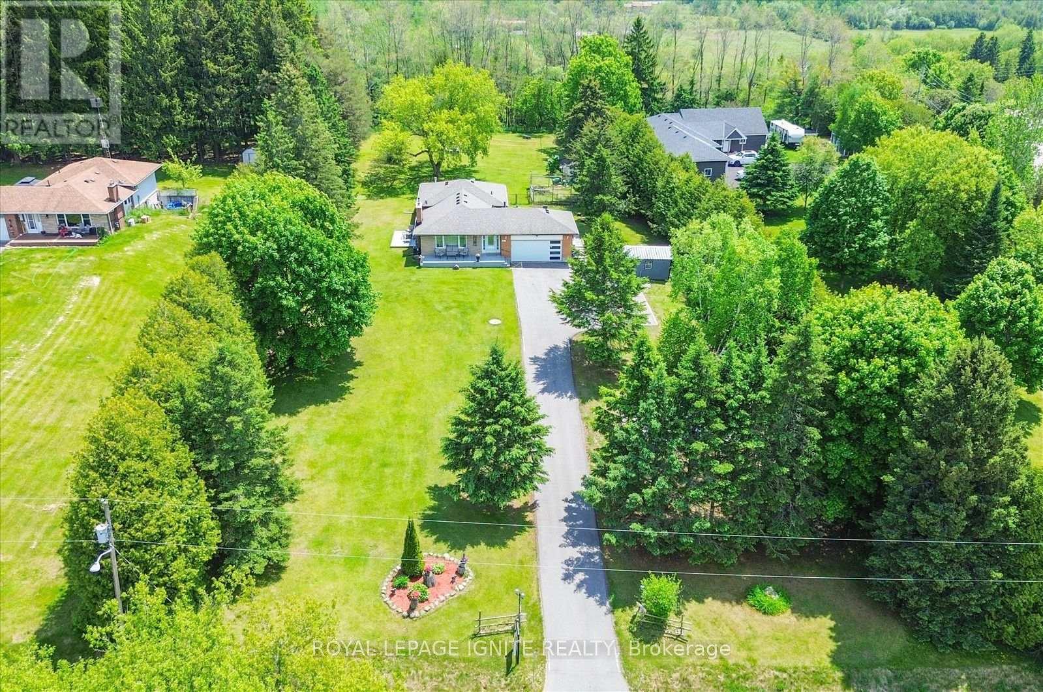
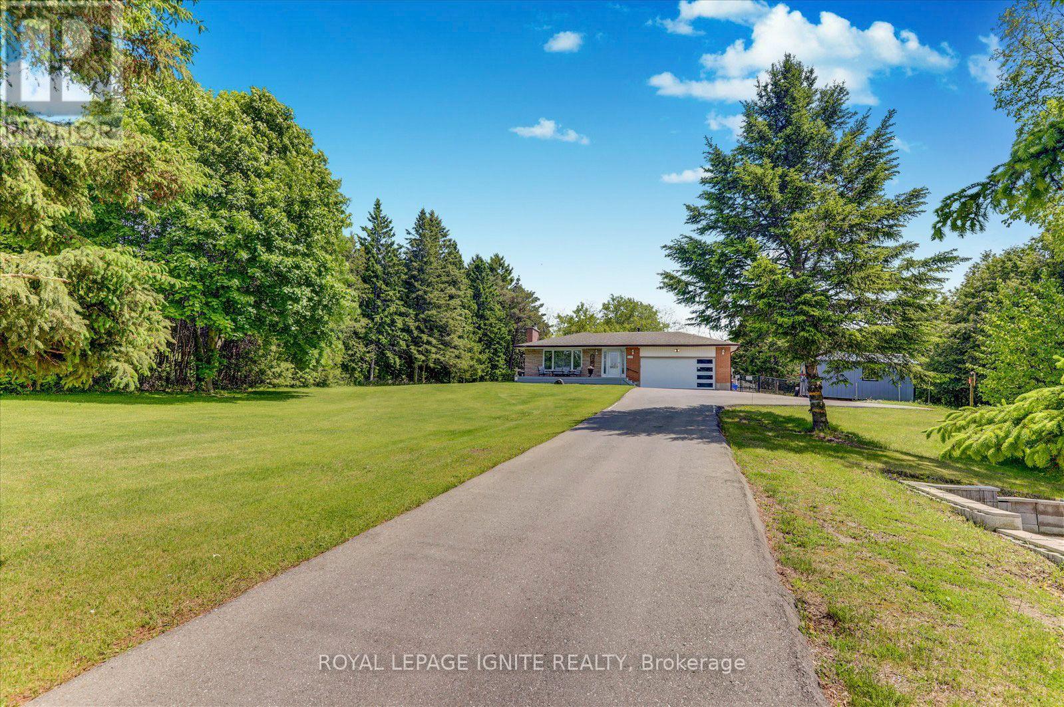
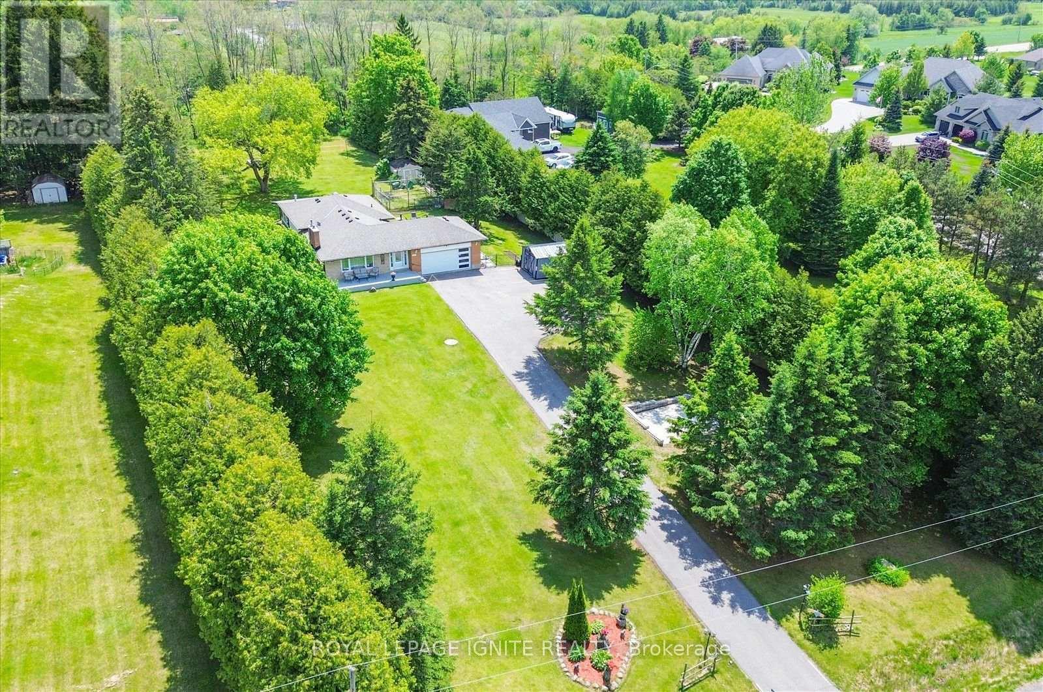
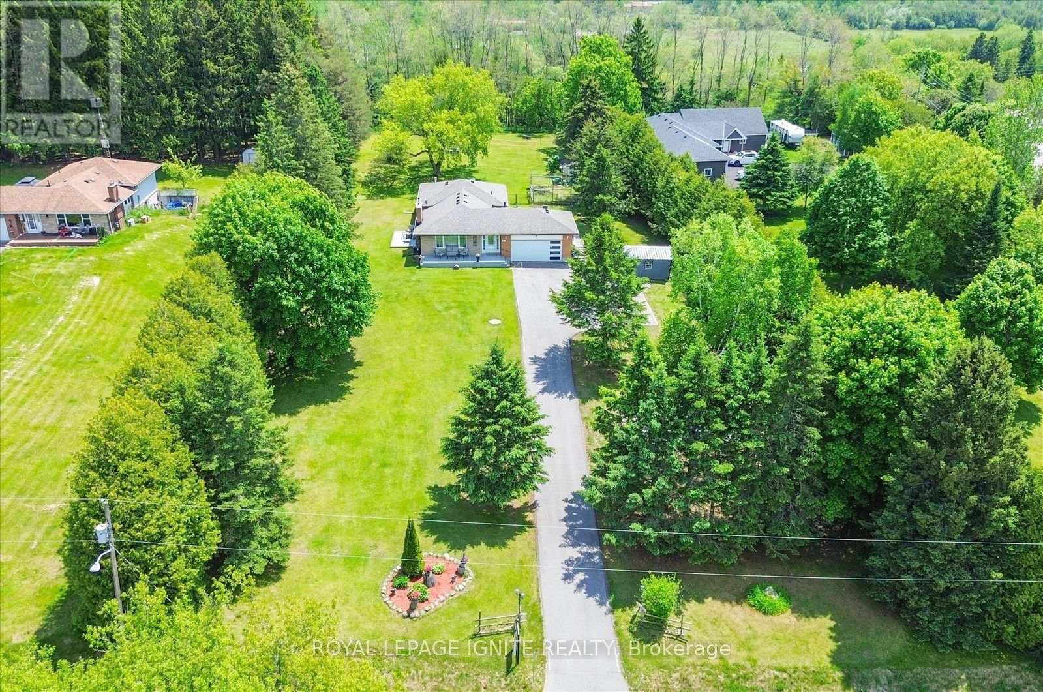
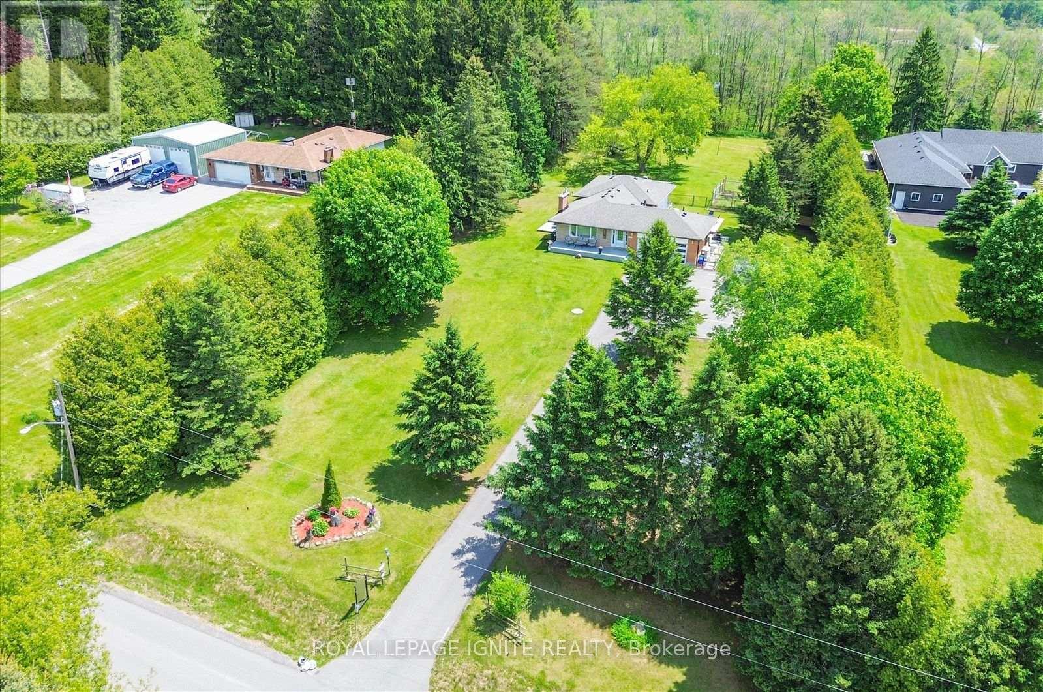
Welcome to 4409 Hill Street-a peaceful country-style retreat in Rural Clarington offering exceptional privacy, space, and year-round enjoyment. Set on an impressive 150 x 395 ft lot-approximately 1.36 acres-this 3+2 bedroom home is surrounded by mature trees, creating a beautiful and private setting from front to back. A long driveway leads to the attached two-car garage and provides plenty of parking for family and guests. Inside, the main level offers a bright and comfortable layout with spacious living and dining areas, kitchen, three bedrooms, and inviting spaces overlooking the natural surroundings. Step outside onto the deck and enjoy summer entertaining, morning coffee, or quiet evenings surrounded by greenery. The finished lower level, with separate access, offers additional living space with a second kitchen, two bedrooms, and plenty of storage-providing excellent flexibility for extended family. One of the property's special features is the enclosed backyard retreat with a fireplace and glass surroundings, allowing you to enjoy the peaceful wooded setting even during the colder months. If you're looking for privacy, space, mature trees, a long driveway, and a home where you can enjoy nature in every season while still having convenient access to Highway 401 and nearby communities, 4409 Hill Street is a property you'll want to experience in person.
Map data © OpenStreetMap contributors
No open houses are scheduled for this home.
Can't make it? Request a private viewing.
| Foyer | Main level | 3.81 x 1.82 m |
| Kitchen | Main level | 3.5 x 3.65 m |
| Kitchen | Basement | 3.04 x 3.35 m |
| Sunroom | Basement | 4.11 x 6.4 m |
| Dining room | Main level | 2.74 x 3.35 m |
| Living room | Main level | 5.48 x 3.65 m |
| Primary Bedroom | Second level | 3.35 x 3.96 m |
| Bedroom 2 | Second level | 3.35 x 3.5 m |
| Bedroom 3 | Second level | 2.74 x 3.04 m |
| Bedroom 4 | Basement | 6.7 x 3.9 m |
| Dining room | Basement | 4.26 x 3.96 m |
| Laundry room | Basement | 3.04 x 3.04 m |