
 For sale 50
$639,900
2 bed2 bath700–1,100 sq ft
16 Kershaw Street
Bowmanville, Clarington
26 days agoMLS® E13796920
The Nook Realty Inc.
45 Granville Drive
Courtice, Clarington, Ontario L1E2W8
For sale· Added
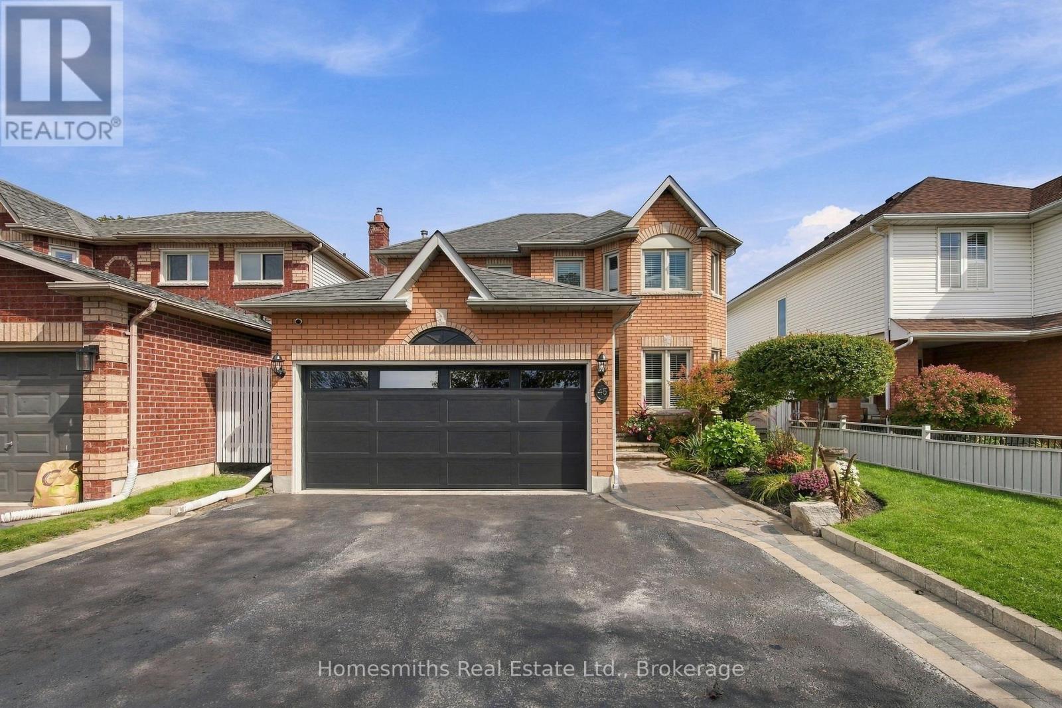
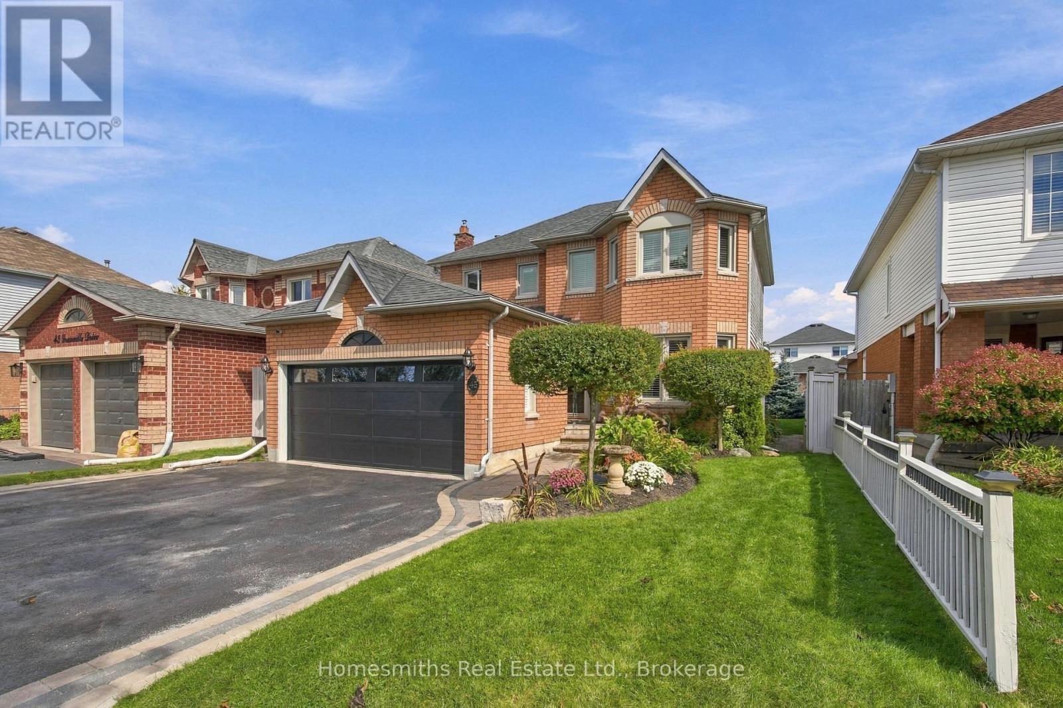
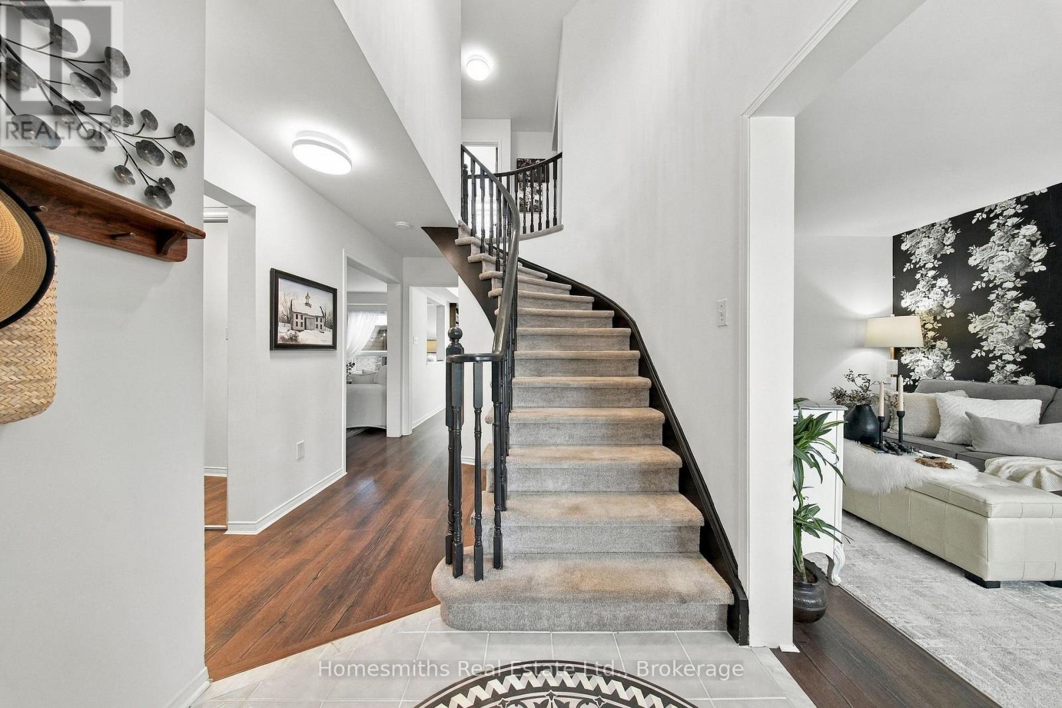
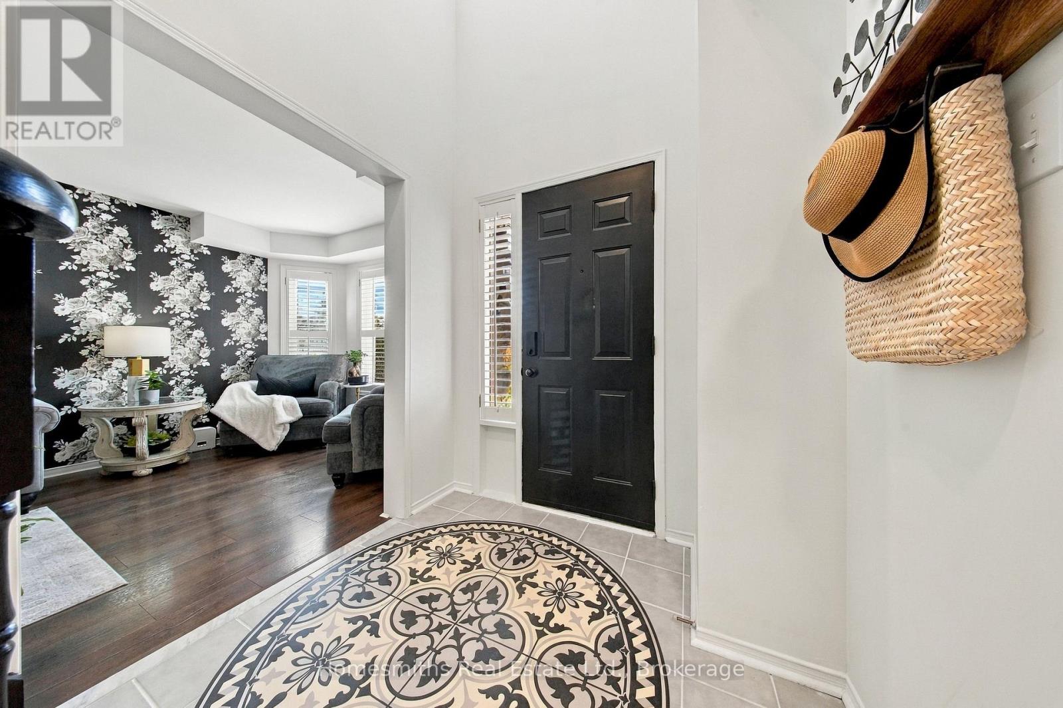
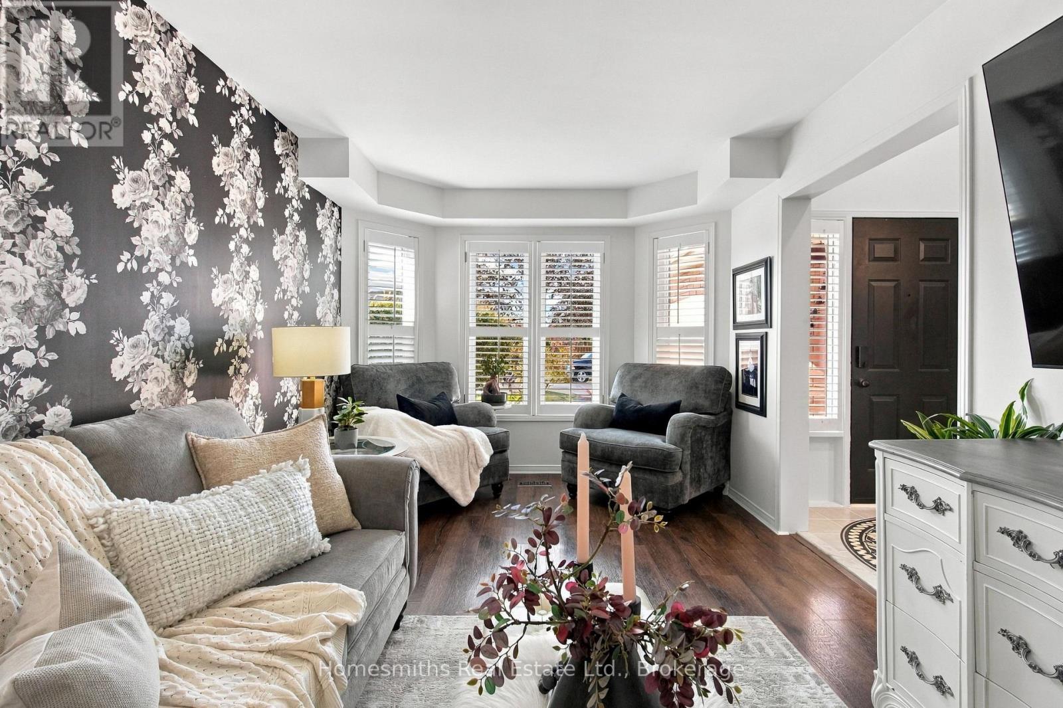
Meticulously maintained and thoughtfully designed, this 4-bedroom home offers exceptional use of space from top to bottom. The beautifully updated kitchen (2024) is a standout, while California shutters on most windows add a polished touch throughout the home. A cozy gas fireplace anchors the family room, with a comfortable living room at the front of the house providing additional space to unwind. The home offers 2 bathrooms plus a private primary ensuite, while the fully finished basement adds even more living space with a versatile bonus room currently used as a 5th bedroom. Step through the patio doors to a spacious and private backyard made for summer living, complete with an above-ground pool, gazebo and pergola. Excellent curb appeal, a 2-car garage and exceptional pride of ownership inside and out. Every inch has been thoughtfully utilized, making this home as functional as it is inviting
Map data © OpenStreetMap contributors
No open houses are scheduled for this home.
Can't make it? Request a private viewing.
| Oct 13, 2026 | $839,900 | ▼ $10,000 |
| Sep 25, 2026 | $849,900 | First recorded price |
Price changes since Sep 25, 2026.
| Bedroom | Main level | 3.35 x 3 m |
| Kitchen | Main level | 2.54 x 3.02 m |
| Other | Basement | 3.48 x 2.92 m |
| Other | Basement | 2.59 x 2.92 m |
| Other | Basement | 4.22 x 1.78 m |
| Dining room | Main level | 3.71 x 2.67 m |
| Family room | Main level | 3 x 4.42 m |
| Living room | Main level | 3 x 4.85 m |
| Mud room | Main level | 2.51 x 1.65 m |
| Bedroom 2 | Second level | 4.19 x 3.02 m |
| Bedroom 3 | Second level | 3.35 x 3.1 m |
| Primary Bedroom | Second level | 7.1 x 3.1 m |
| Recreational, Games room | Basement | 6.5 x 2.82 m |




