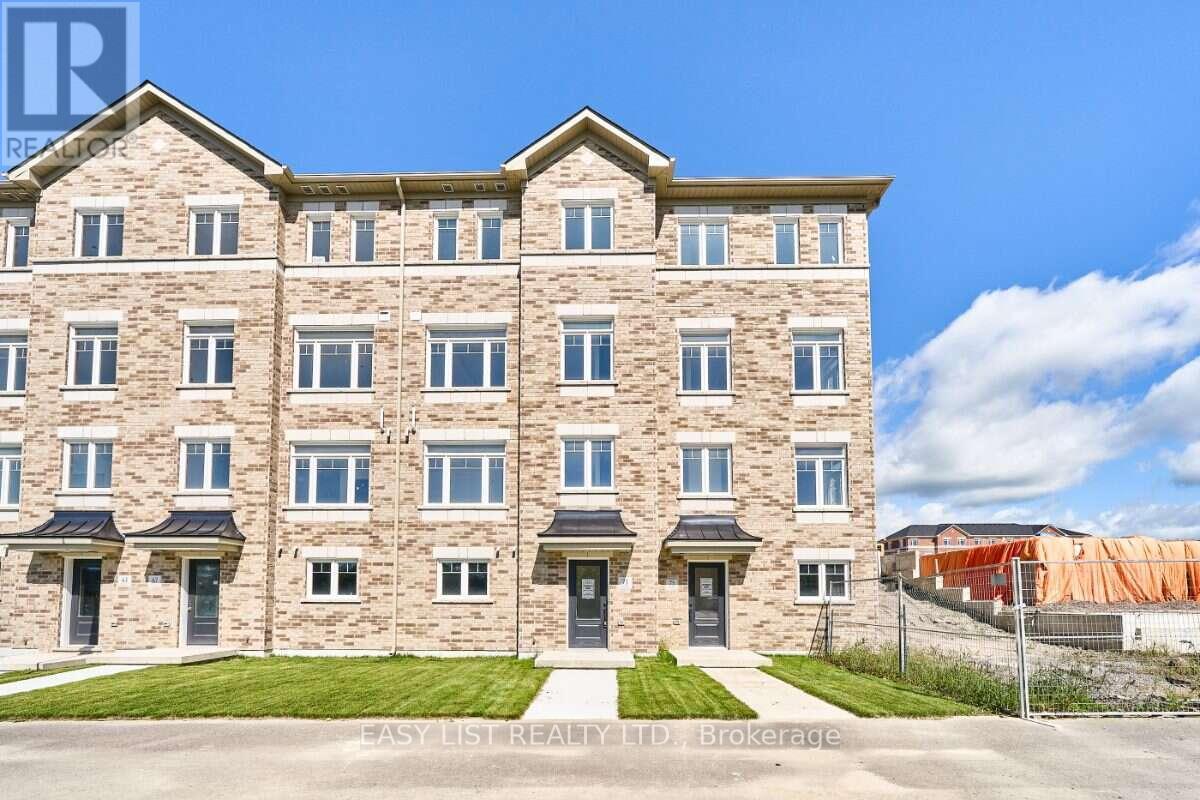
 For sale 50
$742,900
3 bed2 bath1,500–2,000 sq ft
23 Addyman Crescent
Newcastle, Clarington
24 days agoMLS® E13805300
EASY LIST REALTY LTD.
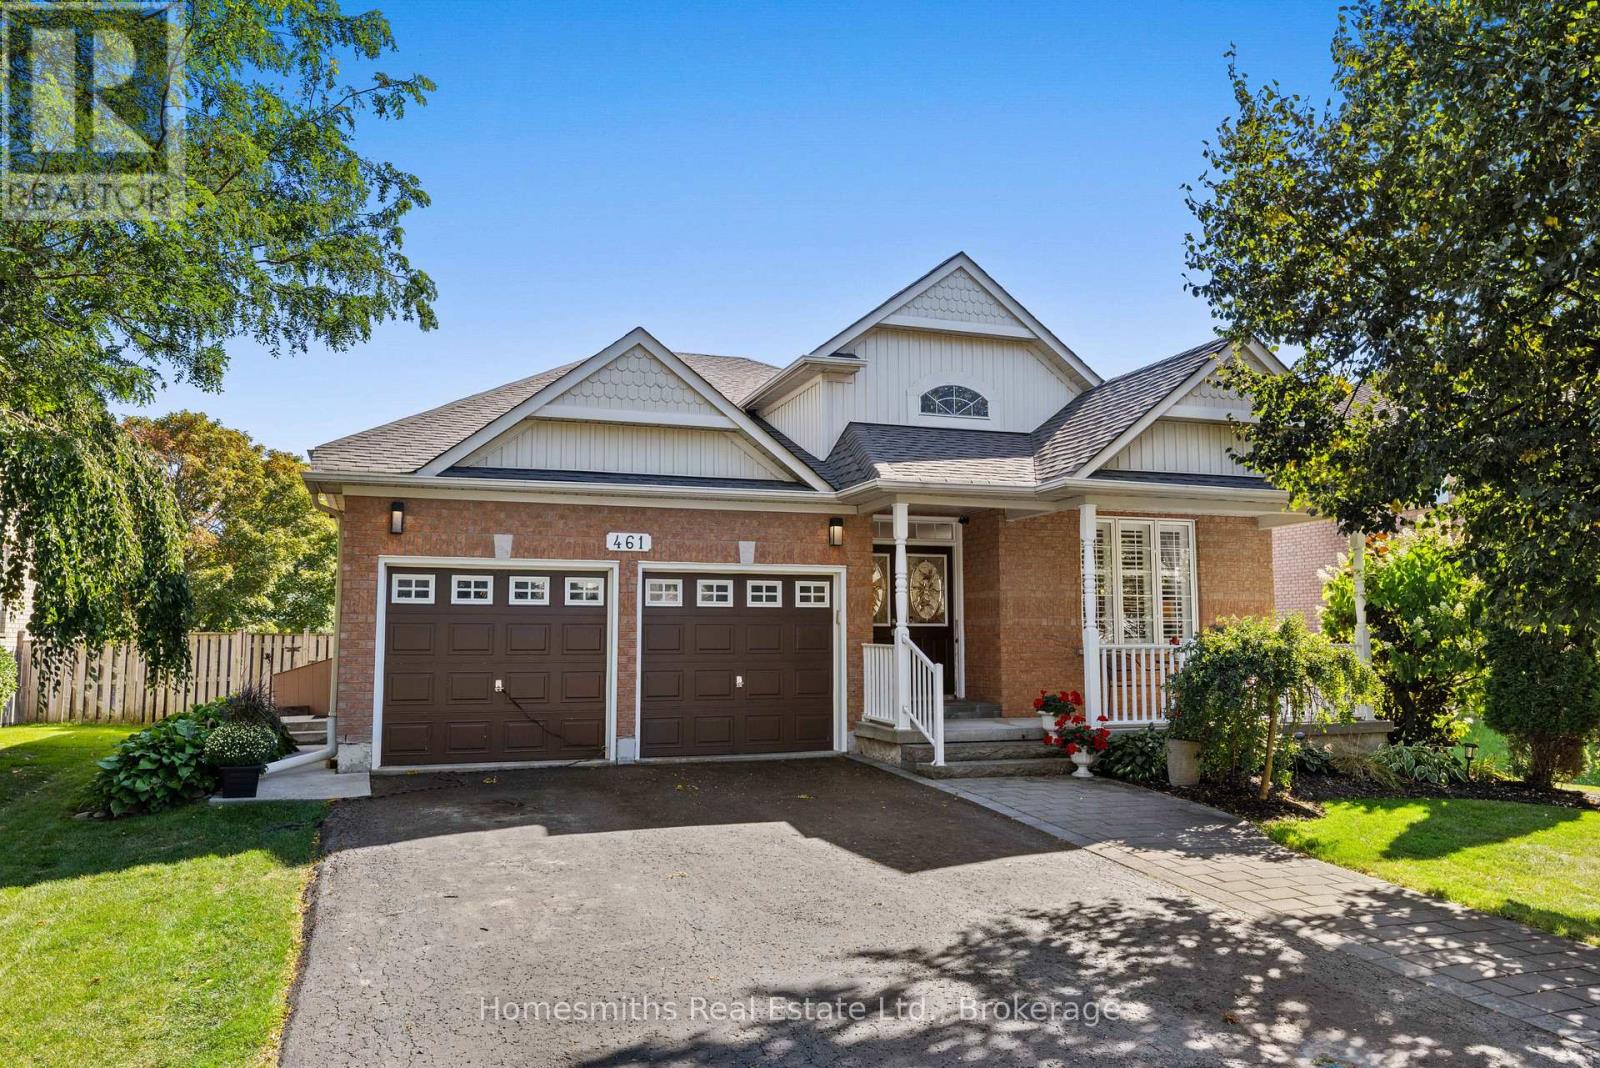
461 King Avenue East
Newcastle, Clarington, Ontario L1B1H4
For sale· Added
Welcome to this beautifully maintained bungalow situated on a generous 59' x 132' lot, offering versatile living space for families, multi-generational living, or those looking for additional flexibility. The main level features 3 bedrooms, including a spacious primary bedroom with a private ensuite bathroom. The bright open-concept living space creates an inviting flow between the living, dining and kitchen areas, while the updated kitchen offers both style and functionality. The fully finished in-law suite provides an impressive amount of additional living space, featuring above-grade windows, a gas fireplace, updated kitchen, and a large ensuite bathroom with a relaxing soaker tub. A versatile den is perfect for a home office, playroom, hobby space or additional living area. The suite also offers plenty of storage and convenient outside access. Step outside and enjoy the beautifully landscaped property, complete with a large backyard deck that provides the perfect setting for summer entertaining, morning coffee or relaxing with family and friends. The fully fenced private yard offers plenty of space to enjoy the outdoors. There is ample parking for family and guests, along with the added convenience of garage access directly into the home. With its spacious layout, thoughtful updates, beautiful landscaping and flexible in-law suite, this property offers an exceptional opportunity for comfortable family and multi-generational living.
Map data © OpenStreetMap contributors
No open houses are scheduled for this home.
Can't make it? Request a private viewing.
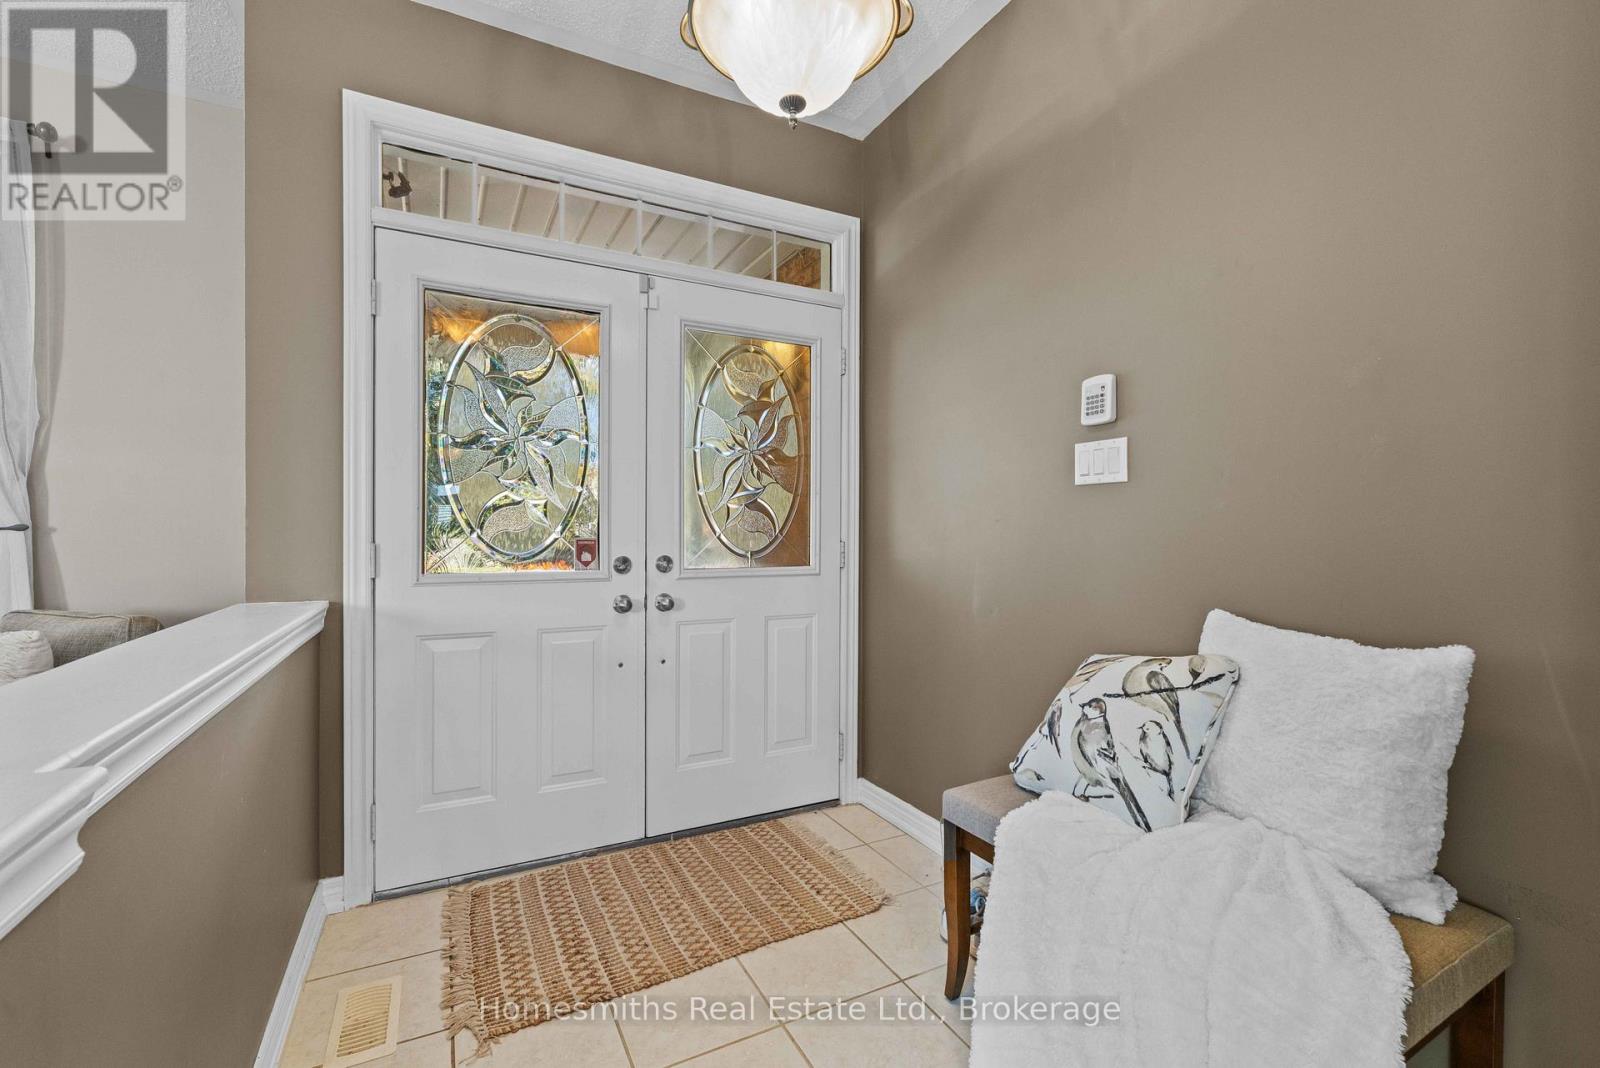
| Foyer | Main level | 1.88 x 2.34 m |
| Kitchen | Basement | 3.79 x 3.33 m |
| Pantry | Basement | 3.71 x 1.6 m |
| Office | Basement | 5.64 x 4.09 m |
| Recreational, Games room | Basement | 4.78 x 7.44 m |
| Bedroom 4 | Basement | 6.45 x 4.6 m |
| Other | Basement | 3.66 x 1.63 m |
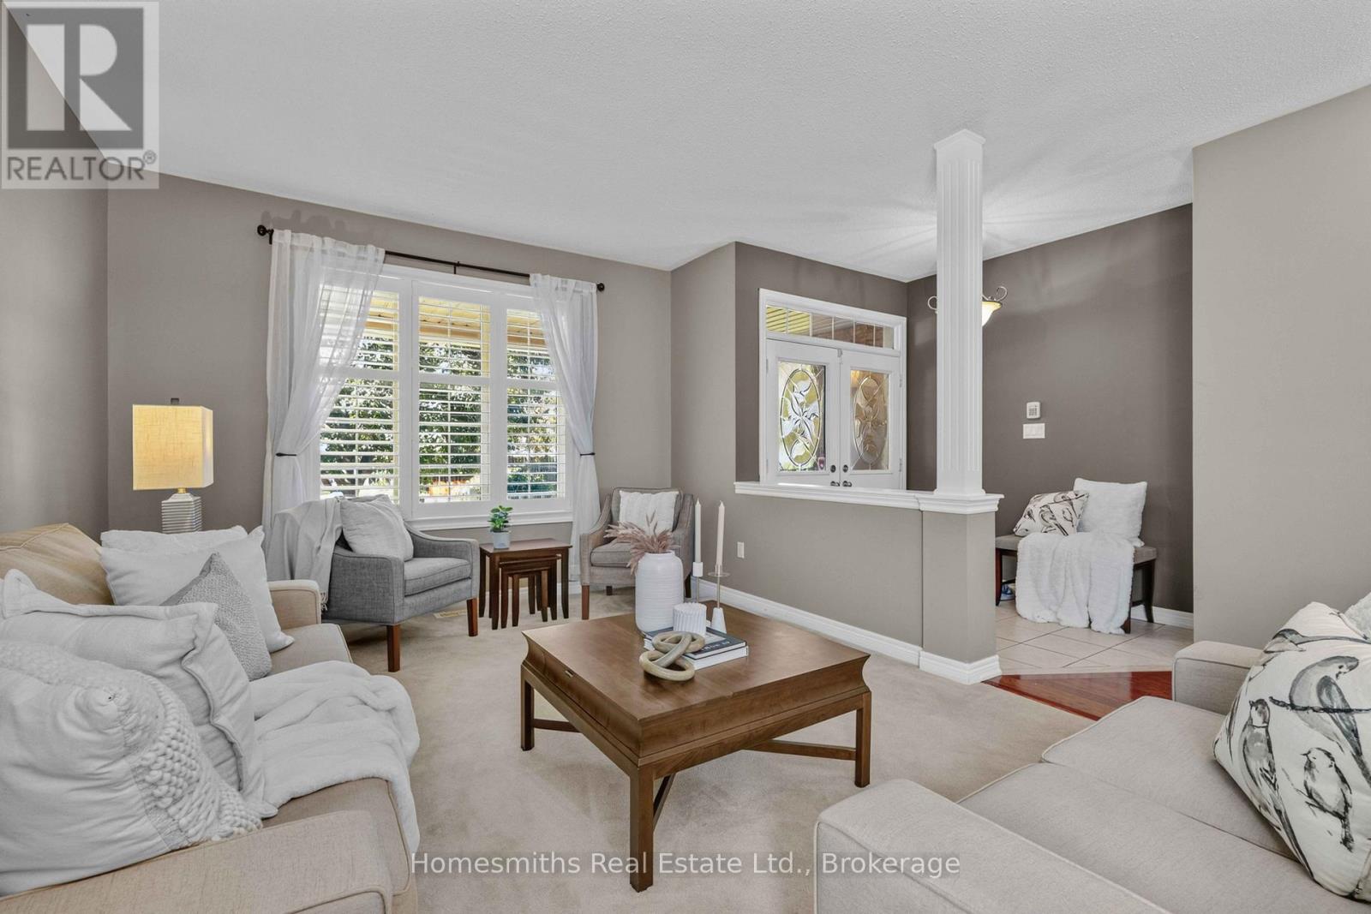
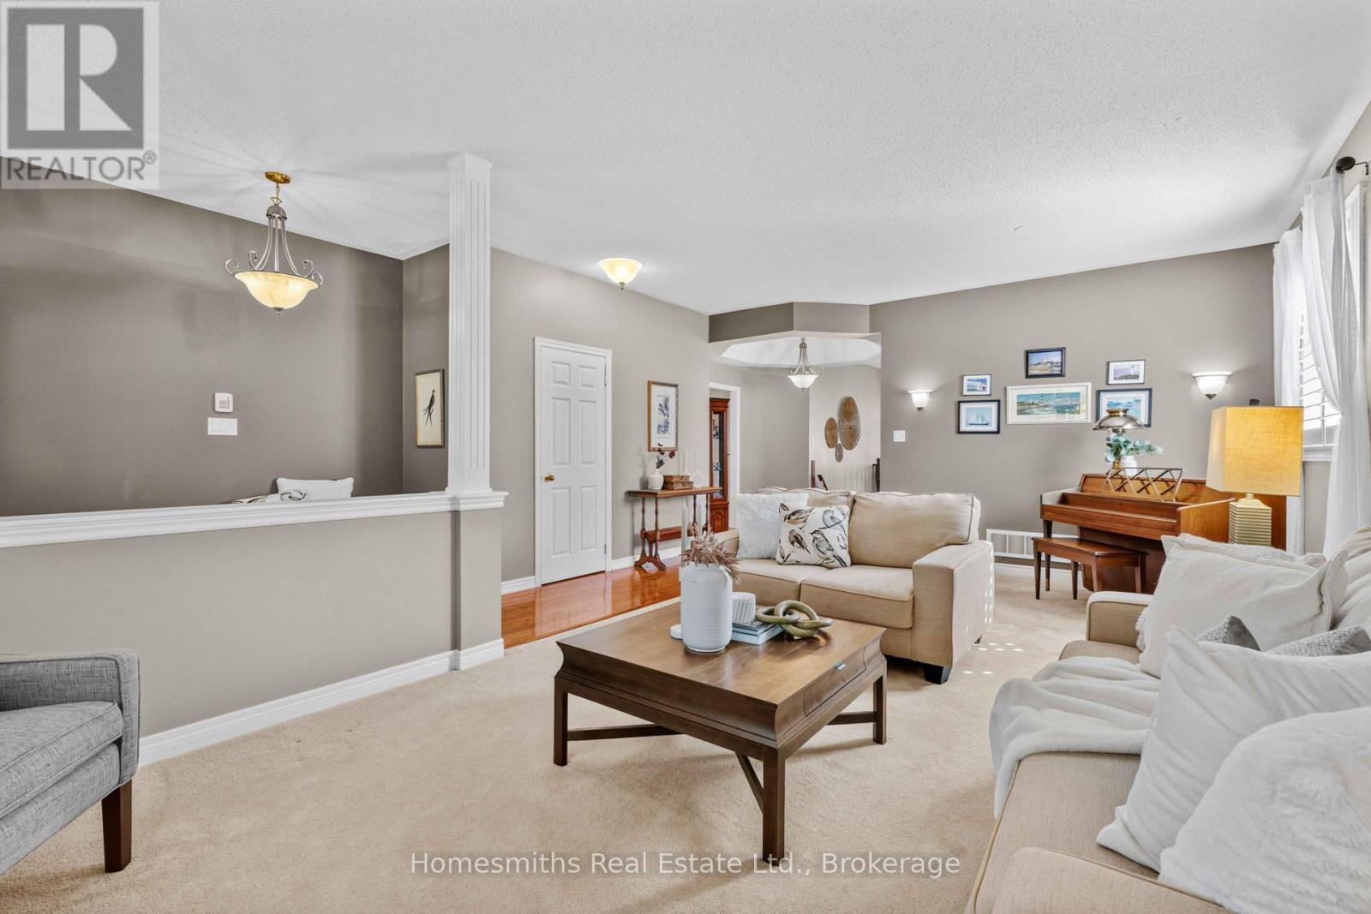
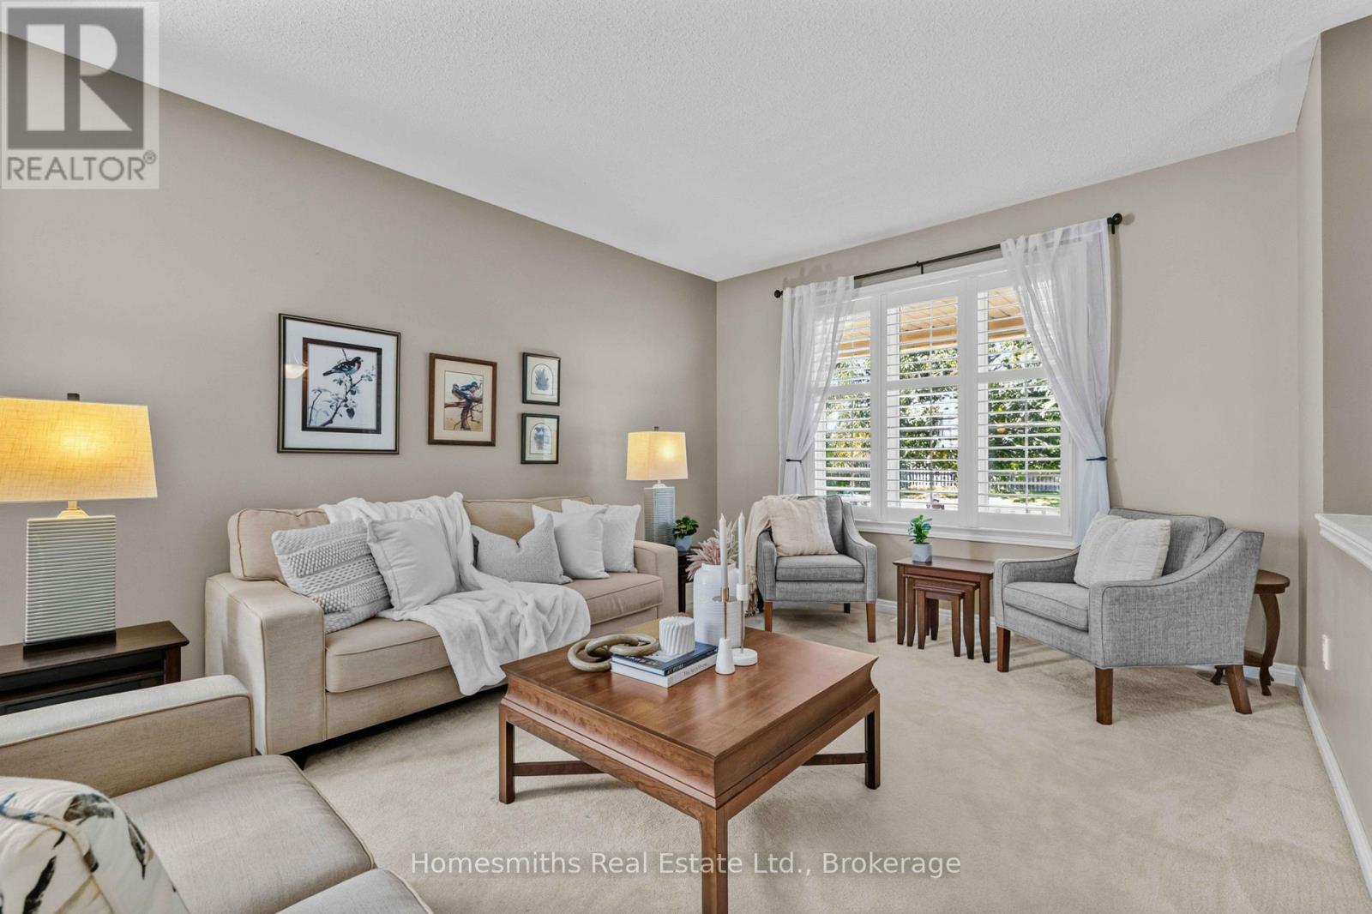
| Living room | Main level | 4.78 x 7.11 m |
| Kitchen | Main level | 2.82 x 3.43 m |
| Eating area | Main level | 4.83 x 2.92 m |
| Family room | Main level | 4.83 x 4.09 m |
| Primary Bedroom | Main level | 3.81 x 5.59 m |
| Bedroom 2 | Main level | 3.4 x 3.28 m |
| Bedroom 3 | Main level | 3.4 x 3.35 m |
| Laundry room | Main level | 2.95 x 1.52 m |
| Foyer | Basement | 5.23 x 5.41 m |