
 For sale 50
$679,900
3+1 bed1 bath1,100–1,500 sq ft
30 Deerpark Crescent
Bowmanville, Clarington
21 days agoMLS® E13813314
The Nook Realty Inc.
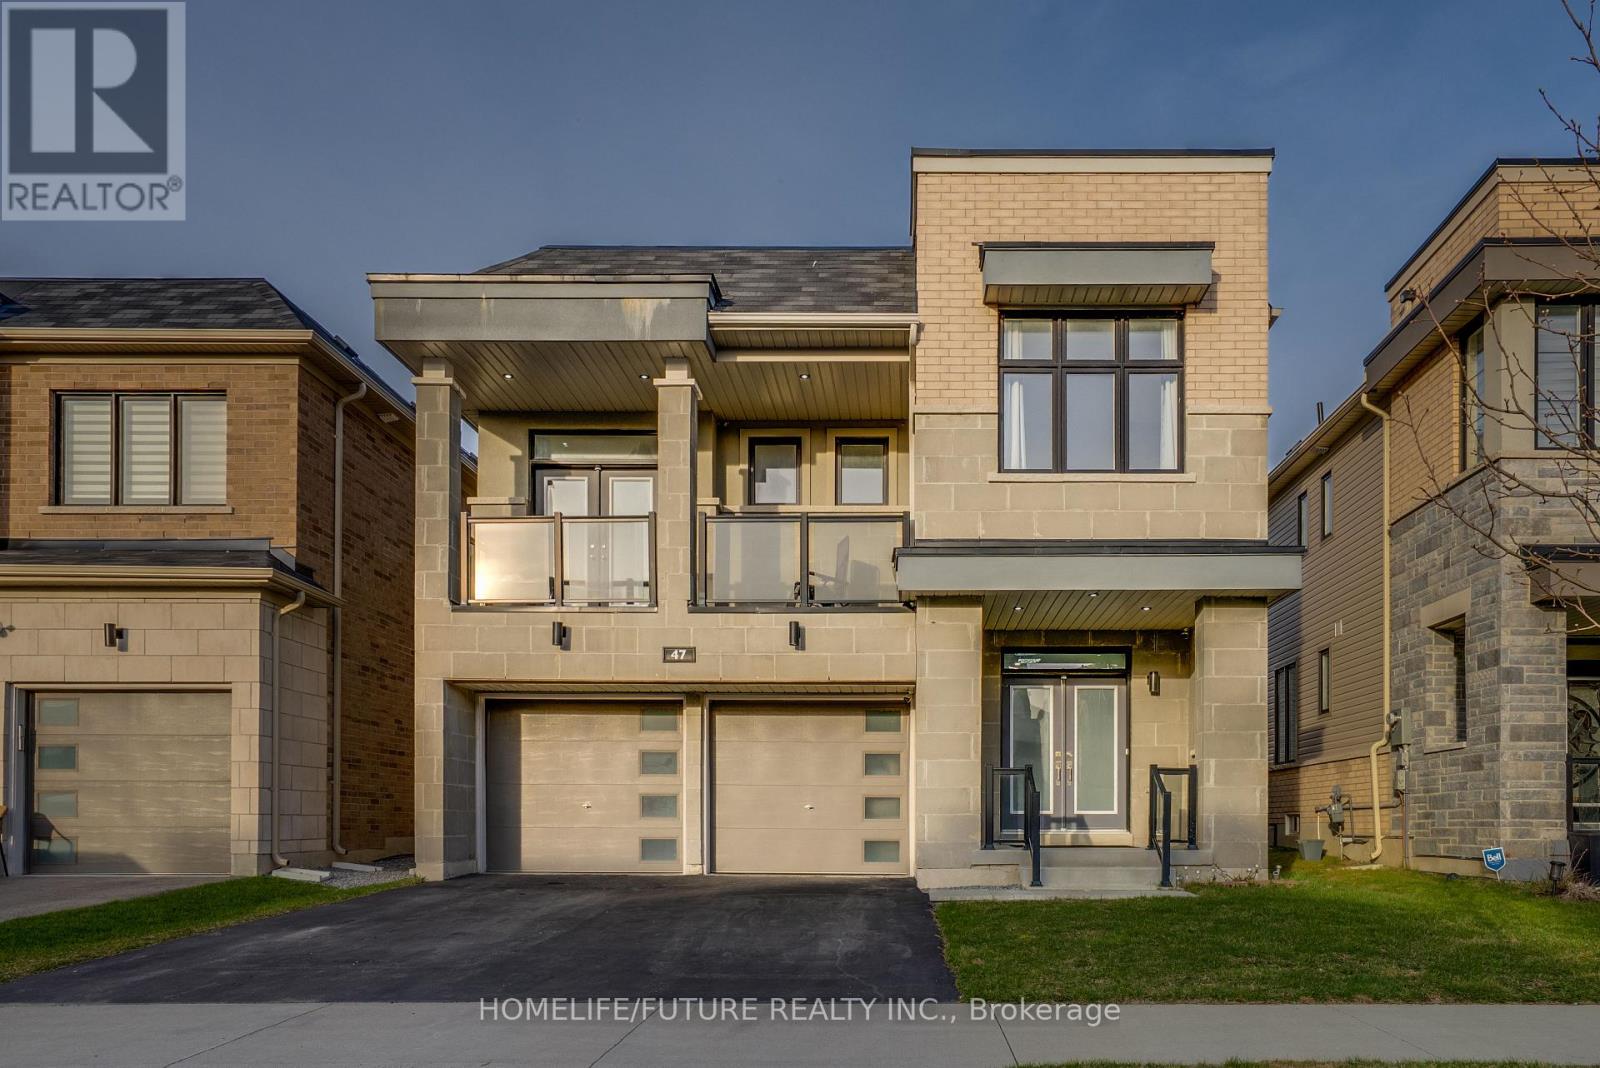
47 Clipper Lane
Bowmanville, Clarington, Ontario L1C4B1
For sale· Added
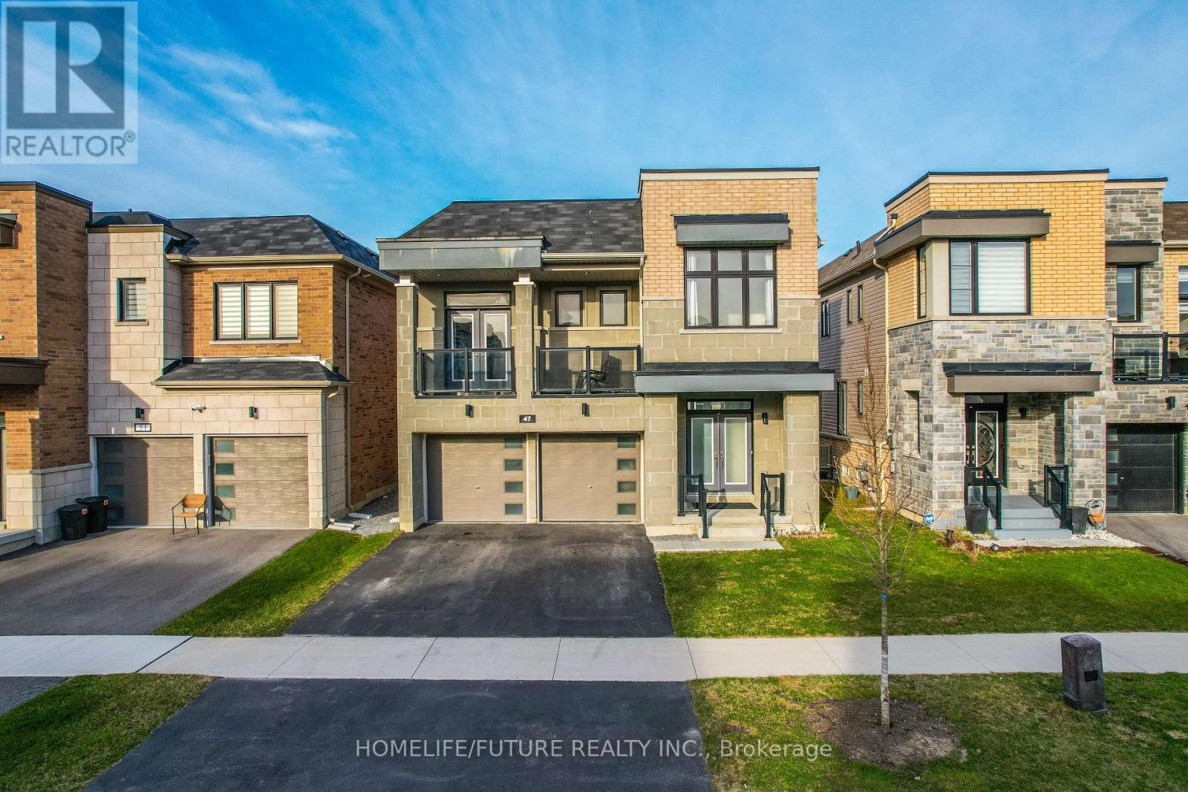
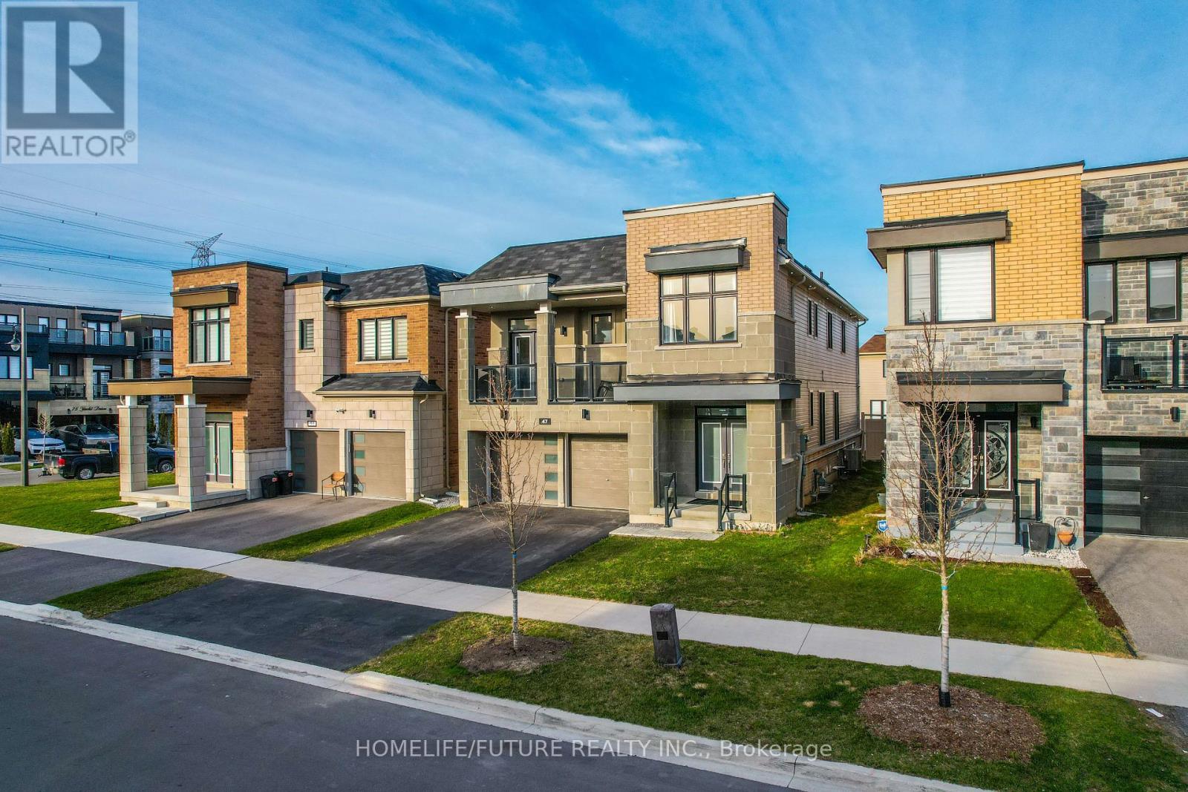
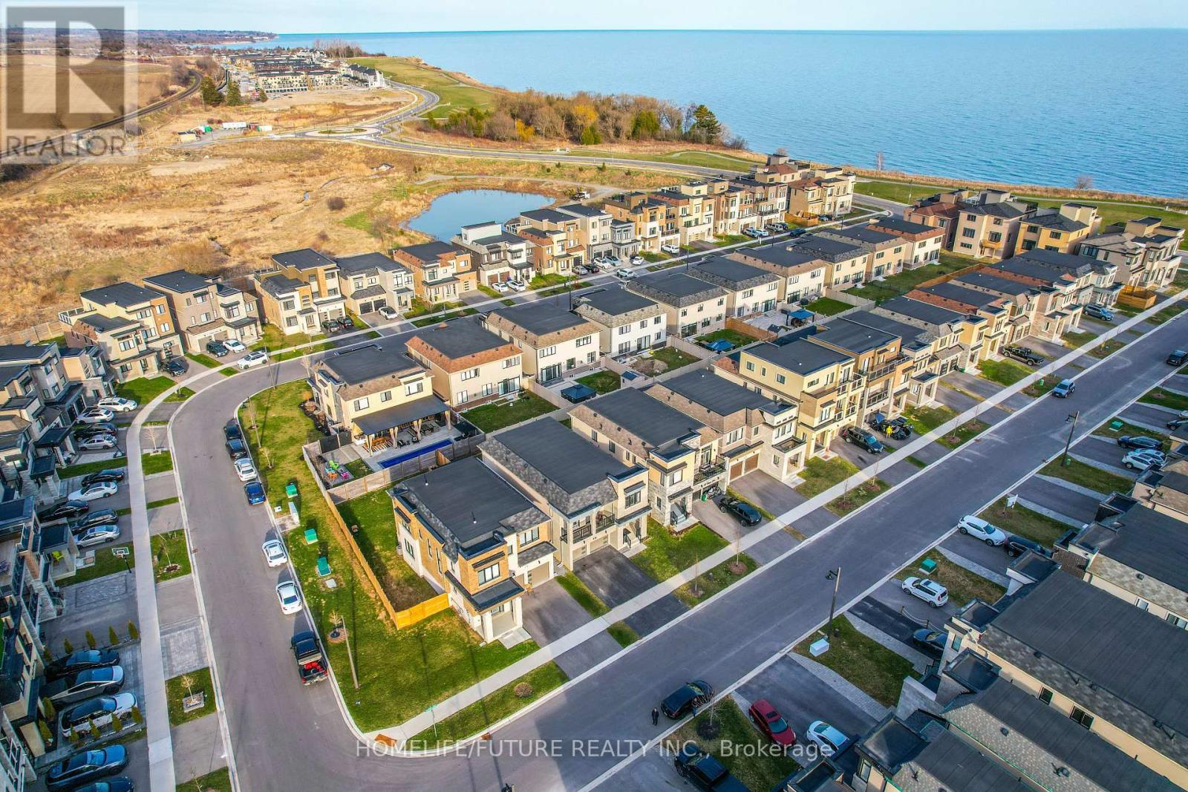
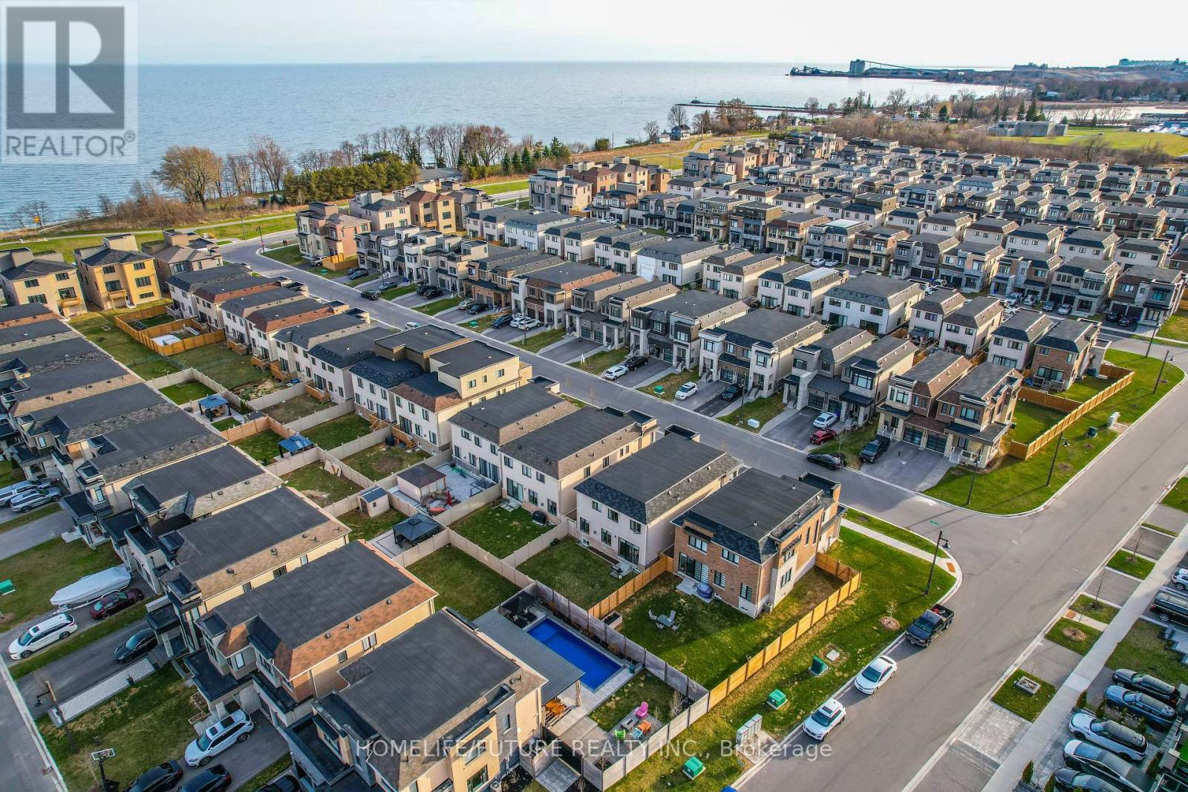
First Time Offered By The Original Owner! Discover This Stunning, Modern Home Just Steps Away From The Lakes Perfect For Peaceful Walks, Featuring 5 Spacious Bedrooms On Open Concept Layout With 9 Foot Ceilings. This Home Designed For Both Comfort And Style. Enjoy The Ambiance Of Interior And Exterior Potlights And 24Hrs Security Surveillance Cameras, 3-Panel Sliding Doors At The Rear Of The Home To Bring In Natural Lights Connects Effortlessly To The Outdoor. Professionally Finished Basement Completed By The Builder With Over $$$ In Upgrades, Includes A Generous Bedrooms And Modern 3-Piece Bathroom For Guest Or Family. A Beautifully Upgraded Home In An Amazing Location, Right Off The 401!
Map data © OpenStreetMap contributors
No open houses are scheduled for this home.
Can't make it? Request a private viewing.
| Living room | Main level | 4.87 x 5.48 m |
| Dining room | Main level | 4.87 x 5.48 m |
| Kitchen | Main level | 3.84 x 2.56 m |
| Eating area | Main level | 3.84 x 2.95 m |
| Great room | Main level | 4.87 x 4.84 m |
| Bedroom 5 | In between | 5.21 x 5.6 m |
| Primary Bedroom | Second level | 3.29 x 3.35 m |
| Bedroom 2 | Second level | 3.29 x 3.35 m |
| Bedroom 3 | Second level | 3.23 x 3.1 m |
| Bedroom 4 | Second level | 2.92 x 3.04 m |




