

 For sale 50
$609,900
3 bed3 bath1,100–1,500 sq ft
36 Katerson Lane
Courtice, Clarington
18 days agoMLS® E13830950
Re/Max Hallmark First Group Realty Ltd.
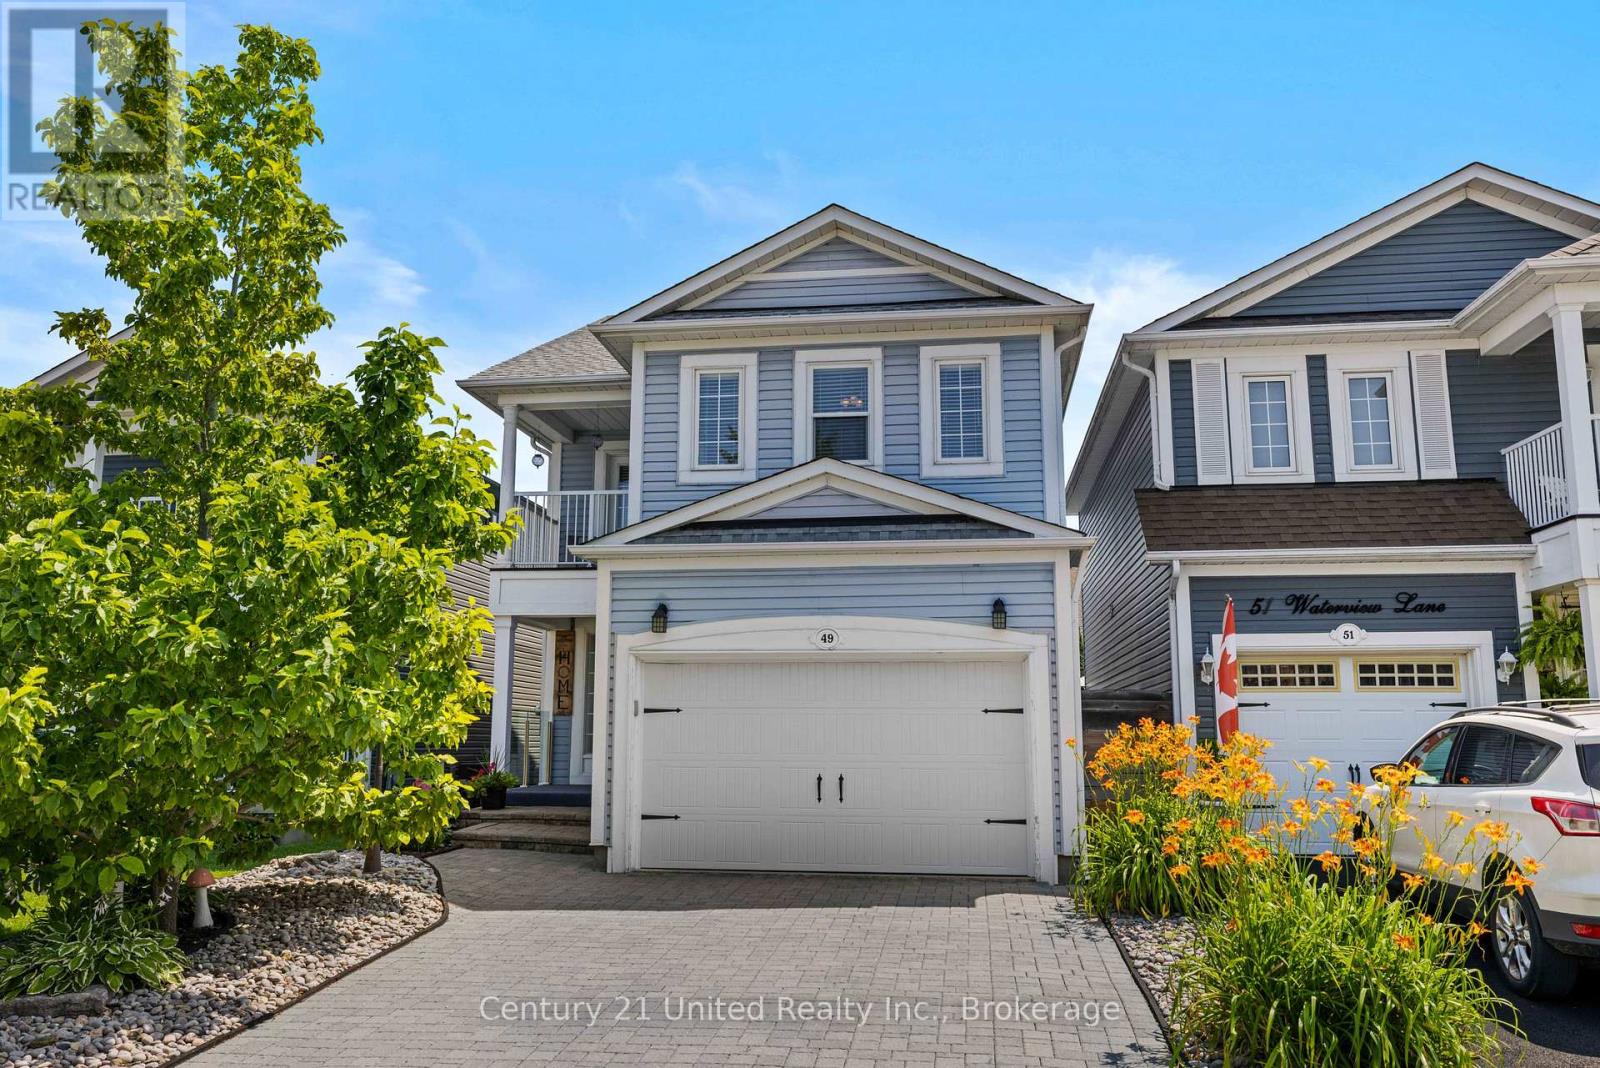
49 Waterview Lane
Newcastle, Clarington, Ontario L1B1P5
For sale· Added
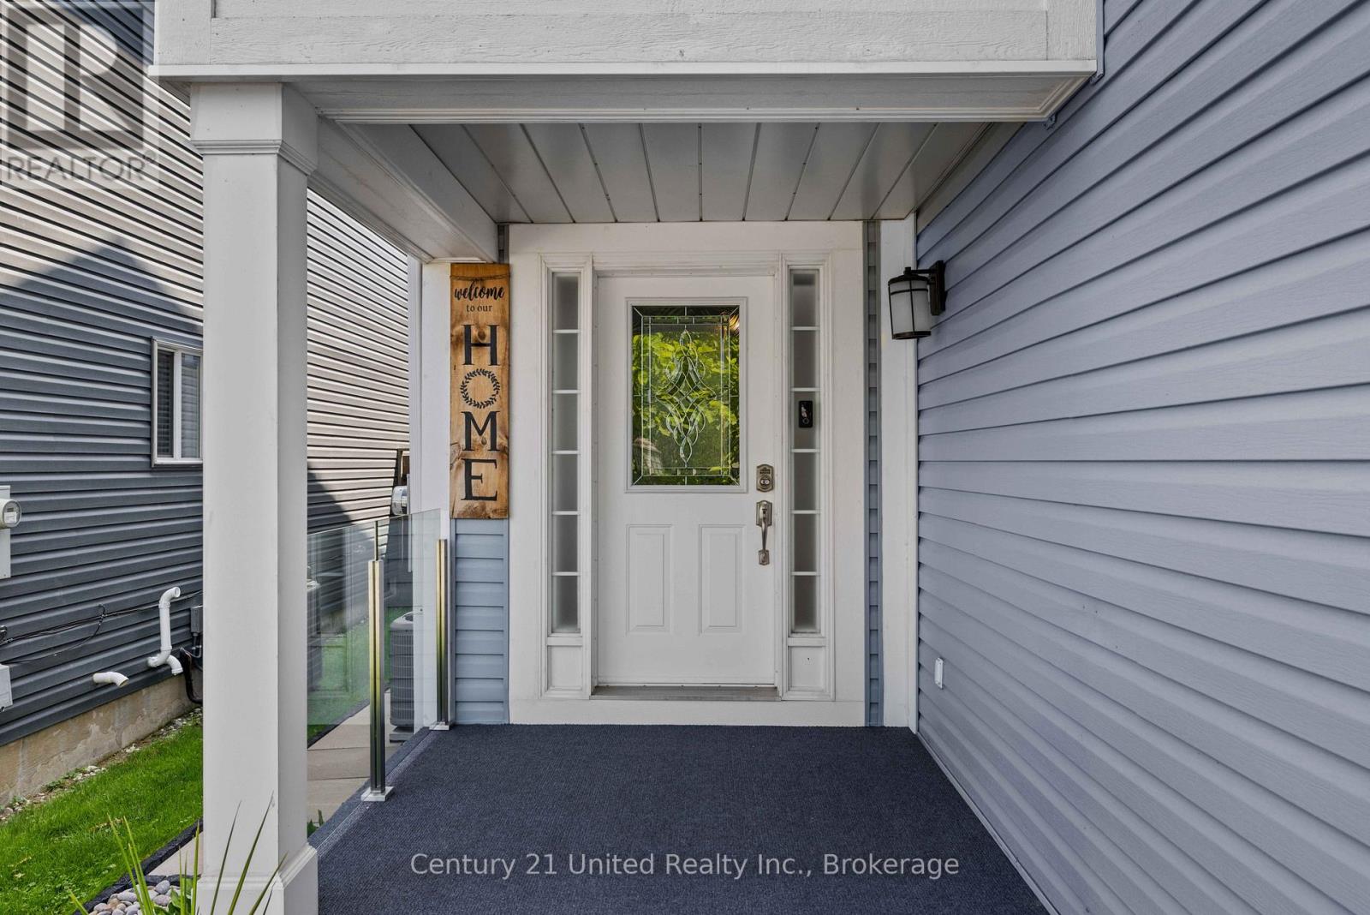
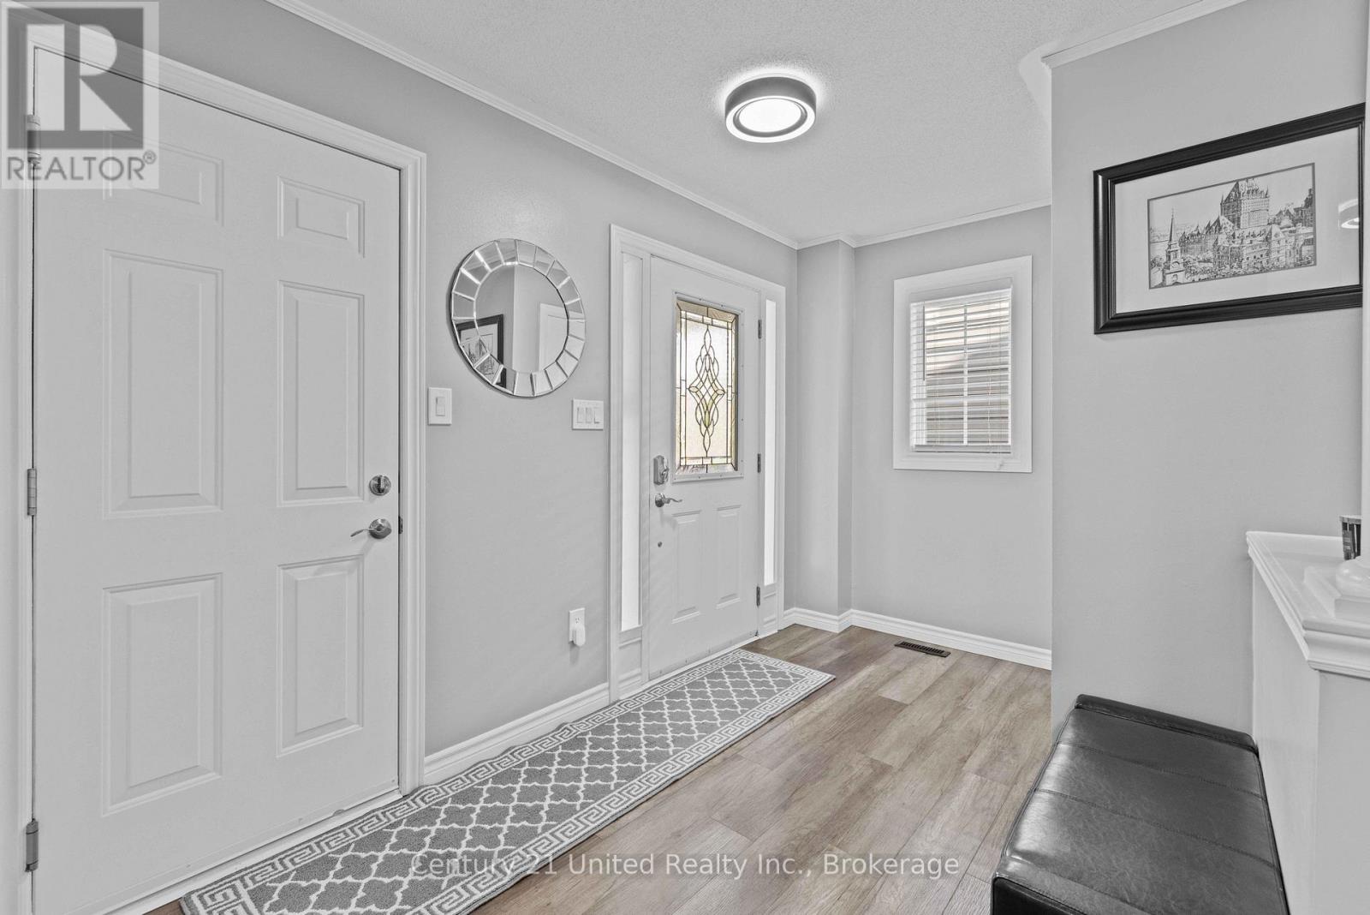
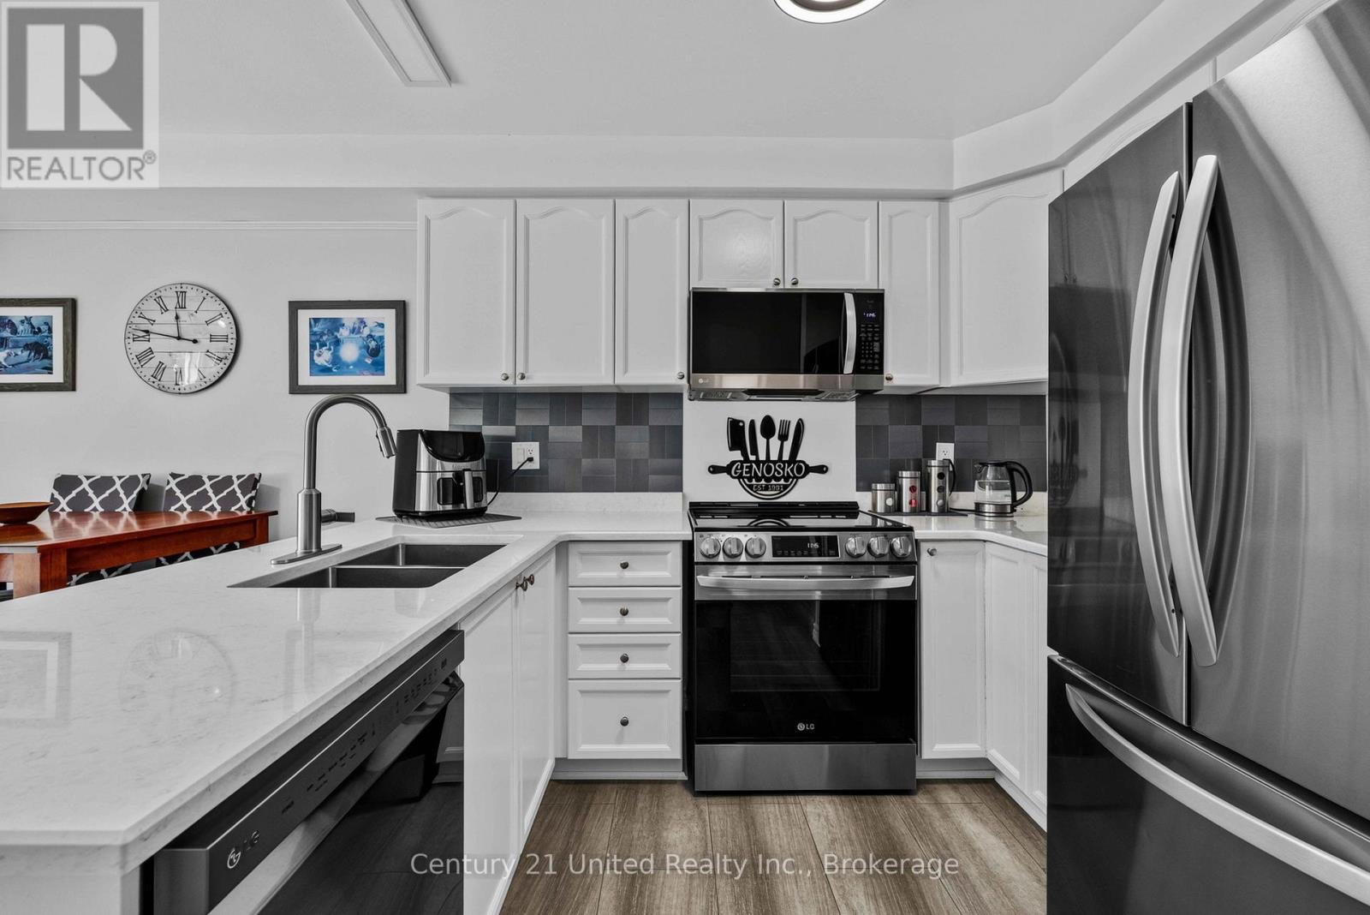
Welcome to this beautifully updated 2-storey home in one of Newcastle's most desirable neighbourhoods, just minutes from the Port of Newcastle waterfront. Offering 4 spacious bedrooms and 3.5 bathrooms, this home features a bright, functional layout perfect for families and entertaining. Numerous updates throughout provide a fresh, move-in-ready feel, including stylish finishes, updated living spaces, and modern touches that enhance both comfort and functionality. The generous primary suite includes a private ensuite, while the additional bedrooms offer plenty of space for family, guests, or a home office. Step outside to your own private backyard retreat, complete with excellent privacy, and a relaxing hot tub-perfect for unwinding year-round. Close to schools, parks, trails, shopping, restaurants, and easy Highway 401 access, this is lakeside living at its best! ** This is a linked property.**
Map data © OpenStreetMap contributors
No open houses are scheduled for this home.
Can't make it? Request a private viewing.
| Sep 23, 2026 | $799,900 | ▼ $10,000 |
| Sep 9, 2026 | $809,900 | First recorded price |
Price changes since Sep 9, 2026.
| Primary Bedroom | Upper Level | 5.18 x 3.74 m |
| Bedroom 4 | Lower level | 3.28 x 2.9 m |
| Dining room | Main level | 3.5 x 7.31 m |
| Kitchen | Main level | 3.2 x 2.75 m |
| Recreational, Games room | Lower level | 4.28 x 5.1 m |
| Eating area | Main level | 3.2 x 2.59 m |
| Family room | Upper Level | 4.5 x 4.27 m |
| Laundry room | Lower level | 2.14 x 3.5 m |
| Bedroom 3 | Upper Level | 3.97 x 2.9 m |
| Bedroom 2 | Upper Level | 3.28 x 2.9 m |




