 For sale 50
$999,000
4 bed2 bath1,500–2,000 sq ft
31 Duchess Street
Orono, Clarington
29 days agoMLS® E13778422
Royal Service Real Estate Inc.
493 Townline Road North
Courtice, Clarington, Ontario L1E2J4
For sale· Added
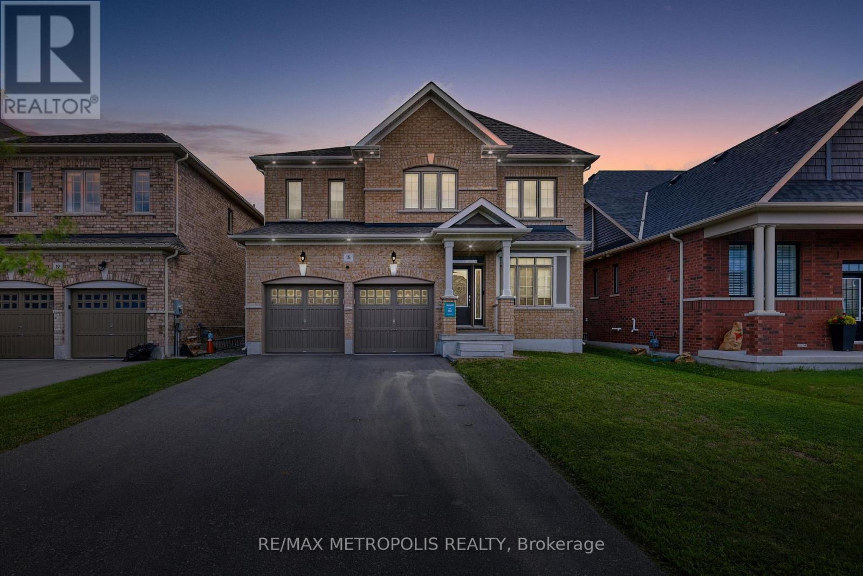
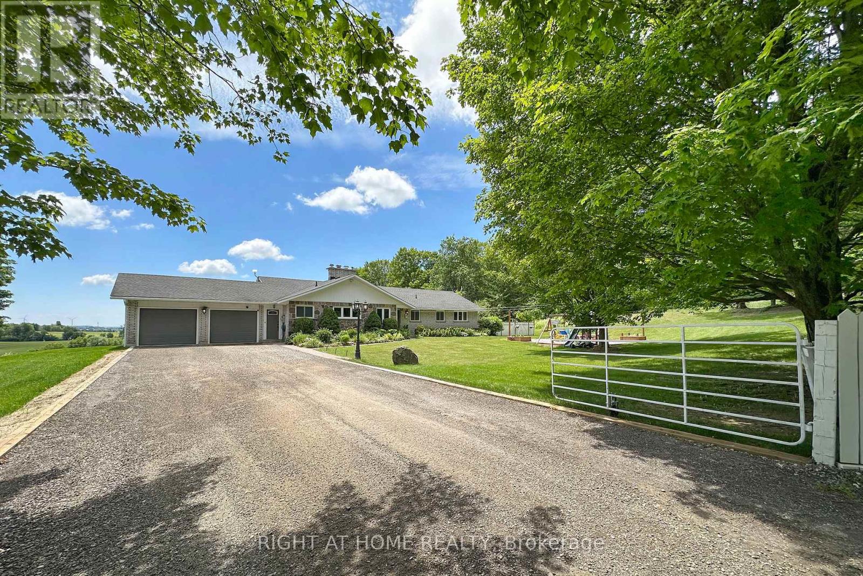
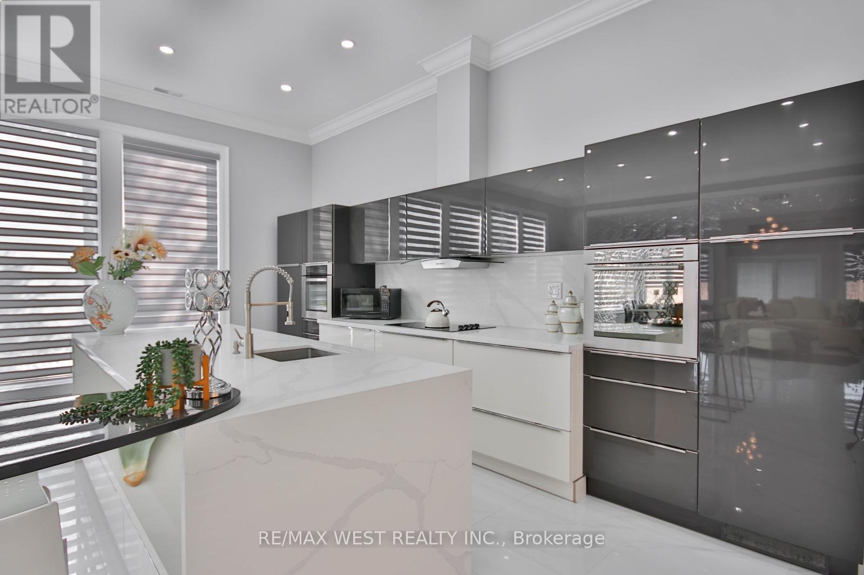
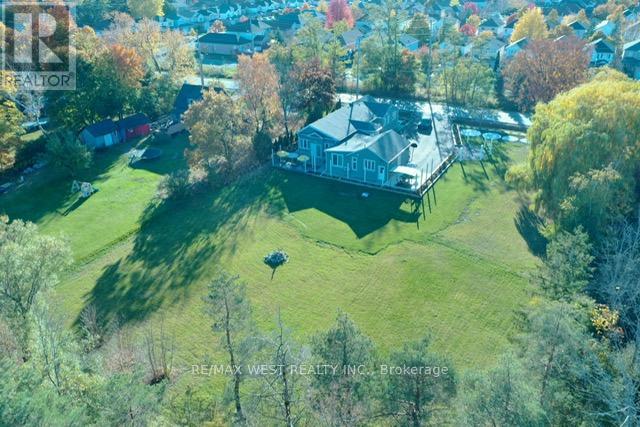
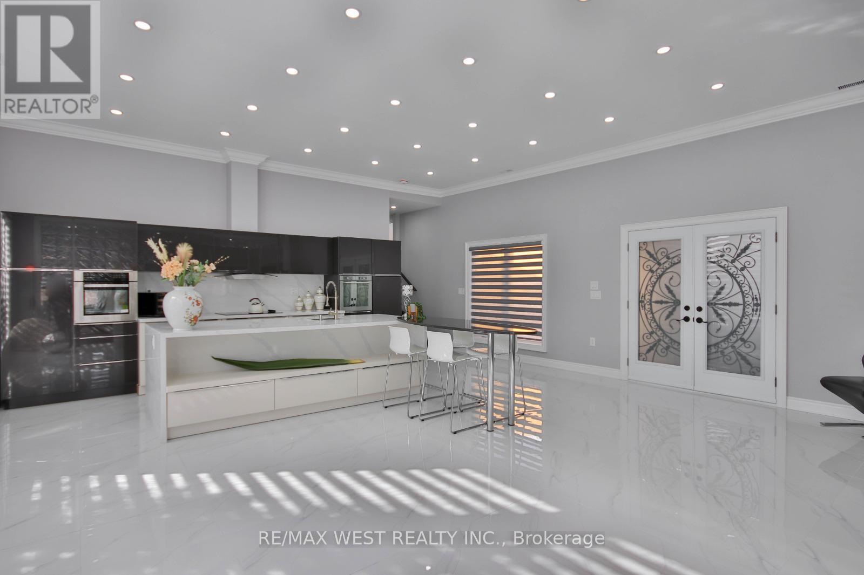
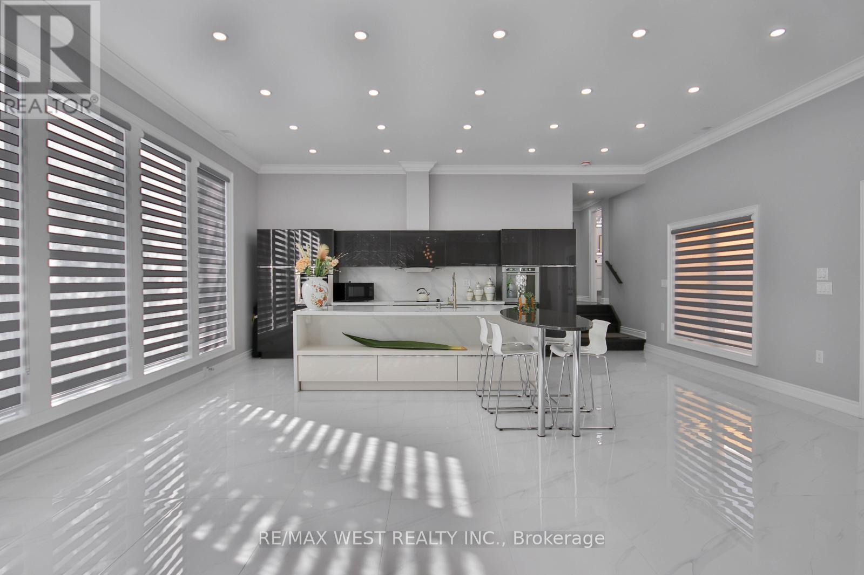
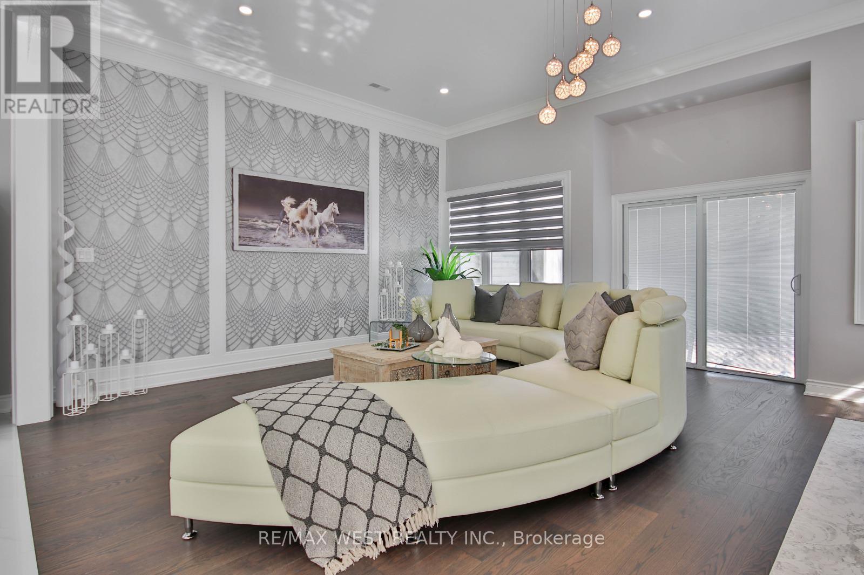
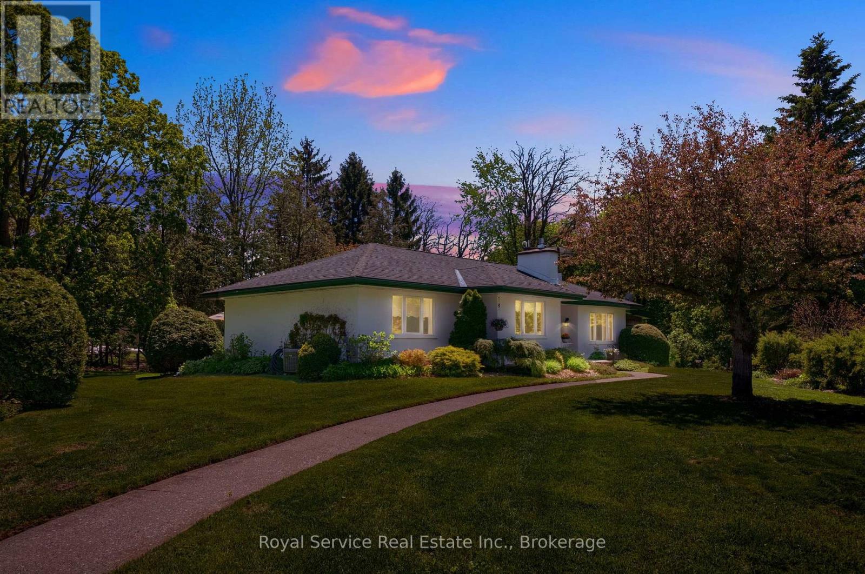
Welcome to 493 Townline Rd N, a breathtaking Clarington masterpiece renovated top to bottom with extraordinary craftsmanship and a layout so perfect that anyone with a taste for beauty and refinement will instantly fall in love. Set on an exceptional, highly desirable lot, this property offers unmatched freedom and endless potential, ideal for those who want to enjoy a stunning move-in-ready home today while having the space to create anything they desire tomorrow, even the possibility of building their dream mansion in this superb location. With its seamless modern flow, striking finishes, and rare combination of luxury and opportunity, this home delivers a lifestyle that excites the imagination and elevates every moment.
Map data © OpenStreetMap contributors
No open houses are scheduled for this home.
Can't make it? Request a private viewing.
| Bathroom | Main level | 1.5 x 2.4 m |
| Bathroom | Main level | 1.47 x 1.45 m |
| Laundry room | Main level | 1 x 1.45 m |
| Living room | Main level | 5.28 x 6.8 m |
| Dining room | Main level | 4.93 x 6.8 m |
| Kitchen | Main level | 2.73 x 6.8 m |
| Foyer | Main level | 3.11 x 2.99 m |
| Primary Bedroom | Main level | 7.42 x 3.48 m |
| Bedroom 2 | Main level | 3.45 x 3.38 m |
| Bedroom 3 | Main level | 3.44 x 3.36 m |
| Bedroom 4 | Main level | 3.93 x 3.53 m |
| Bathroom | Main level | 1.46 x 3.38 m |