
 For sale 50
$499,999
2 bed1 bath700–1,100 sq ft
95 Emily Street
Newcastle, Clarington
7 days agoMLS® E13865916
Homesmiths Real Estate Ltd.
5 Durham Street
Bowmanville, Clarington, Ontario L1C1H4
For sale· Added
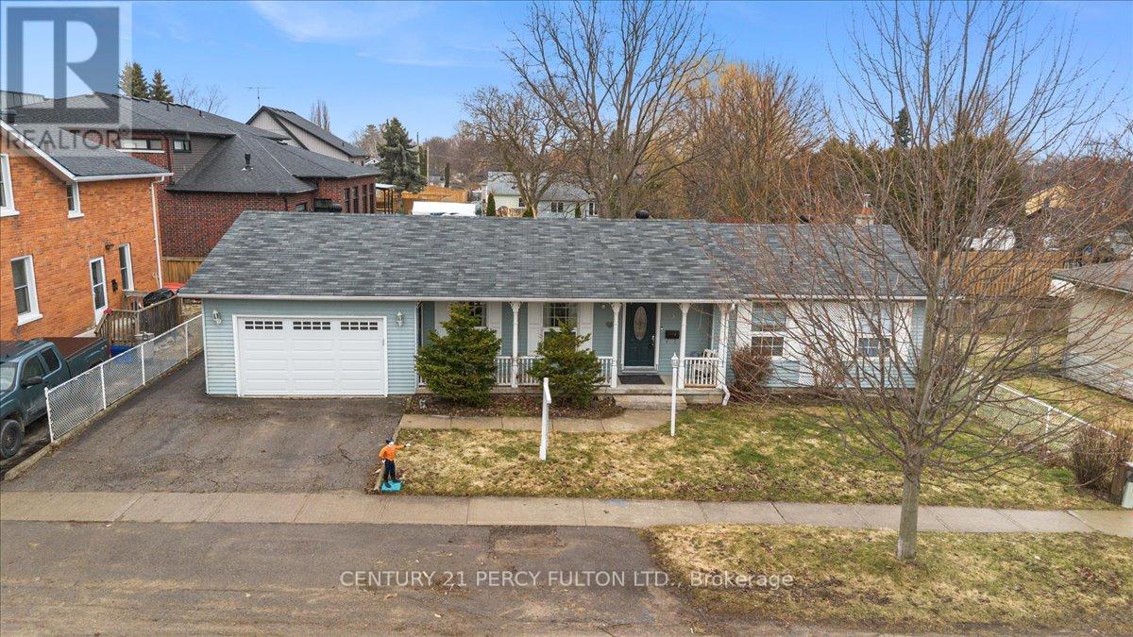
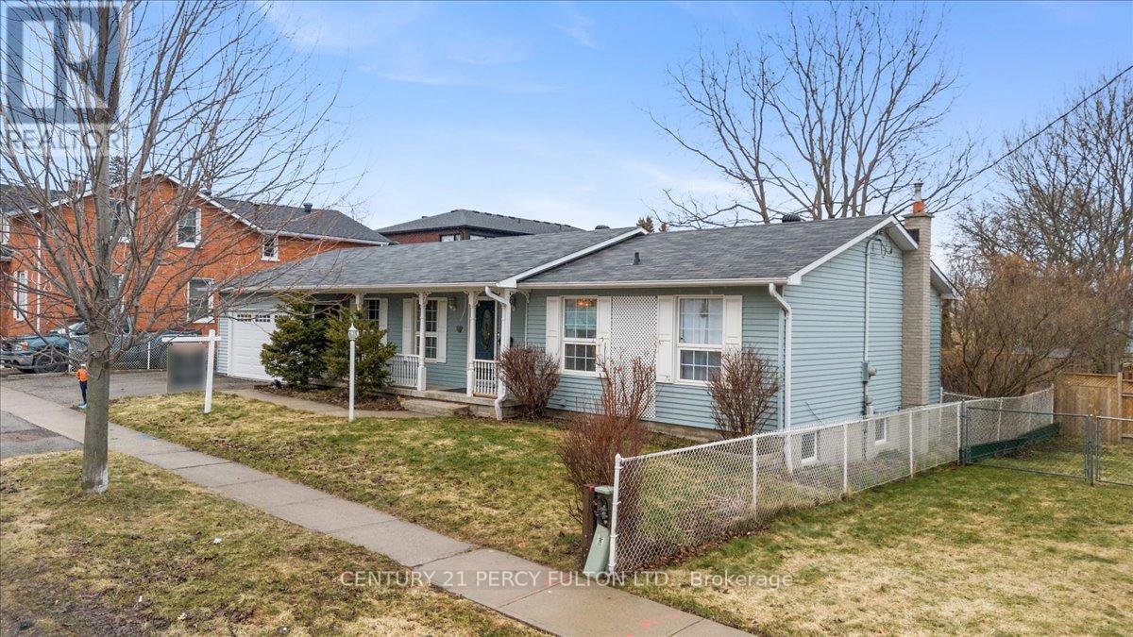
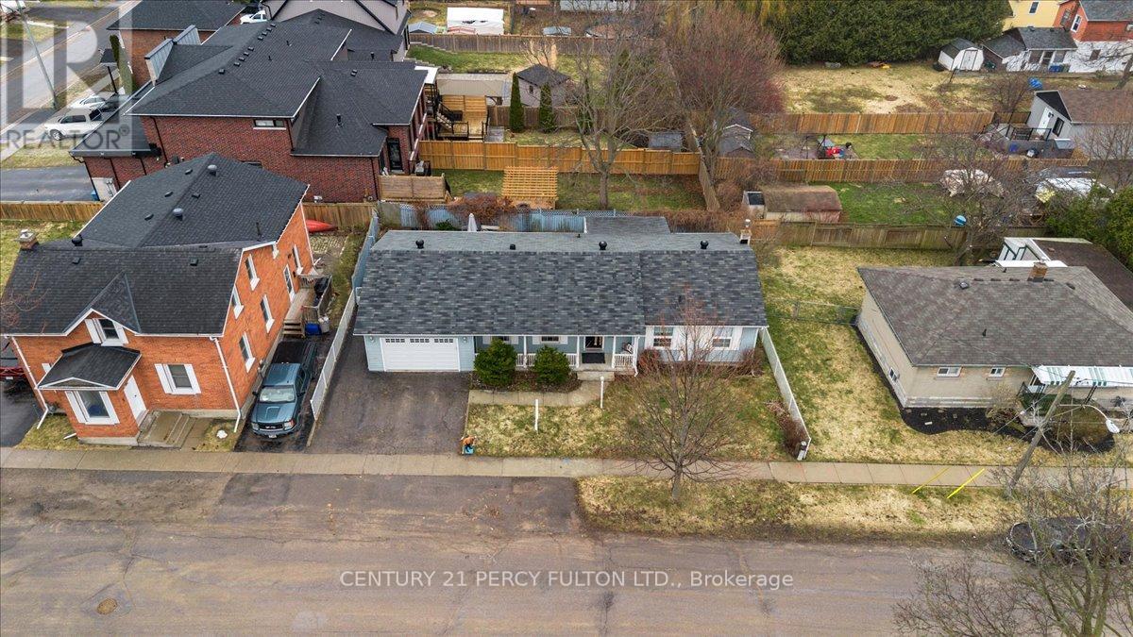
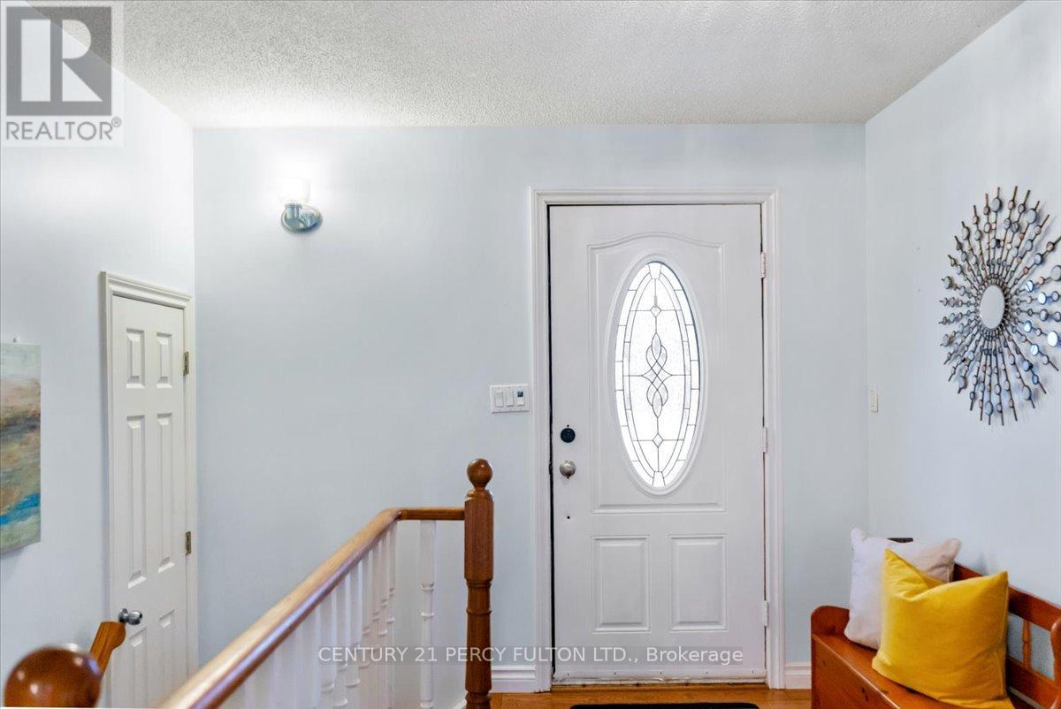
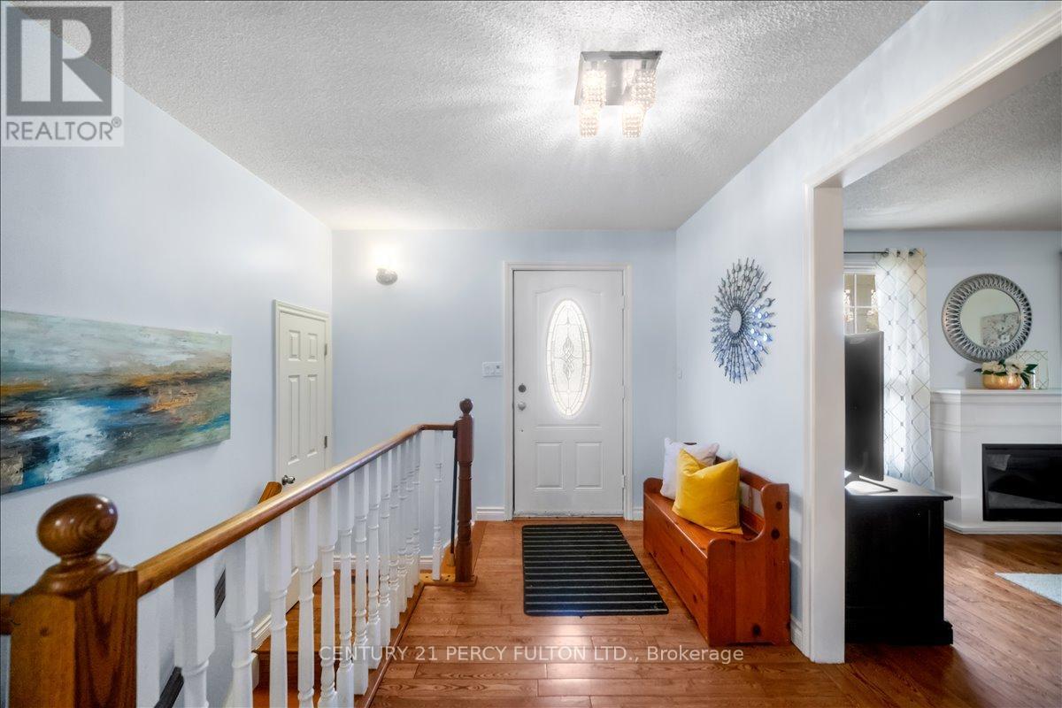
Welcome to This Custom Built Bungalow In The Heart of Bowmanville Step in To A spacious Sunlit Living Room Complete With Fireplace. Private Dining Room . Modern Kitchen that Can Accommodate A Breakfast Table. Walk Out To an Amazing One Of A Kind Sunroom that Makes All The Difference To Those Quiet Enlightened Moments You Need. Huge Primary Bedroom and An Upgraded 4 Pc Washroom. Cozy 2nd Bedroom filled with sunlight. Hardwood On Entire Main Floor. Has a Separate Side Entrance That Leads To A Finished Basement With 2 Bedrooms, and A Spacious Living Room. Could Be In- Law Suite Or Potential Income Earner. Fully Fenced Backyard With Deck For All Your Family Fun Times. Perfect Location ! Close To HWY 401, Downtown , Shopping, Transit, Schools, Restaurants, Groceries and All Convenient Amenities.
Map data © OpenStreetMap contributors
No open houses are scheduled for this home.
Can't make it? Request a private viewing.
| Sunroom | Main level | 4.5 x 3.1 m |
| Kitchen | Basement | 0 x 0 m |
| Bedroom 2 | Main level | 3.5 x 3.2 m |
| Dining room | Main level | 3.5 x 3.3 m |
| Bedroom 3 | Basement | 0 x 0 m |
| Recreational, Games room | Basement | 0 x 0 m |
| Primary Bedroom | Main level | 4.8 x 3.5 m |
| Bedroom 4 | Basement | 0 x 0 m |
| Kitchen | Main level | 5.2 x 3.4 m |
| Living room | Main level | 5.1 x 3.86 m |
| Living room | Basement | 0 x 0 m |




