
 For sale 50
$679,900
3+1 bed1 bath1,100–1,500 sq ft
30 Deerpark Crescent
Bowmanville, Clarington
21 days agoMLS® E13813314
The Nook Realty Inc.
5 Partner Drive
Courtice, Clarington, Ontario L1E3J1
For sale· Added
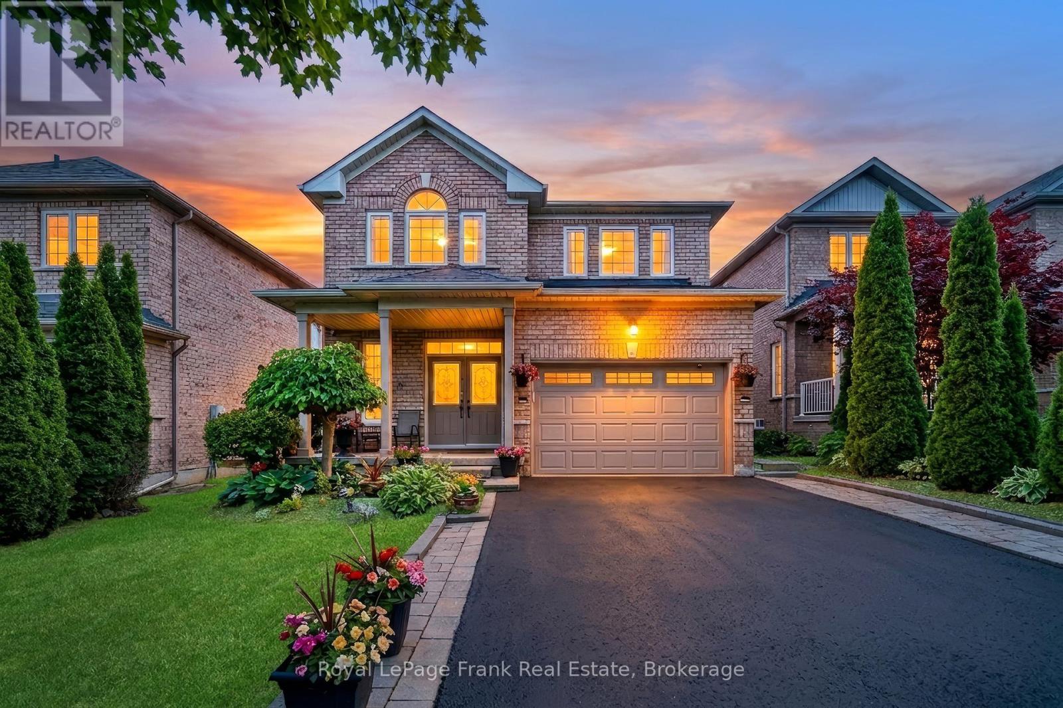
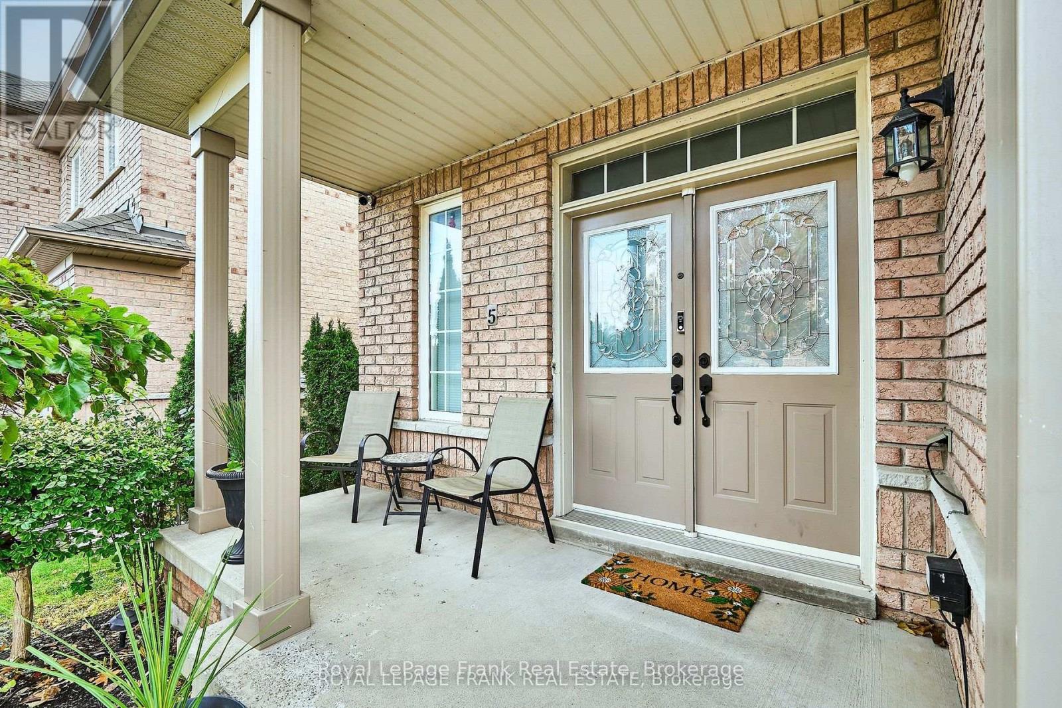
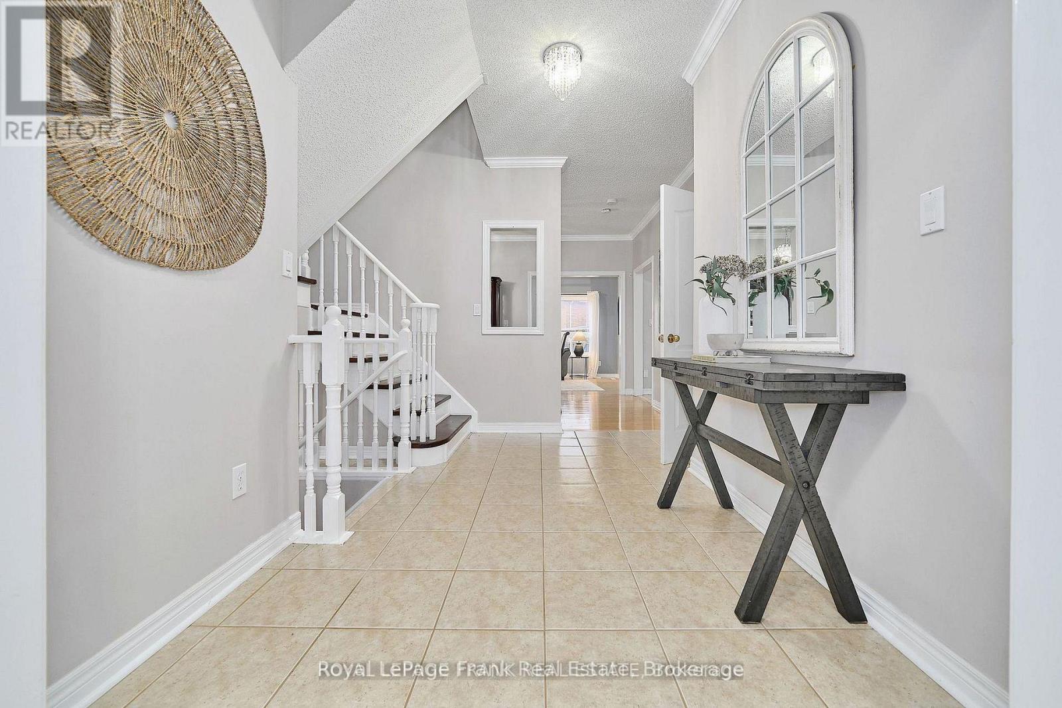
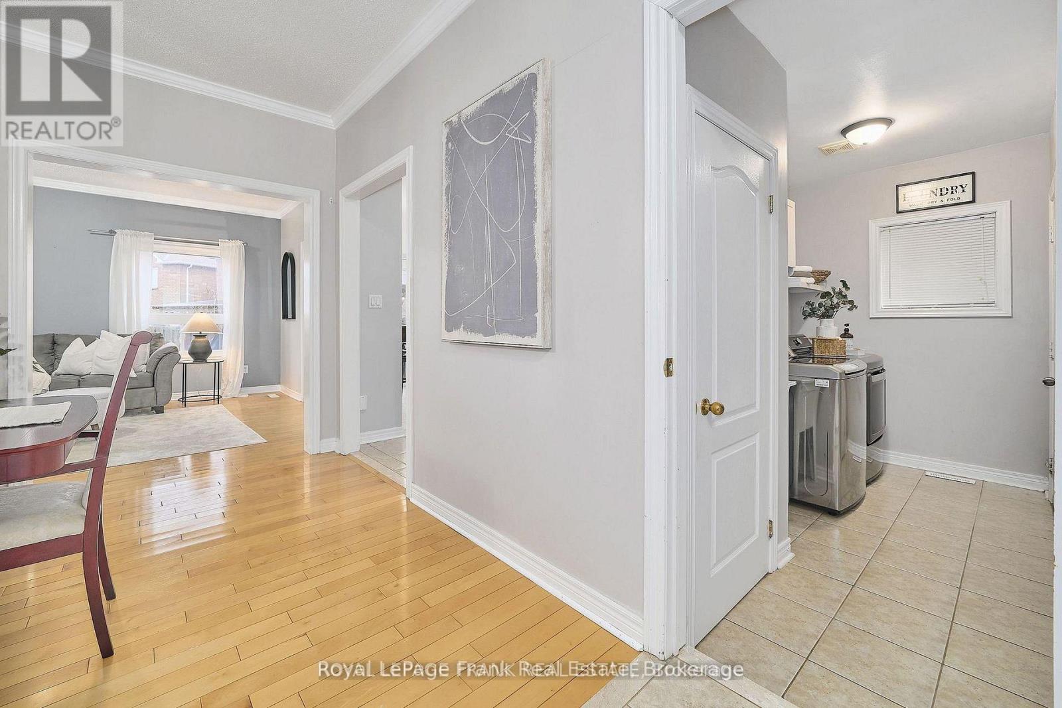
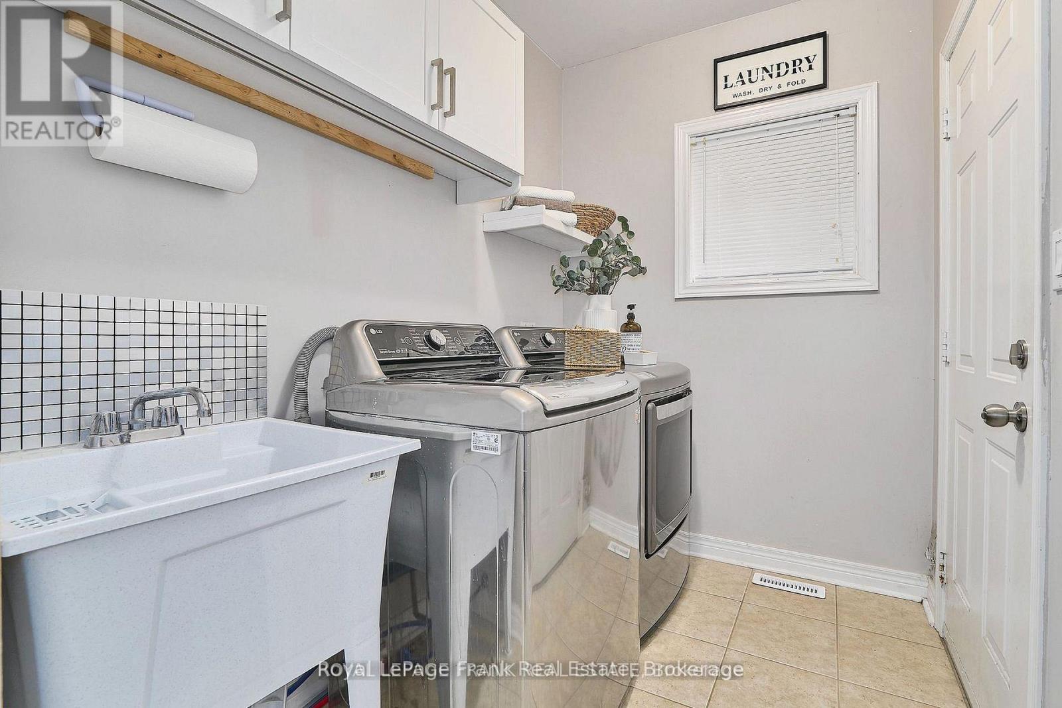
Gorgeous 4-Bedroom Detached Family Home In Prime Courtice Location!" Spacious Foyer Greets You Upon Entering With Walk-In Coat Closet. Convenient Main Floor Laundry Room With Garage Access To The Home. 9' Ceilings On The Main Floor, Large Windows, An Eat-In Kitchen With Quartz Counter Top, Newer Stainless Steel Appliances, Walking Out To The Deck, & Sunny Southern Exposure. Formal Living & Dining Rooms With Hardwood Flooring. 4 Generously Sized Bedrooms On The Second Floor, Including Large Primary With Walk-In Closet & Ensuite. Newly Finished Basement Holds Lots Of Space For Entertaining, With A Bar, Rec Room, Office Area & Plenty Of Storage!! Carpet Free Home. Walking Distance To School, Transit &Parks. Close To 401, Shopping & All Amenities!! Updates - Garage door 2020, Appliances 2020 - waterline for fridge, Upstairs flooring 2023, Stairs 2025, Light fixtures updated 2020, Crown moulding 2020, Walkway 2021, Furnace 2020, Roof 2022, Gazebo - 2023, Shed 2023, Cameras, Lorex doorbell camera, Garage door door opener 2020
Map data © OpenStreetMap contributors
No open houses are scheduled for this home.
Can't make it? Request a private viewing.
| Laundry room | Main level | 1.71 x 3.55 m |
| Dining room | Main level | 2.99 x 4.45 m |
| Bedroom 4 | Second level | 3.67 x 4.2 m |
| Recreational, Games room | Basement | 5.86 x 7.94 m |
| Kitchen | Main level | 2.47 x 3.55 m |
| Bedroom 3 | Second level | 2.93 x 3.79 m |
| Primary Bedroom | Second level | 3.94 x 4.64 m |
| Bedroom 2 | Second level | 3.37 x 3.35 m |
| Office | Basement | 1.45 x 3.63 m |
| Living room | Main level | 3.65 x 4.85 m |
| Eating area | Main level | 2.54 x 3.1 m |




