
 For sale 50
$679,900
3+1 bed1 bath1,100–1,500 sq ft
30 Deerpark Crescent
Bowmanville, Clarington
21 days agoMLS® E13813314
The Nook Realty Inc.
51 Marchwood Crescent
Bowmanville, Clarington, Ontario L1C5K5
For sale· Added
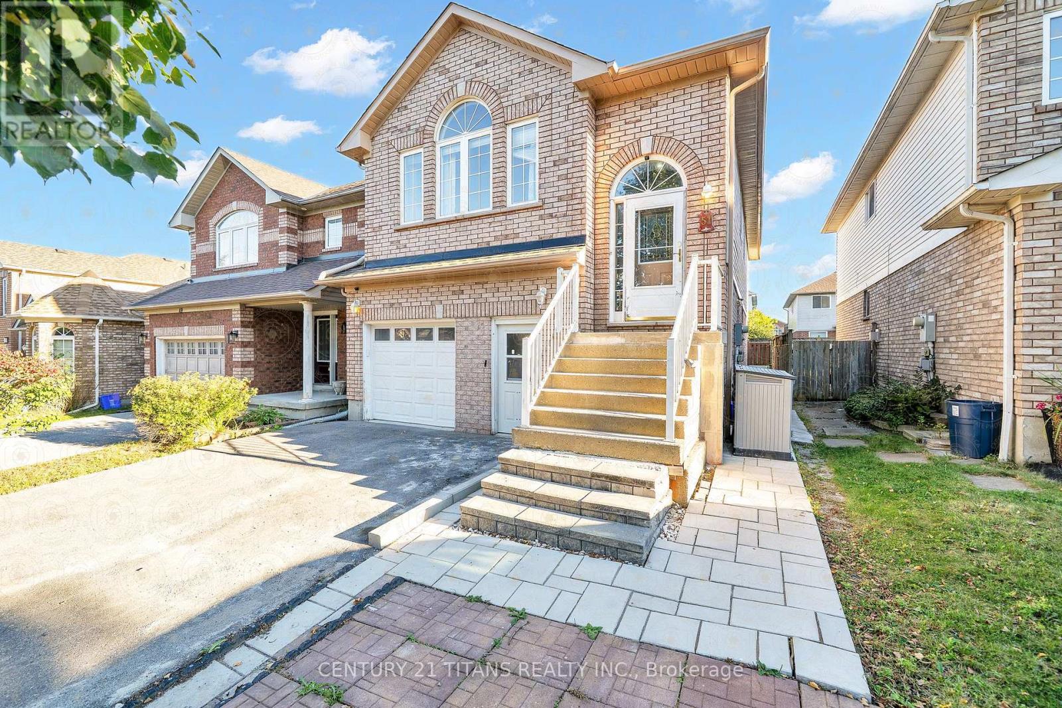
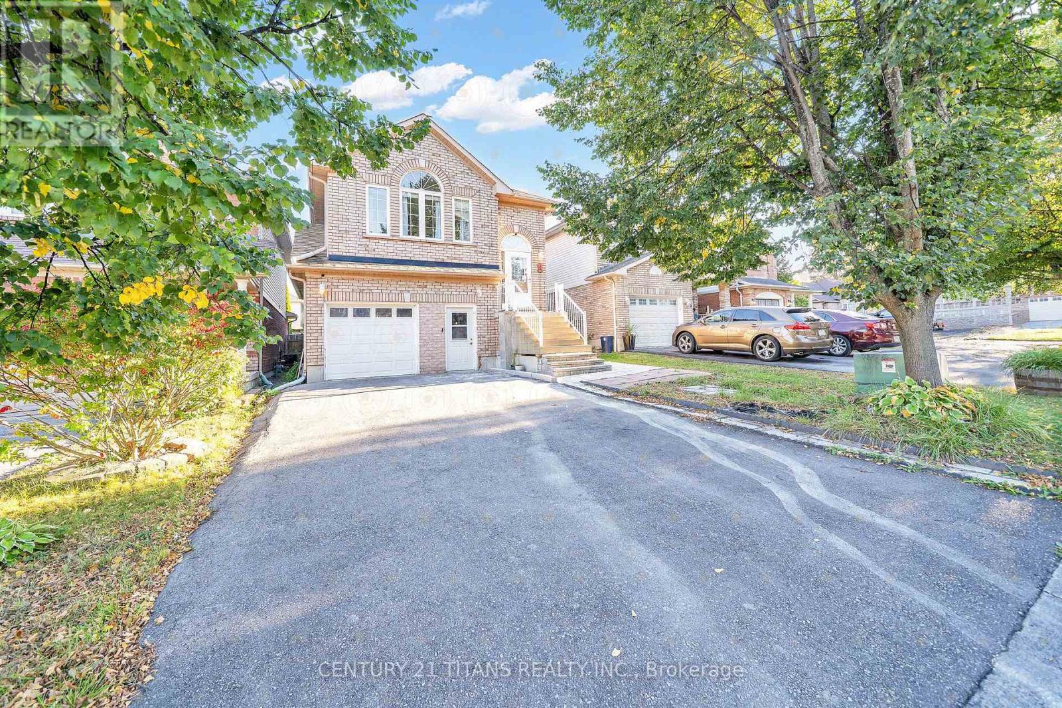
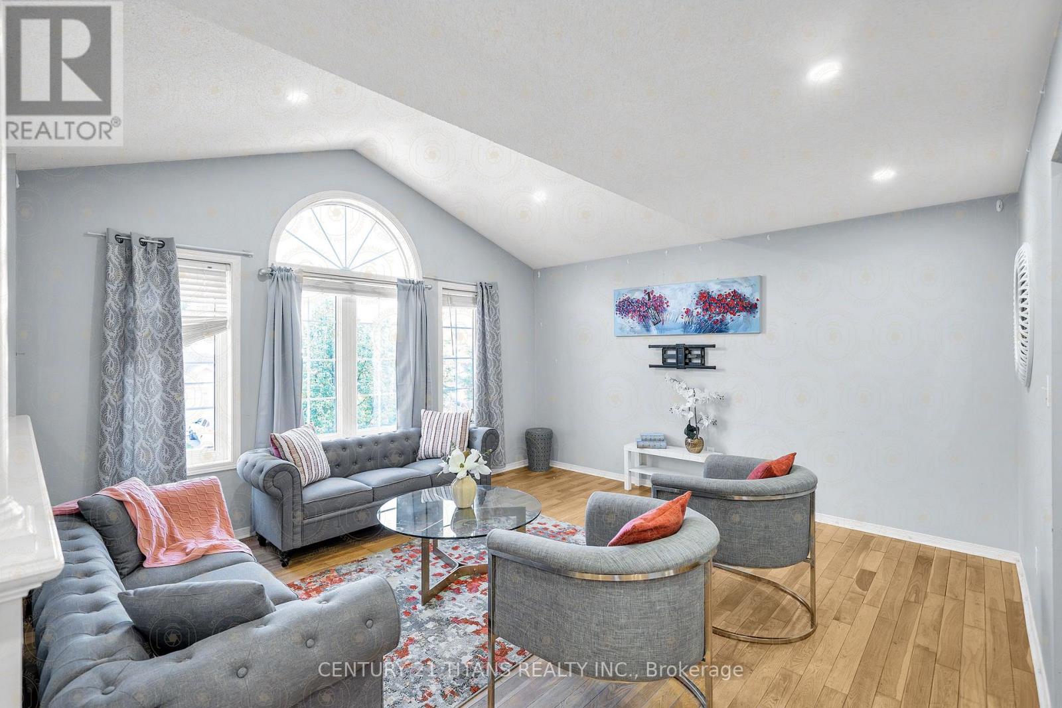
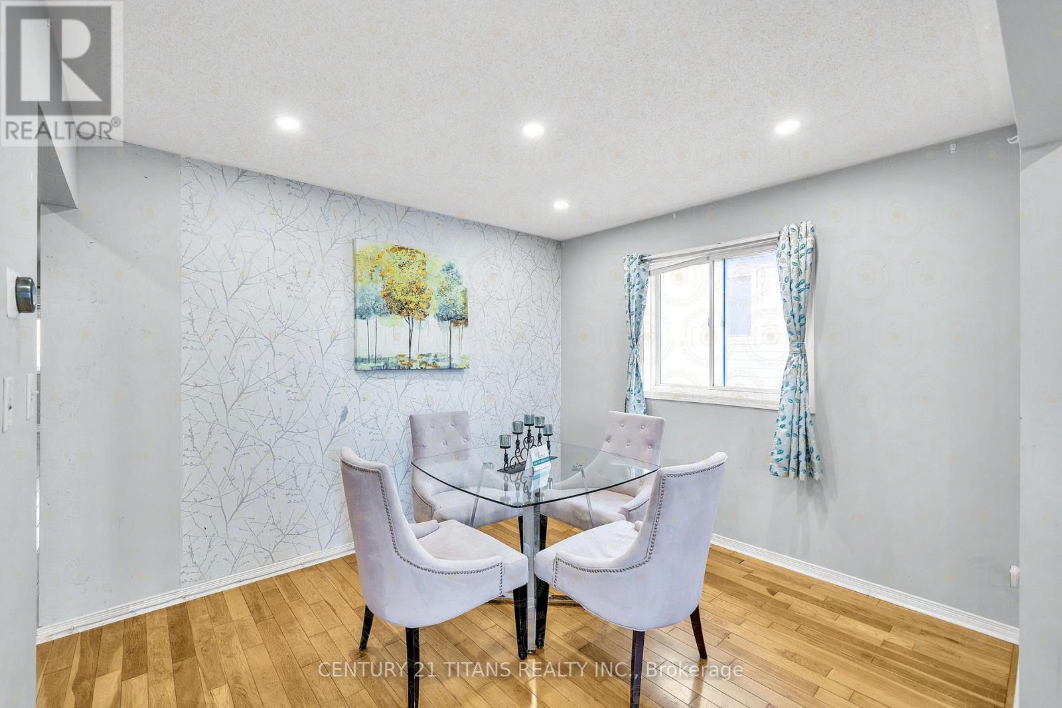
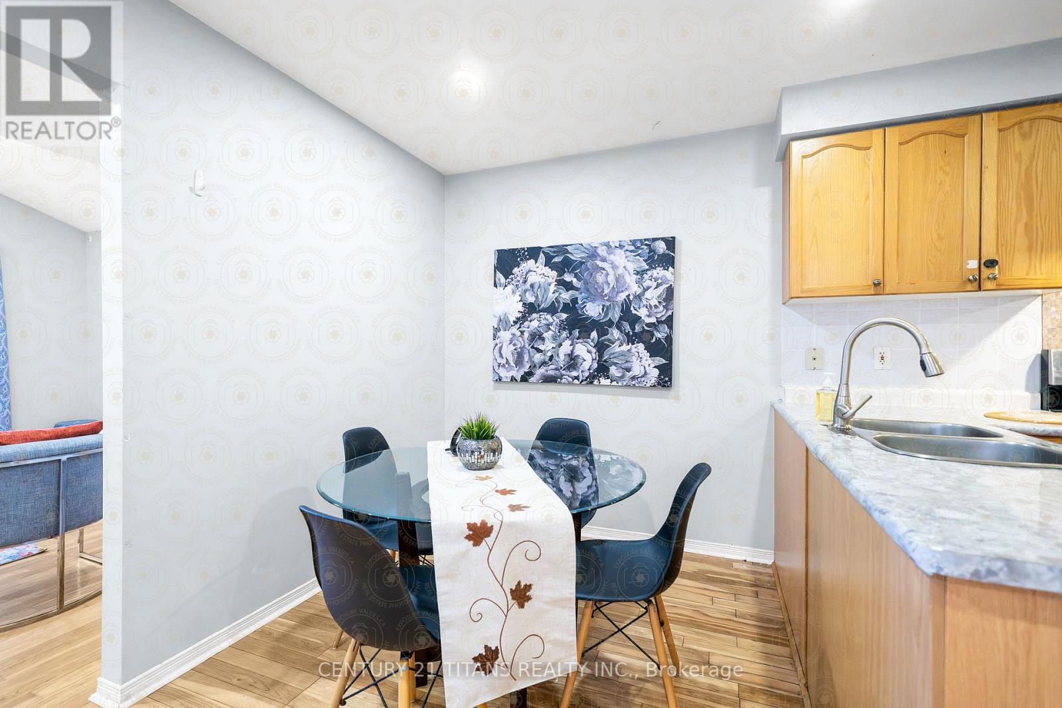
Income-Generating Property with 3 Kitchens, 5 Bedrooms & Multiple Living Spaces! An incredible opportunity for investors or multi-generational families. This spacious home offers three kitchens, five bedrooms, multiple living areas, and excellent income potential. The upper level features an open-concept family room and formal dining area, a modern kitchen, and three bedrooms, including a primary bedroom with a 4-piece ensuite and walk-in closet. The main-floor unit offers a large kitchen, a spacious living room with a gas fireplace and walkout to the deck, plus a fourth bedroom with an ensuite. The lower level features a fifth bedroom with a 3-piece ensuite and a large recreation room. One unit is fully self-contained, while two units share laundry facilities. Parking for up to five vehicles, including a garage with direct entry to the main floor. A fantastic opportunity to generate rental income while enjoying ample living space in a desirable location!
Map data © OpenStreetMap contributors
No open houses are scheduled for this home.
Can't make it? Request a private viewing.
| Family room | Upper Level | 4.48 x 4.55 m |
| Recreational, Games room | Lower level | 4.63 x 3.15 m |
| Bedroom 5 | Lower level | 3.85 x 3.17 m |
| Dining room | Upper Level | 3.33 x 3.05 m |
| Kitchen | Upper Level | 3.33 x 4.95 m |
| Primary Bedroom | Upper Level | 3.97 x 3.2 m |
| Bedroom 2 | Upper Level | 4.27 x 2.71 m |
| Bedroom 3 | Upper Level | 3.32 x 2.88 m |
| Living room | Main level | 4.67 x 3.2 m |
| Kitchen | Main level | 4.04 x 3.34 m |
| Eating area | Main level | 3.91 x 2.25 m |
| Bedroom 4 | Main level | 3.22 x 3.01 m |




