
 For sale 50
$600,000
4+1 bed3 bath1,100–1,500 sq ft
117 Lawrence Crescent
Bowmanville, Clarington
12 days agoMLS® E13847130
Royal LePage Frank Real Estate
51 Rosalynne Avenue
Bowmanville, Clarington, Ontario L1C3X7
For sale· Added
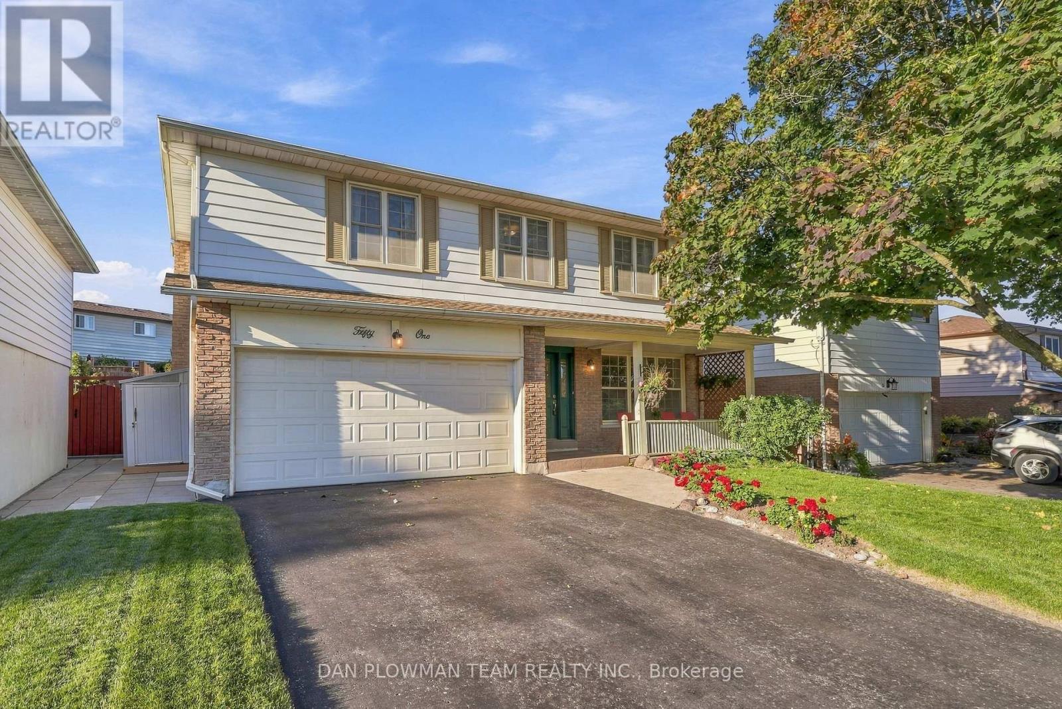
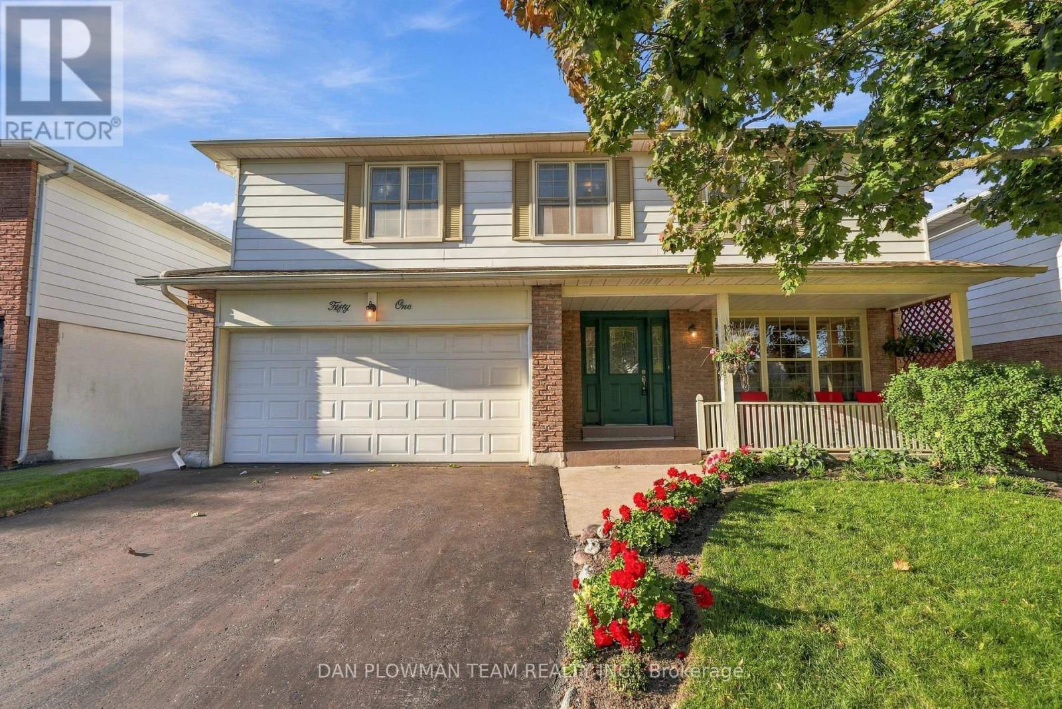
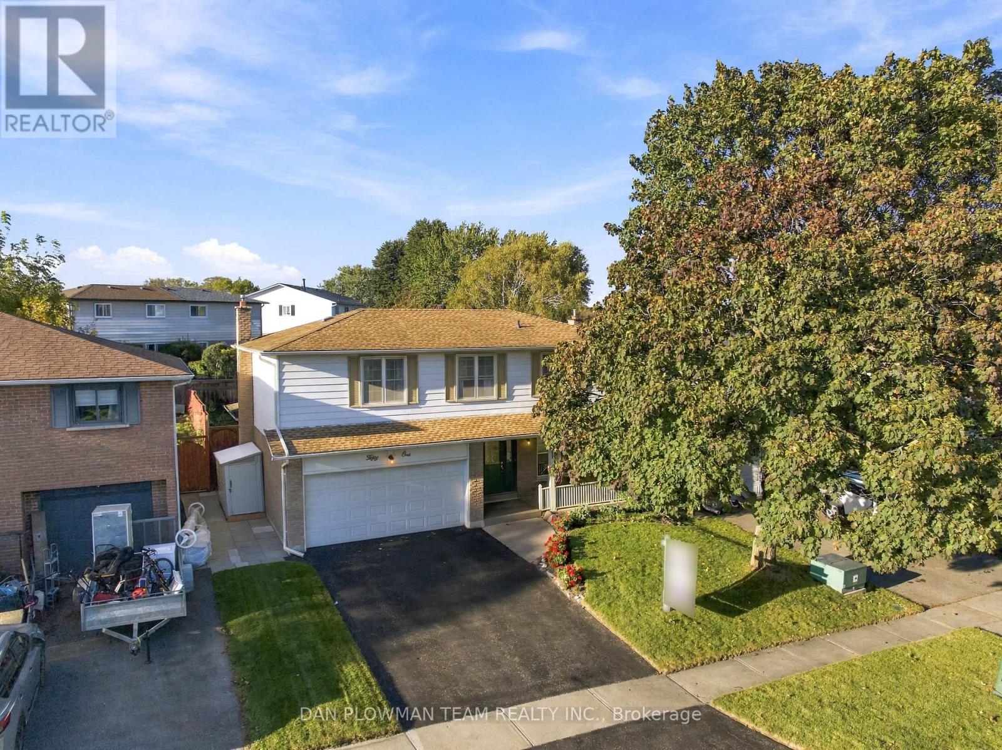
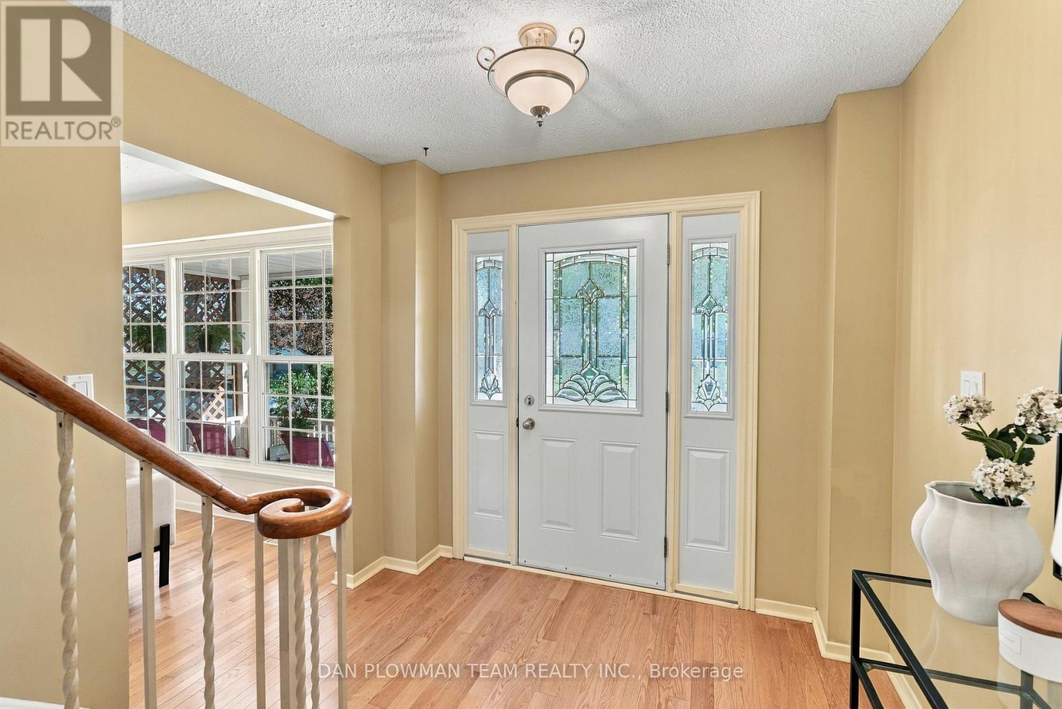
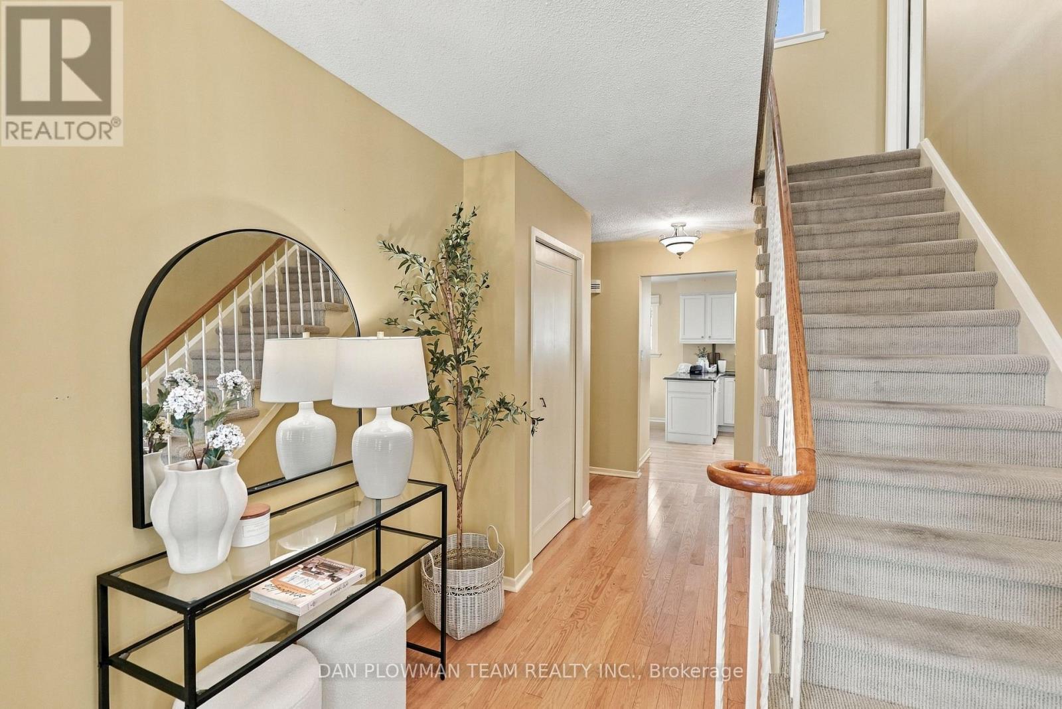
Welcome To 51 Rosalynne Avenue - Where Pride Of Ownership Meets Everyday Luxury! Offered For Sale For The Very First Time By Its Original Owners, This Immaculate Two-Storey Family Residence Sits Proudly On An Impressive, Premium 50-Foot-Wide Lot In One Of Clarington's Most Sought-After, Family-Friendly Neighbourhoods.From The Moment You Arrive, The Meticulous Care And Attention To Detail Are Immediately Evident. The Bright And Spacious Main Floor Offers A Welcoming Layout Designed For Effortless Entertaining And Everyday Family Living, Complete With Direct Access To A Generous 2-Car Garage.Upstairs, You Will Find 4 Spacious Bedrooms, Including A Serene Primary Retreat Featuring A Walk-In Closet And A Private Ensuite Bath. The Additional Bedrooms Offer Ample Closet Space And Abundant Natural Light-Perfect For Growing Families Or Dedicated Home Work Spaces.Step Outside Into Your Personal Backyard Oasis! Set Against The Expansive 62-Foot Frontage, The Private, Fully Fenced Yard Showcases A Sparkling Inground Pool, Expansive Patio Lounging Space, And Plenty Of Room For Summer Barbecues, Pool Parties, And Relaxing Evenings With Family And Friends.Located Within Steps Of Reputable Schools, Parks, Scenic Trails, Shopping, Transit, And Commuter Routes. A Rare Opportunity To Own A Cherished, Turnkey Forever Home In An Exceptional Community!
Map data © OpenStreetMap contributors
No open houses are scheduled for this home.
Can't make it? Request a private viewing.
| Living room | Main level | 5.3 x 3.56 m |
| Laundry room | Lower level | 4.48 x 2.98 m |
| Recreational, Games room | Lower level | 9.09 x 3.46 m |
| Workshop | Lower level | 5.65 x 4.55 m |
| Dining room | Main level | 3.53 x 3.01 m |
| Kitchen | Main level | 3.54 x 2.73 m |
| Eating area | Main level | 2.48 x 2.28 m |
| Family room | Main level | 4.77 x 3.6 m |
| Primary Bedroom | Upper Level | 4.71 x 3.69 m |
| Bedroom 2 | Upper Level | 3.34 x 2.83 m |
| Bedroom 3 | Upper Level | 4.03 x 2.82 m |
| Bedroom 4 | Upper Level | 3.38 x 3 m |
| Other | Lower level | 3.66 x 2.49 m |




