

 For sale 50
$729,000
2 bed3 bath1,100–1,500 sq ft
1 Cliff Drive
Newcastle, Clarington
2 months agoMLS® E13671092
Realty Executives Pentel Ltd.
52 Bruce Cameron Drive
Bowmanville, Clarington, Ontario L1C0W2
For sale· Added
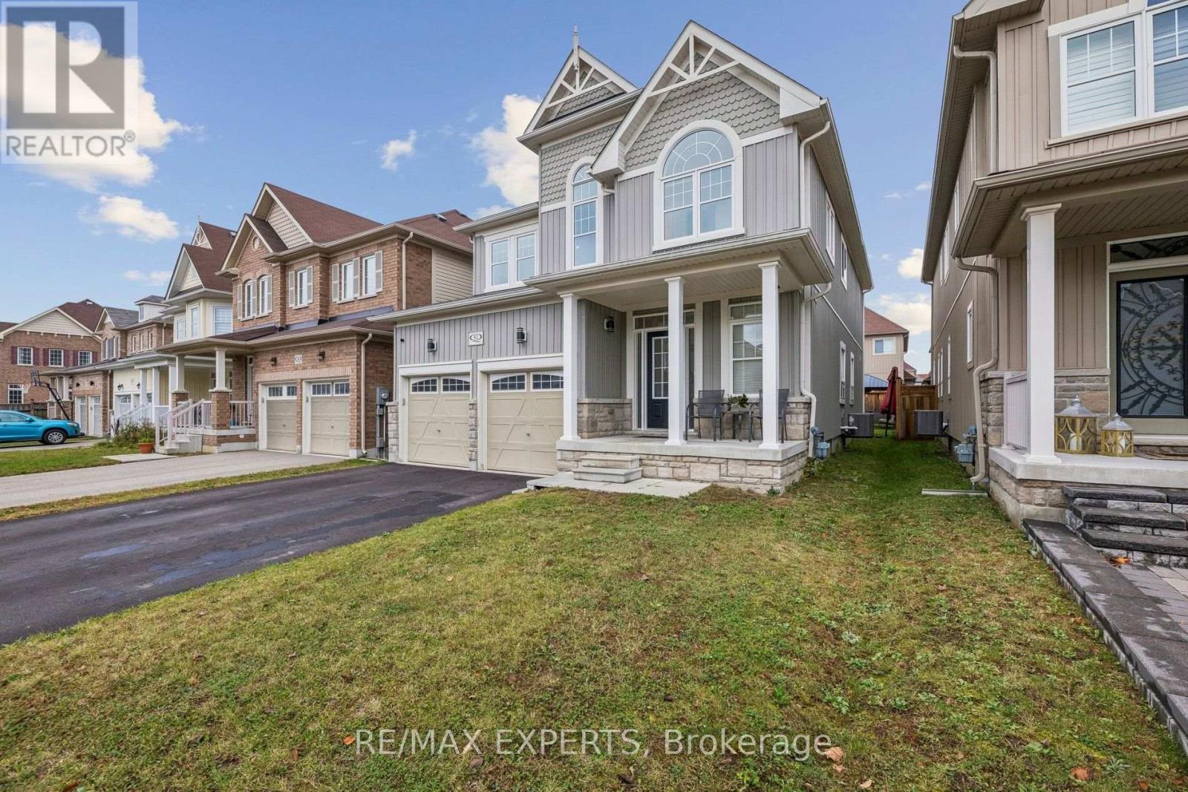
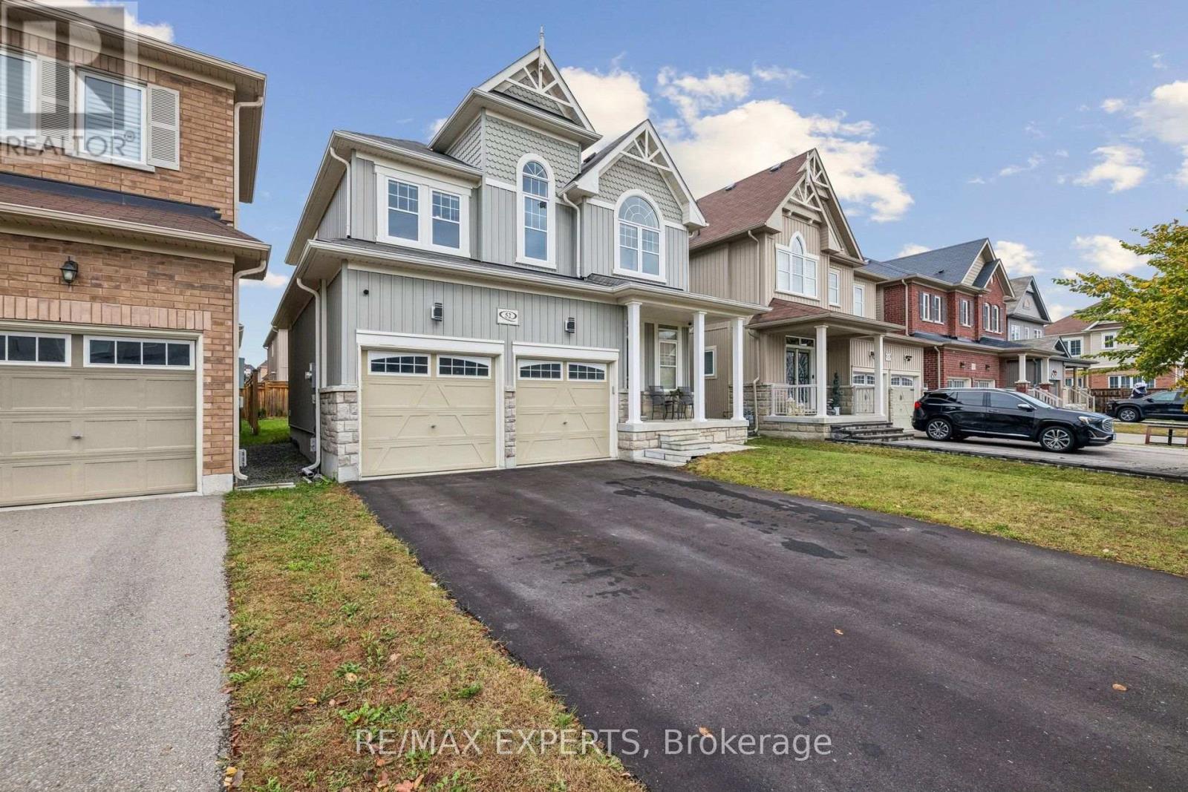
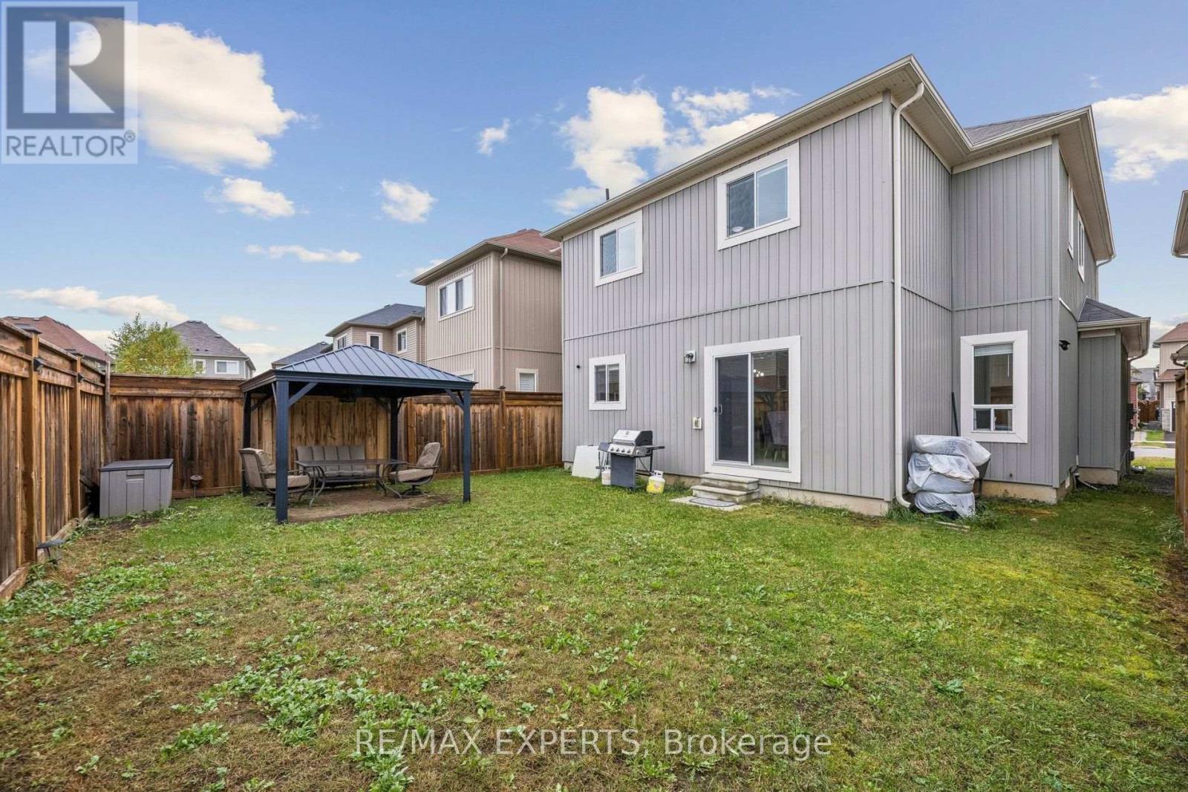
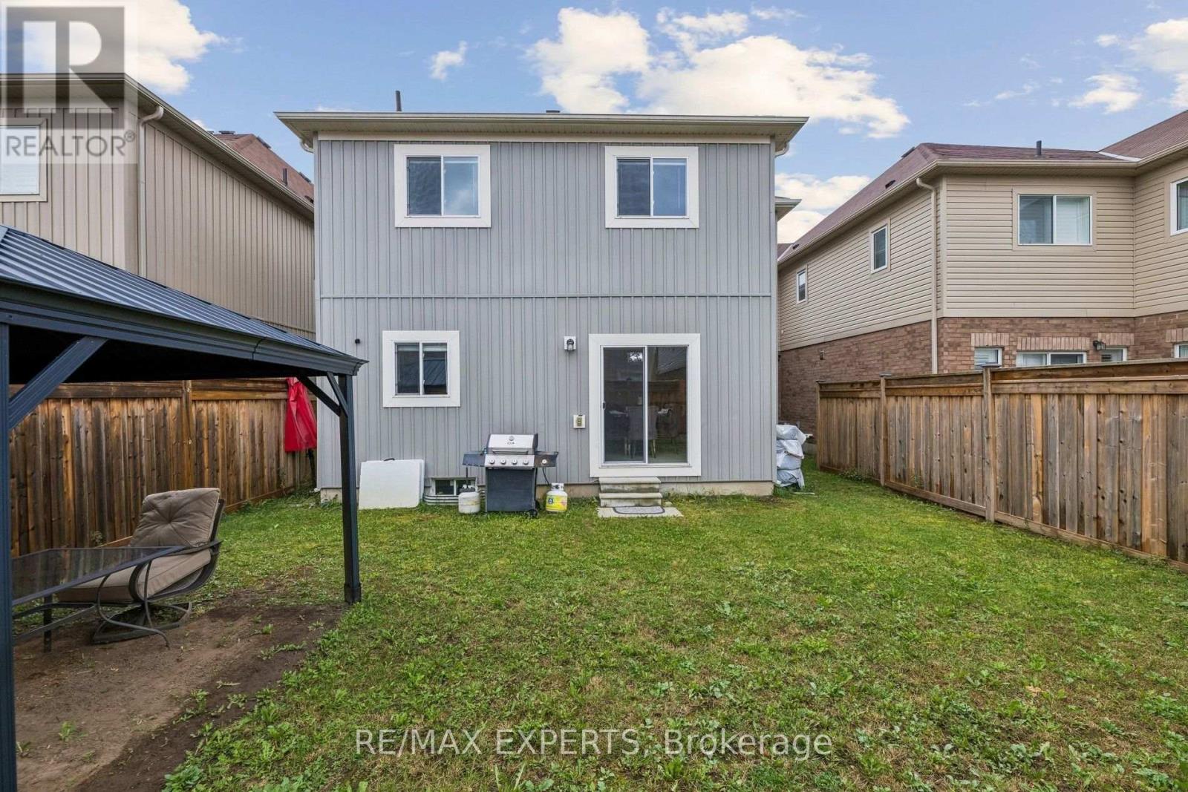
Welcome to this well loved 4 bedroom family home, thoughtfully designed with comfortable living and everyday convenience in mind. The bright, spacious main floor features an inviting open-concept great room, creating an ideal setting for family gatherings and entertaining. The open-concept kitchen offers stainless steel appliances, a breakfast nook, and a walkout to the backyard, where a gazebo provides the perfect spot for outdoor enjoyment. A convenient main-floor laundry room adds to the home's functionality. Hardwood floors bring warmth and character throughout the interior, while the generous ensuite bathroom offers a comfortable private retreat. A wonderful opportunity for a young or growing family to create lasting memories and make this house their own.
Map data © OpenStreetMap contributors
No open houses are scheduled for this home.
Can't make it? Request a private viewing.
| Great room | Main level | 3.96 x 3.66 m |
| Dining room | Main level | 3.53 x 3.12 m |
| Kitchen | Main level | 3.05 x 3.85 m |
| Eating area | Main level | 3.96 x 3.23 m |
| Laundry room | Main level | 0 x 0 m |
| Primary Bedroom | Second level | 7.01 x 3.9 m |
| Bedroom 2 | Second level | 4.27 x 3.17 m |
| Bedroom 3 | Second level | 3.35 x 3.09 m |
| Bedroom 4 | Second level | 3.51 x 3.09 m |




