 For rent 49
$3,100/mo
4 bed3 bath2,500–3,000 sq ft
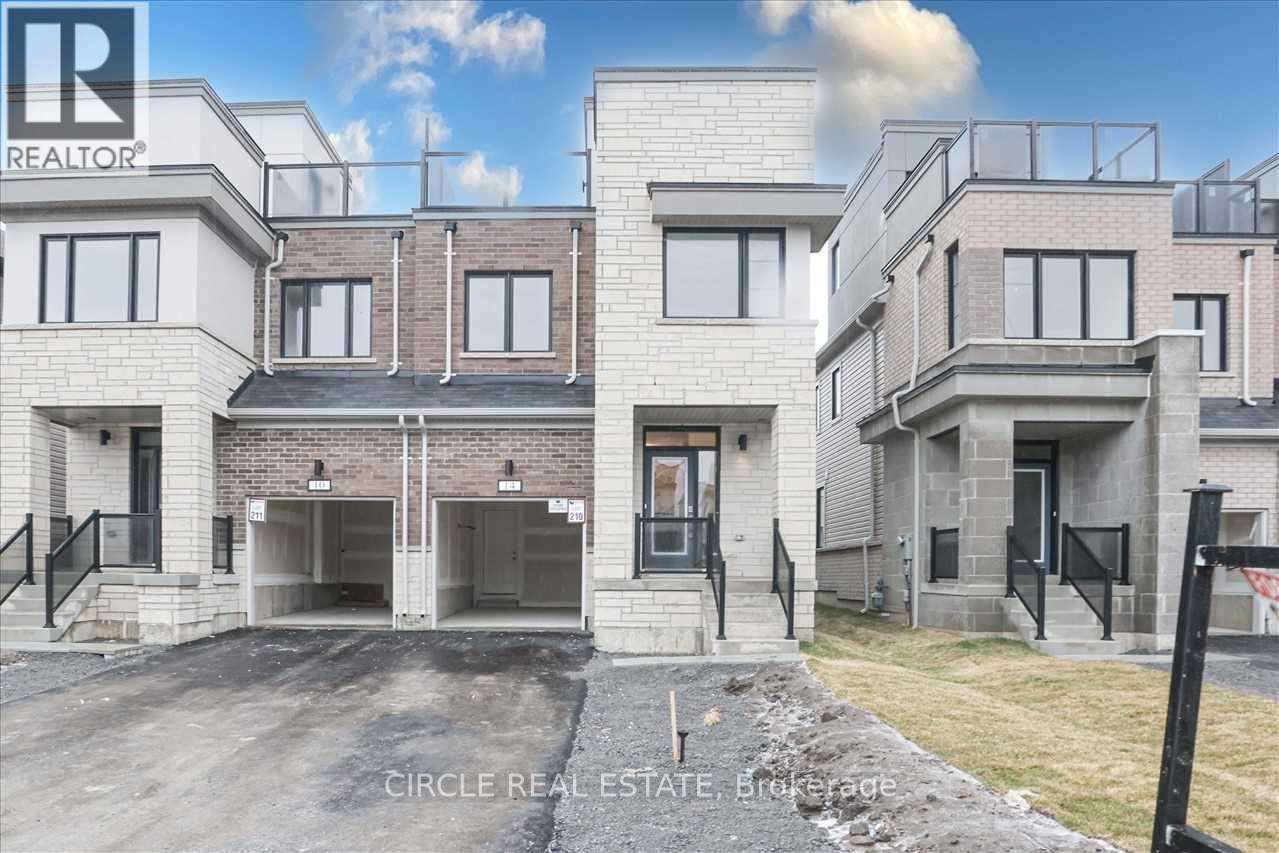
14 Clipper Lane
Bowmanville, Clarington
1 month agoMLS® E13769300
CIRCLE REAL ESTATE
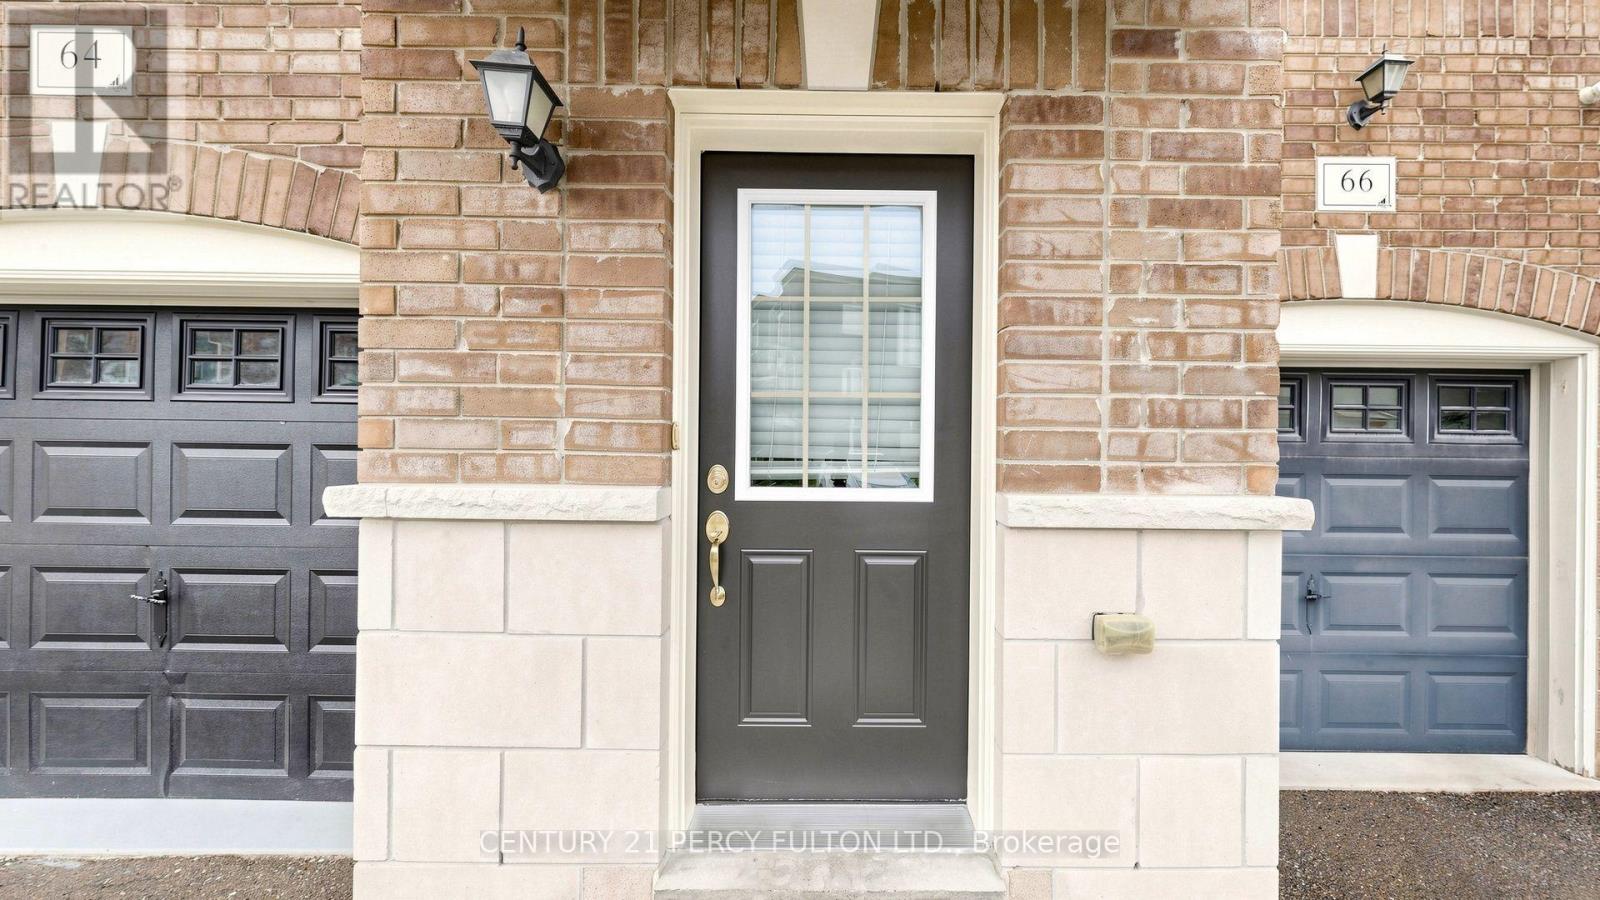
64 Ferris Square
Courtice, Clarington, Ontario L1E0J2
For rent· Added
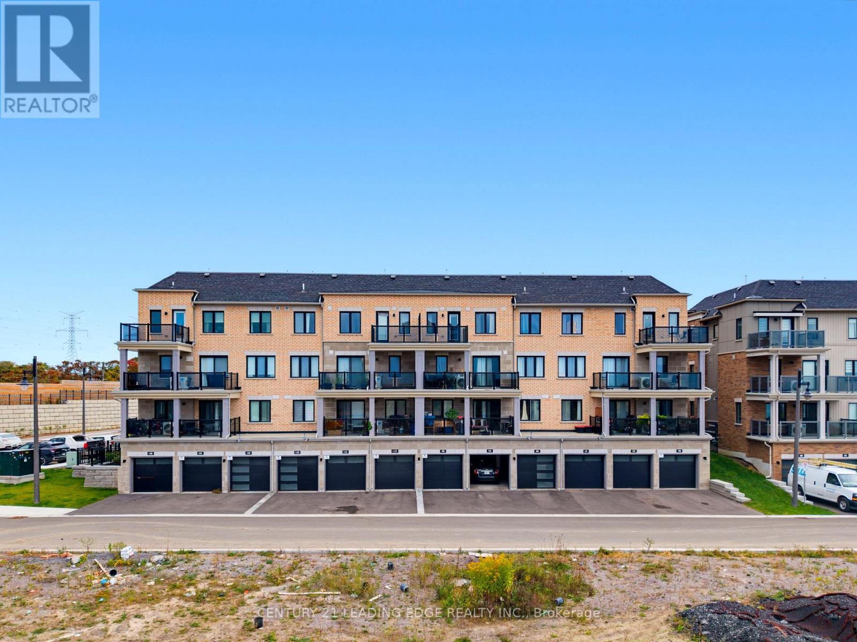
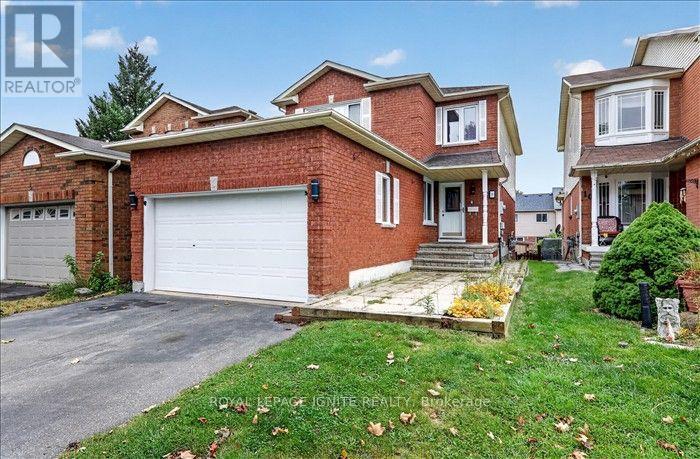
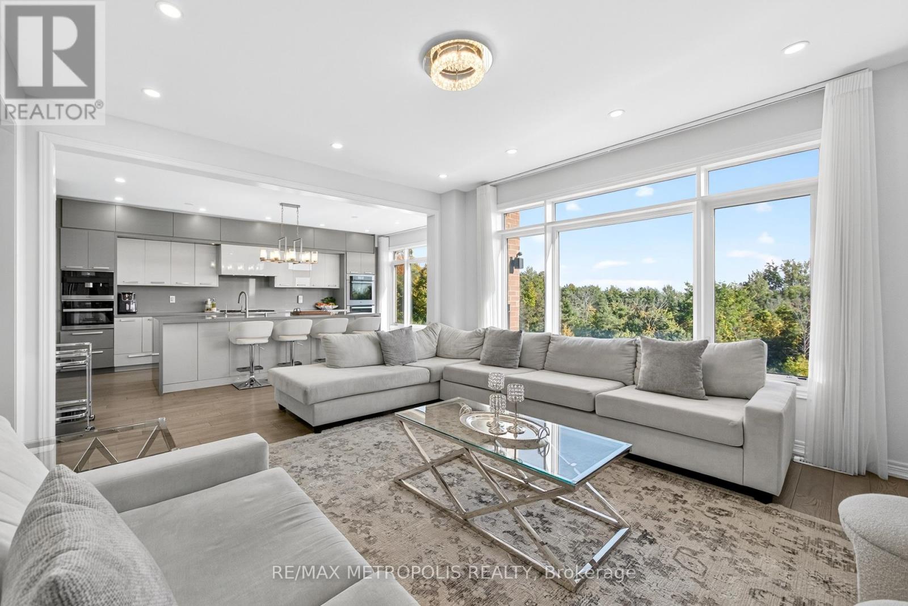
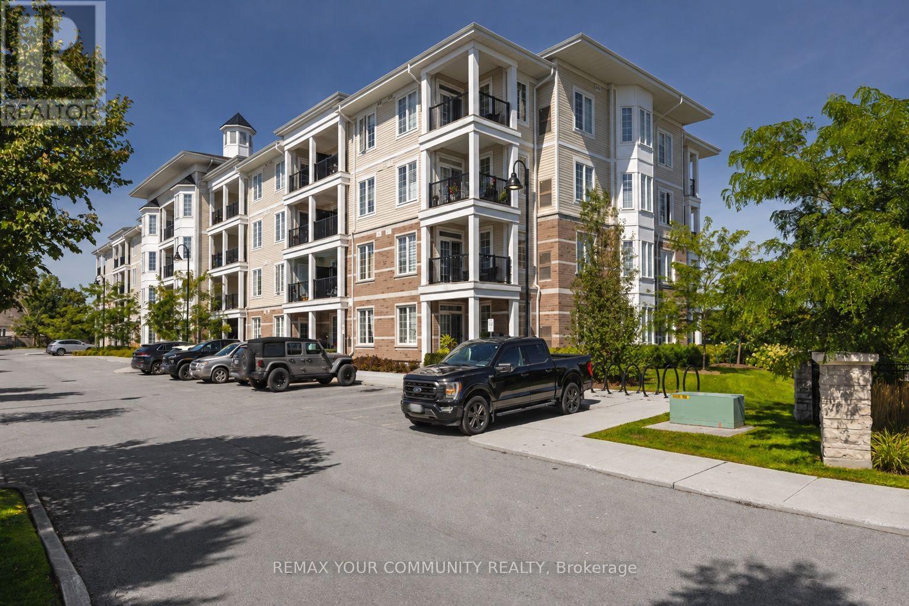
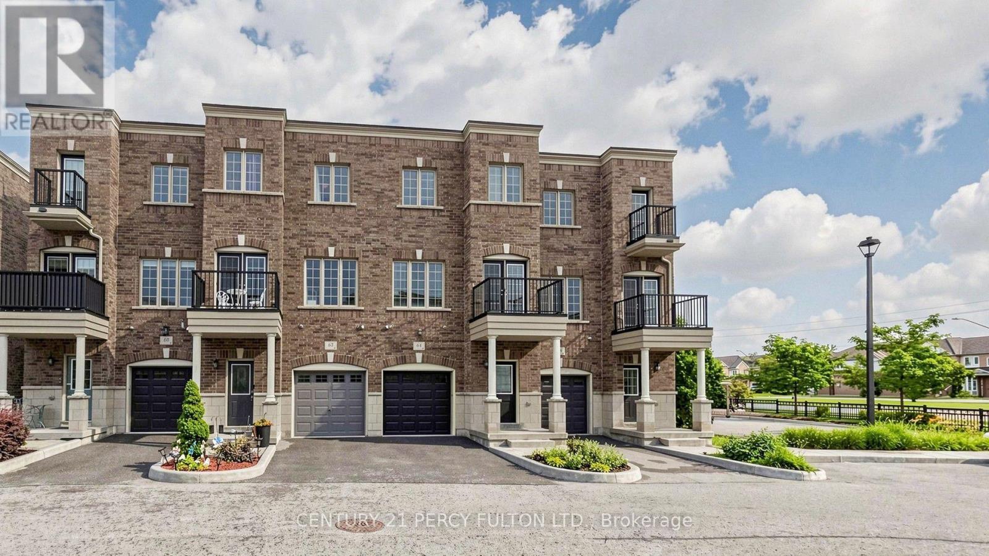
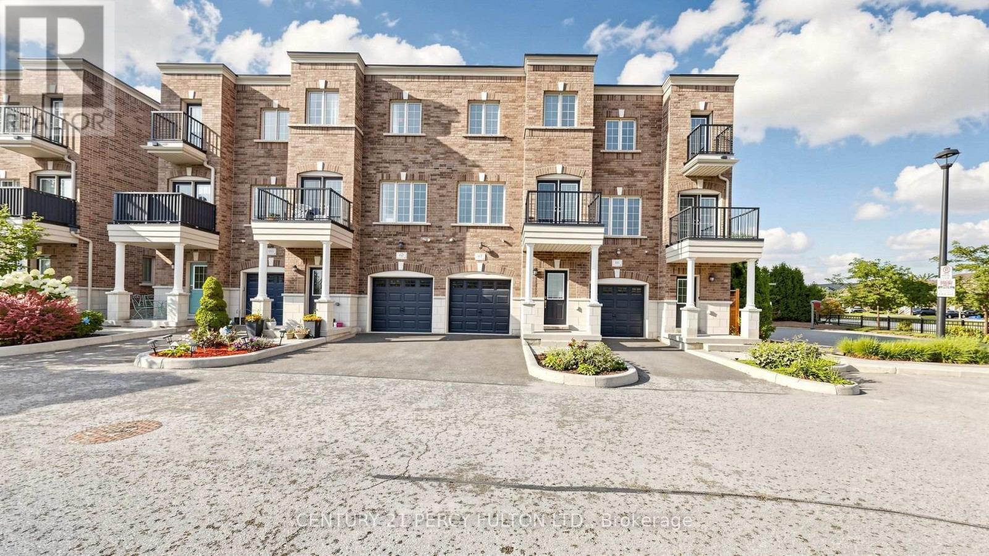
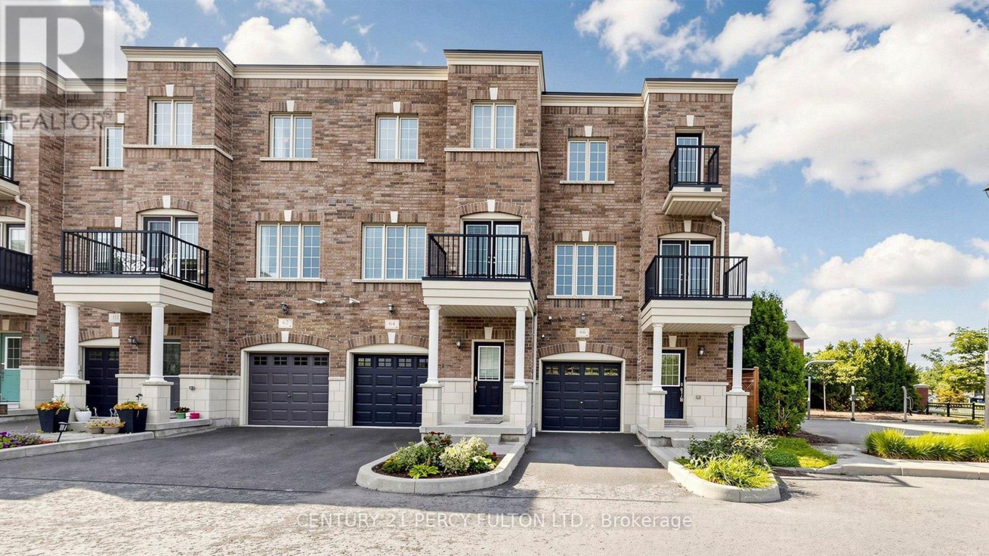
Stunning Freehold Executive Townhome 1864 Sq ft 3+1 Bedroom And 4 Baths With Tons Of Natural Light. This Home Boasts Many Upgrades!! 9ft Ceiling And Hardwood Floor In Living/Dining Room. Oak Stairs. Huge Modern Open Concept Kitchen/Breakfast Area With Walk-out To Deck. Stainless Steel Appliances, Quartz Countertop And Plenty Of Cabinets! 3 Spacious Bedrooms On Upper Floor! Master Bedroom With 4pc Ensuite, 2 Walk-in Closets And Walk-out To Balcony. Family Room/Basement On Ground Floor Level With Walk-out To Backyard Thru Glass Sliding Patio Doors. 4pc Washroom Attached. Ideally Can Be Used As Another Bedroom For Elderly Parents/Visitors Or Cozy Family Room. Access To Garage From Inside Home. The Utlities Are Not Included. Excellent Family Oriented Neighborhood With Play Area/Park For Children. Conveniently Located! Minutes From 401, Transit Shopping, Great Schools And Much More!! Just Move In And Enjoy!! Unit Has Been Freshly Painted And Professionally Cleaned and In Mint Condition!!
Map data © OpenStreetMap contributors
No open houses are scheduled for this home.
Can't make it? Request a private viewing.
| Living room | Main level | 5.81 x 3.69 m |
| Dining room | Main level | 5.81 x 3.69 m |
| Kitchen | Main level | 3.67 x 2.56 m |
| Eating area | Main level | 3.9 x 2.46 m |
| Primary Bedroom | Second level | 4 x 3.36 m |
| Bedroom 2 | Second level | 3.67 x 2.74 m |
| Bedroom 3 | Second level | 3.37 x 2.16 m |
| Family room | Lower level | 3.97 x 3.06 m |