 For sale 50
$499,999
2 bed1 bath700–1,100 sq ft
95 Emily Street
Newcastle, Clarington
7 days agoMLS® E13865916
Homesmiths Real Estate Ltd.
64 Parklane Circle
Bowmanville, Clarington, Ontario L1C3V9
For sale· Added
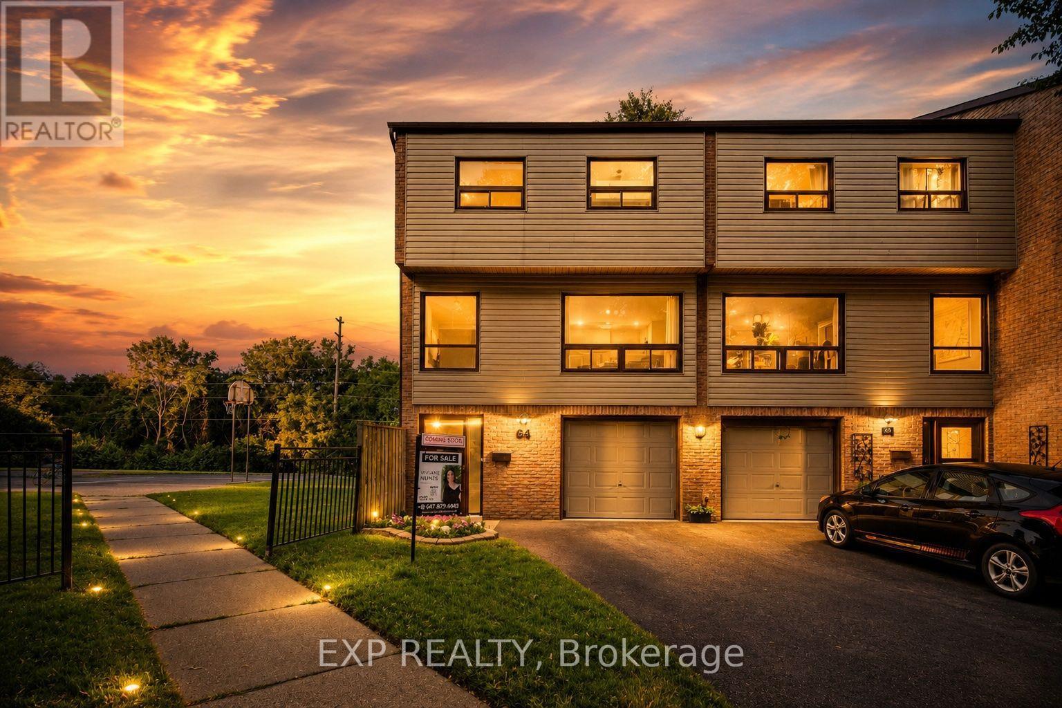
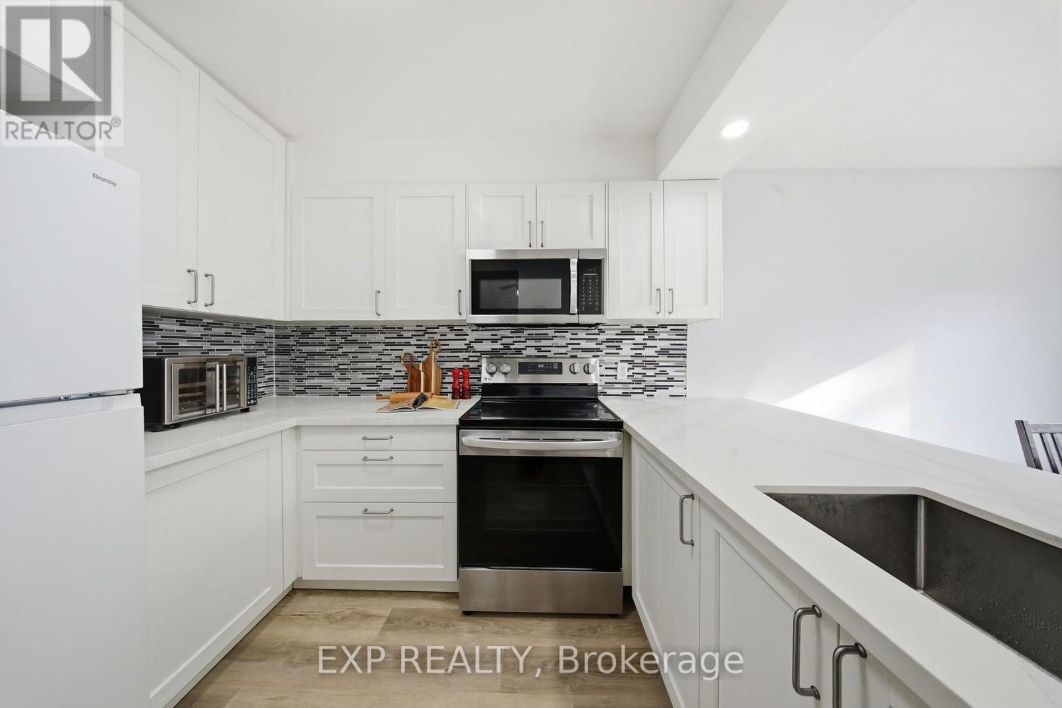
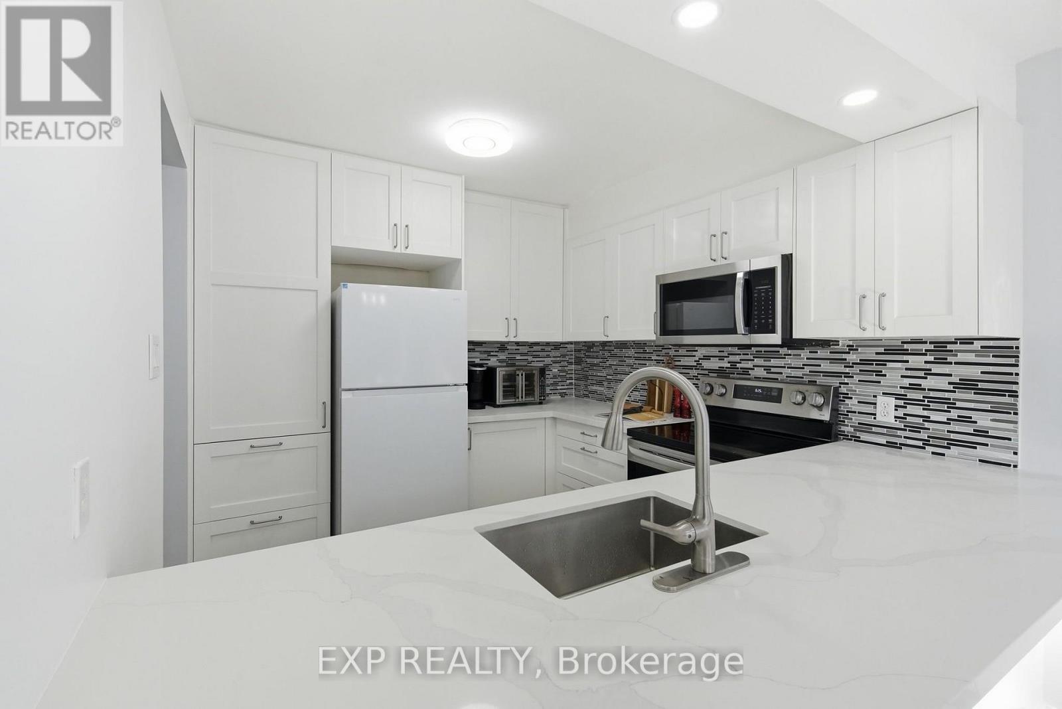
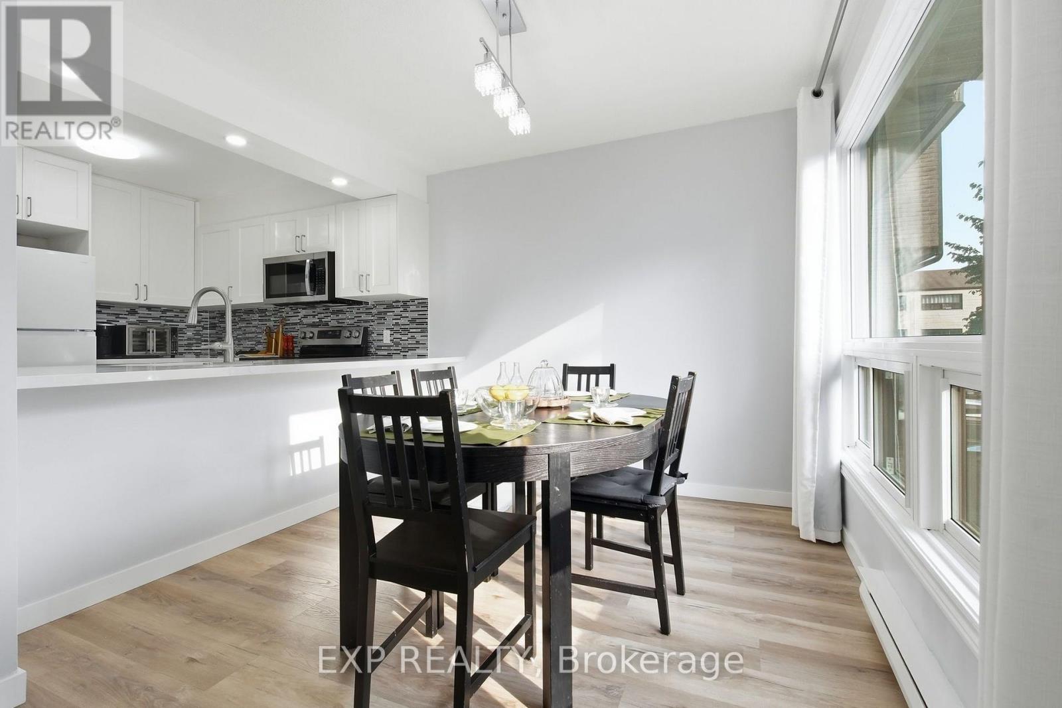
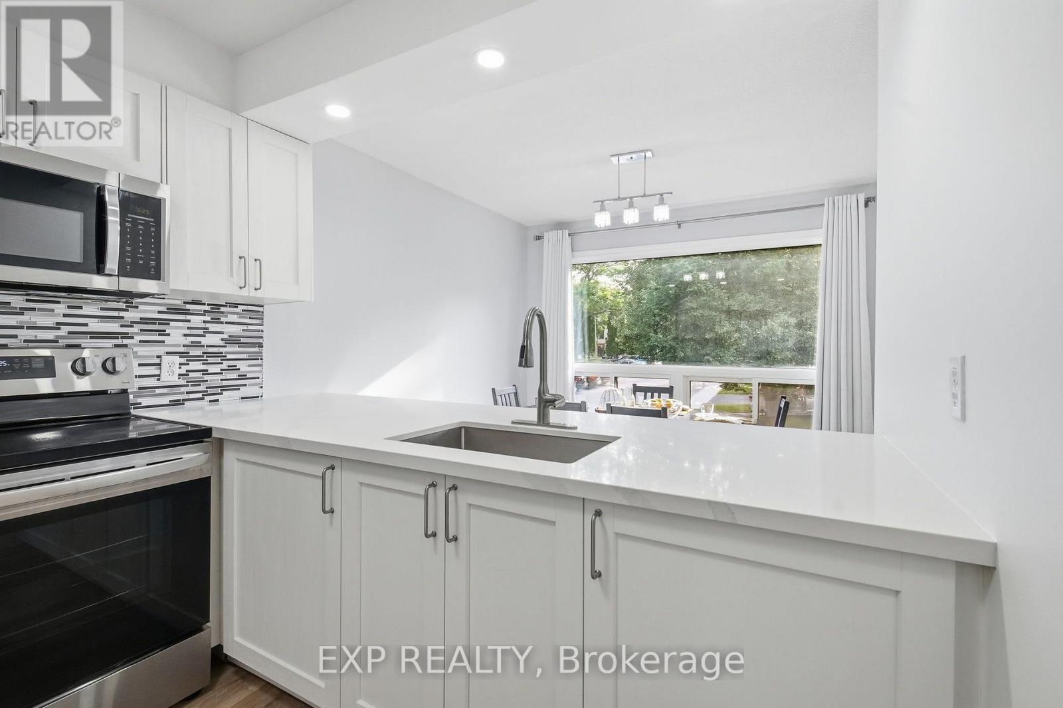
Welcome to 64 Parklane Circle, a spacious 4-bedroom corner end-unit townhouse backing onto a ravine in the heart of Bowmanville. This well-maintained home offers generous living space, 4 large bedrooms, 2 updated bathrooms, a functional kitchen, and a walkout basement that provides easy access to the outdoors and added living space. Recent improvements include fresh paint, new flooring (2025), smart thermostats (2026), an updated electrical panel (2026), a high-efficiency heat pump and air-conditioning system (2026), attic insulation upgraded in 2026, and updated kitchen cabinets and countertops (2026) Stove & Microwave (2025) Washer and Dryer (2025). The end-unit position provides added privacy and natural light, while the ravine setting creates a peaceful backdrop rarely found in townhouse living. Conveniently located close to schools, parks, shopping, transit, and everyday amenities, this home offers a practical combination of space, comfort, efficiency, and location.
Map data © OpenStreetMap contributors
No open houses are scheduled for this home.
Can't make it? Request a private viewing.
| Living room | Main level | 3.9 x 3 m |
| Family room | Main level | 3.29 x 2.85 m |
| Kitchen | Main level | 2.95 x 2.75 m |
| Dining room | Main level | 4.43 x 2.84 m |
| Bedroom | Second level | 2.8 x 3.06 m |
| Bedroom 2 | Second level | 2.85 x 3.05 m |
| Bedroom 3 | Second level | 3.85 x 3.13 m |
| Bedroom 4 | Second level | 3.82 x 2.64 m |