
 NewFor sale 50
$579,900
4 bed1 bath1,500–2,000 sq ft
64 Wellington Street
Bowmanville, Clarington
5 days agoMLS® E13877462
The Nook Realty Inc.
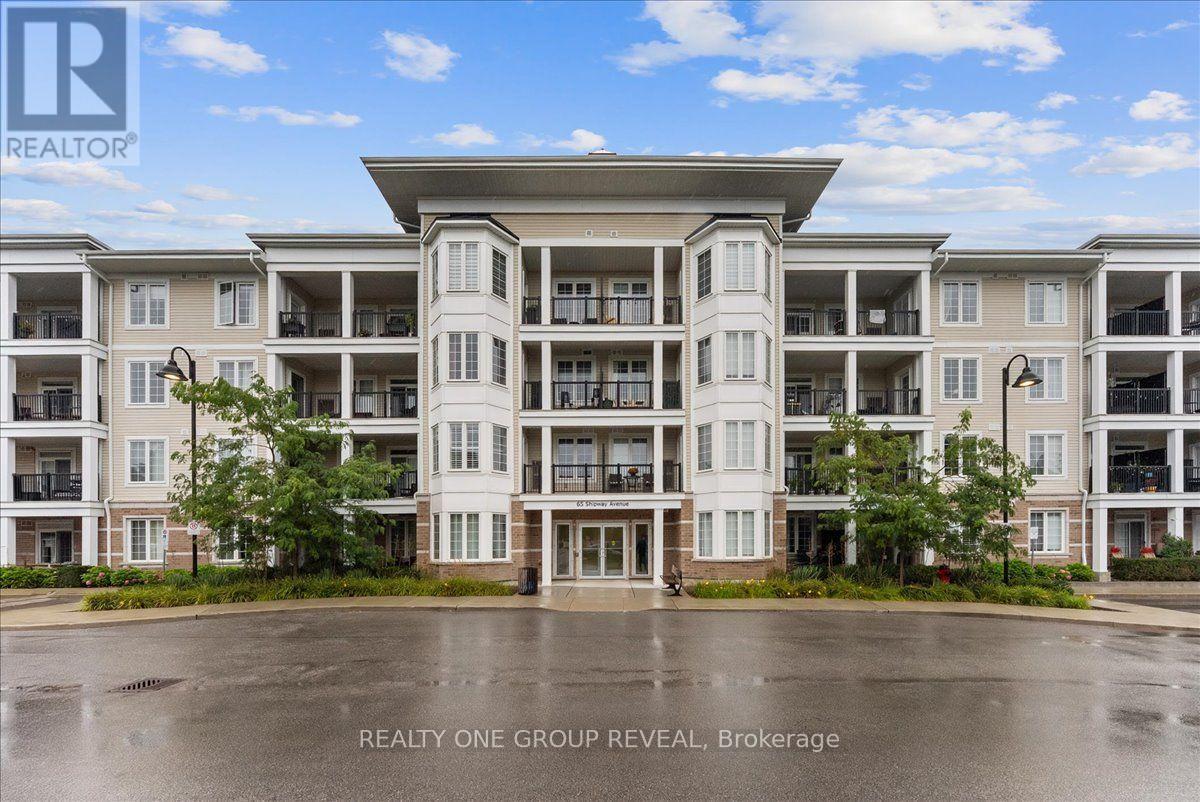
65 Shipway Avenue #111
Newcastle, Clarington, Ontario L1B0W2
For sale· Added
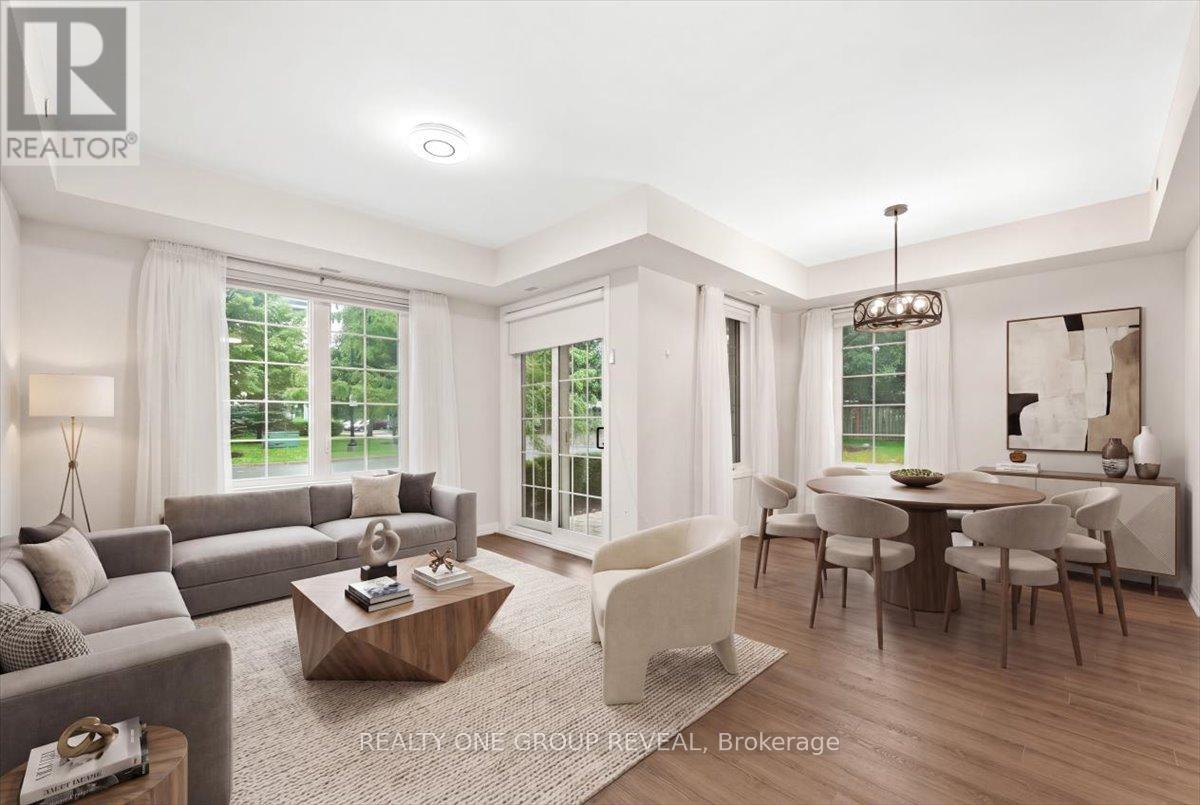
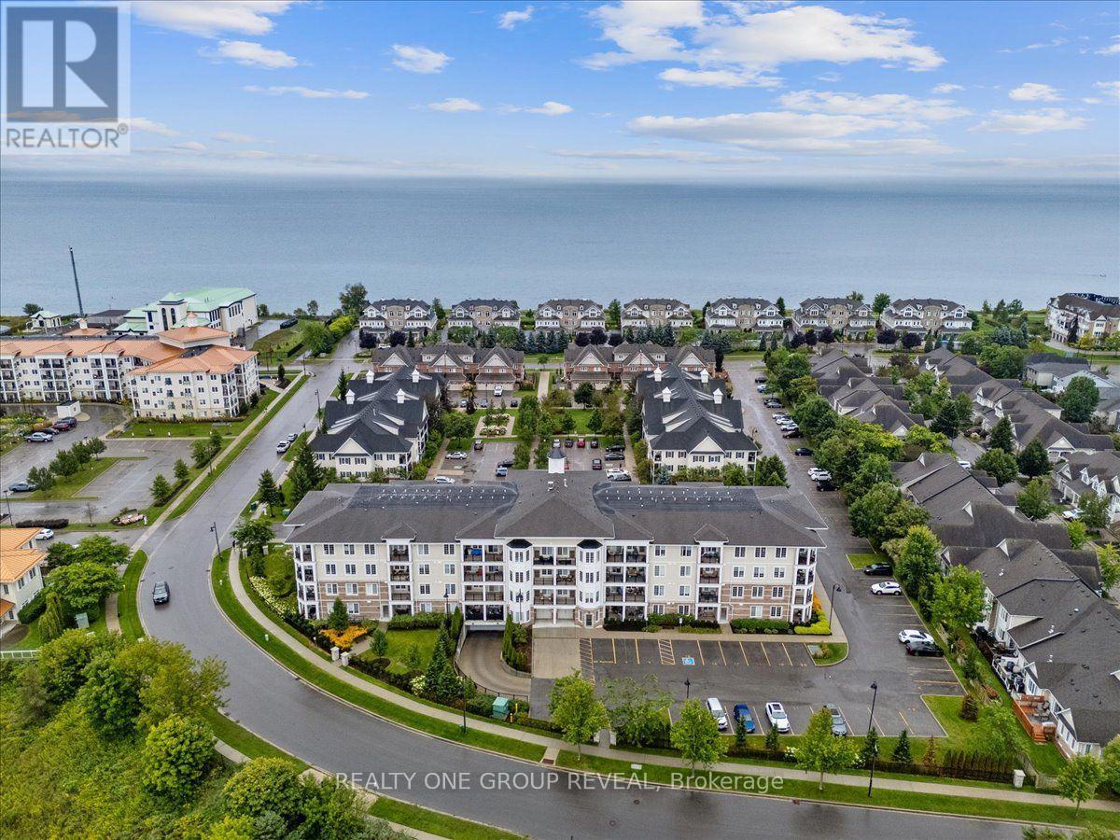
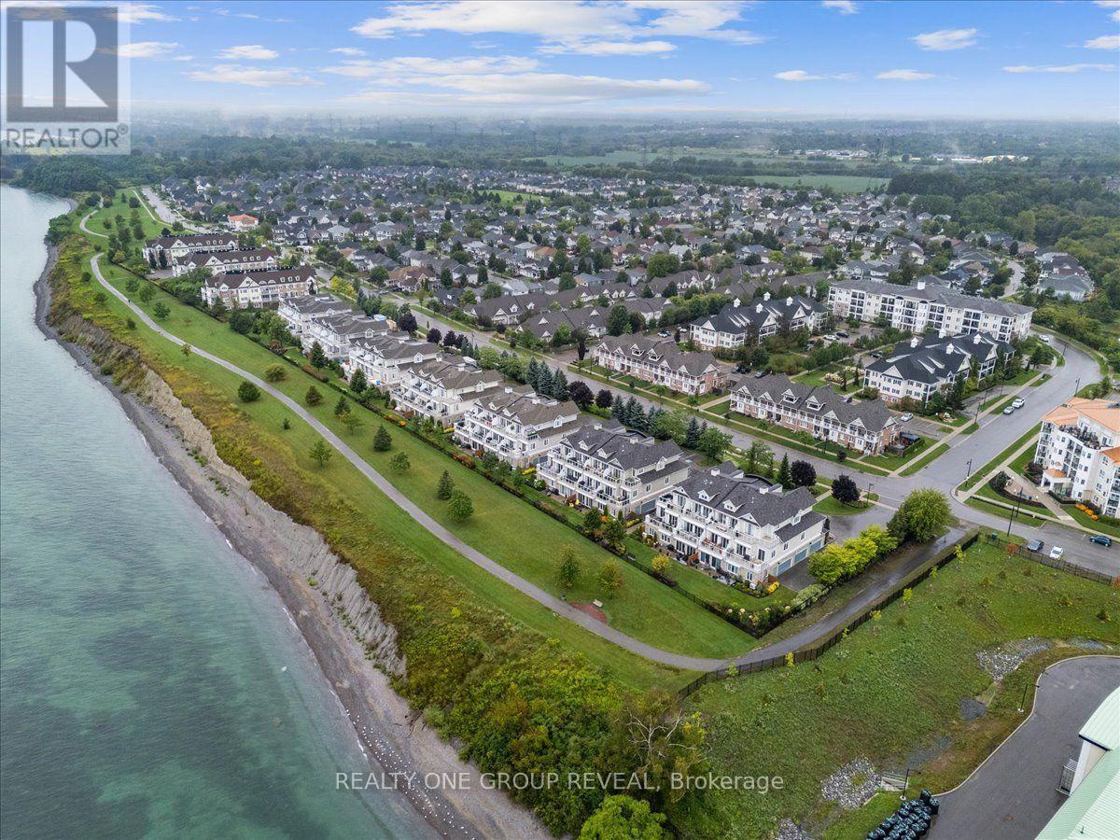
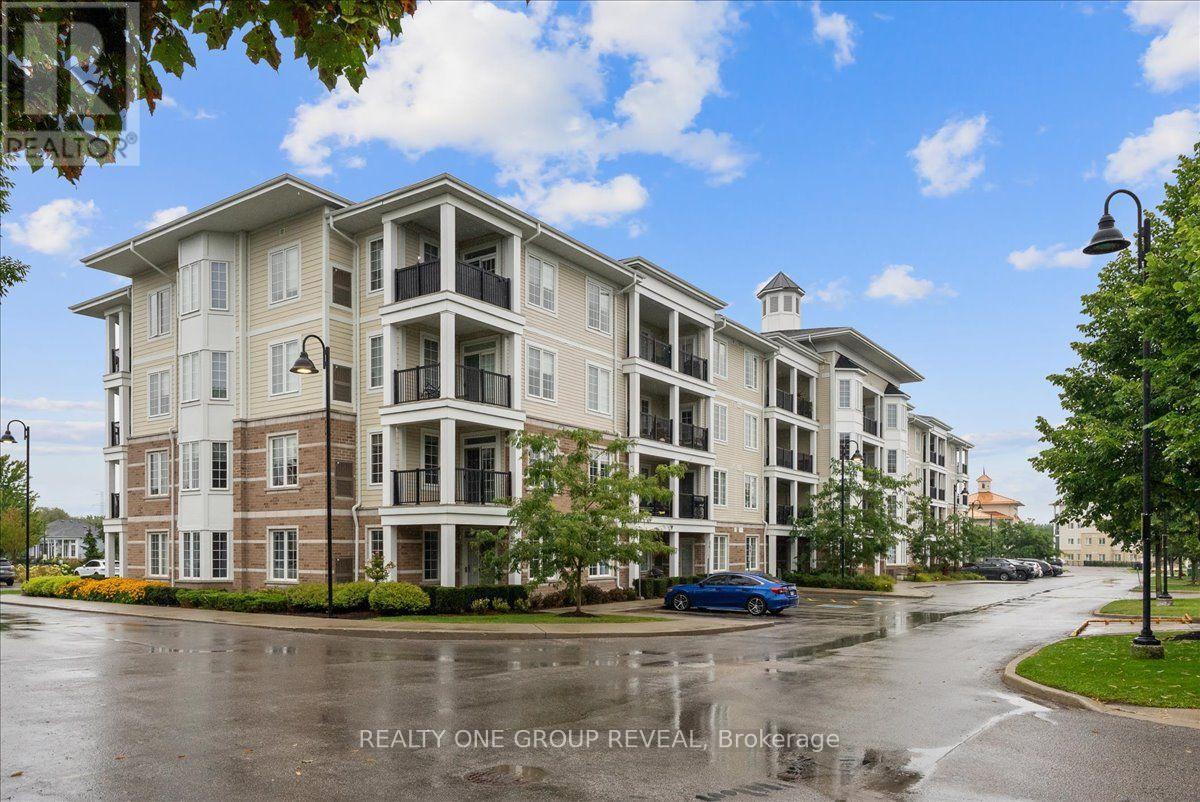
Welcome To The Port Of Newcastle! This Beautiful Main-Floor Corner Unit Offers Comfortable, Easy Living With 3 Bedrooms, 2 Bathrooms, & A Bright, Open-Concept Layout. The Spacious Main Floor Features Dedicated Living & Dining Areas, Large Windows, Plenty Of Natural Light, & A Carpet-Free Interior. With No Stairs & A Convenient Walk-Out Terrace, This Home Offers Easy, Single-Level Living & Excellent Accessibility.The Primary Bedroom Features Two Closets & A 4-Piece Ensuite. Enjoy Convenient Access Through The Secured Front Entrance, Parking Garage, Or Directly From The Patio. The Unit Includes 1 Owned Underground Parking Space & 1 Owned Locker, Located Side By Side, With Elevator Access To The Garage. Abundant Guest Parking Makes Hosting Easy.Located In A Highly Sought-After Waterfront Community, You'll Be Just Steps From The Lake & Minutes From Downtown Newcastle, The 401, Restaurants, Grocery Stores, Pharmacies, & A Variety Of Local Amenities. Residents Also Enjoy Access To The Admiral's Walk Clubhouse, Featuring Fitness Rooms, An Indoor Swimming Pool, Movie Room, Library, & More. Enjoy The Perfect Blend Of Low-Maintenance Living, Comfort, Convenience, & Exceptional Amenities In A Fantastic Waterfront Community!
Map data © OpenStreetMap contributors
No open houses are scheduled for this home.
Can't make it? Request a private viewing.
| Living room | Main level | 3.04 x 2.65 m |
| Dining room | Main level | 3.04 x 2.65 m |
| Kitchen | Main level | 2.08 x 2.43 m |
| Primary Bedroom | Main level | 4.56 x 3.55 m |
| Bedroom 2 | Main level | 3.35 x 3.23 m |
| Bedroom 3 | Main level | 2.08 x 2.43 m |




