
 For sale 50
$679,900
3+1 bed1 bath1,100–1,500 sq ft
30 Deerpark Crescent
Bowmanville, Clarington
21 days agoMLS® E13813314
The Nook Realty Inc.
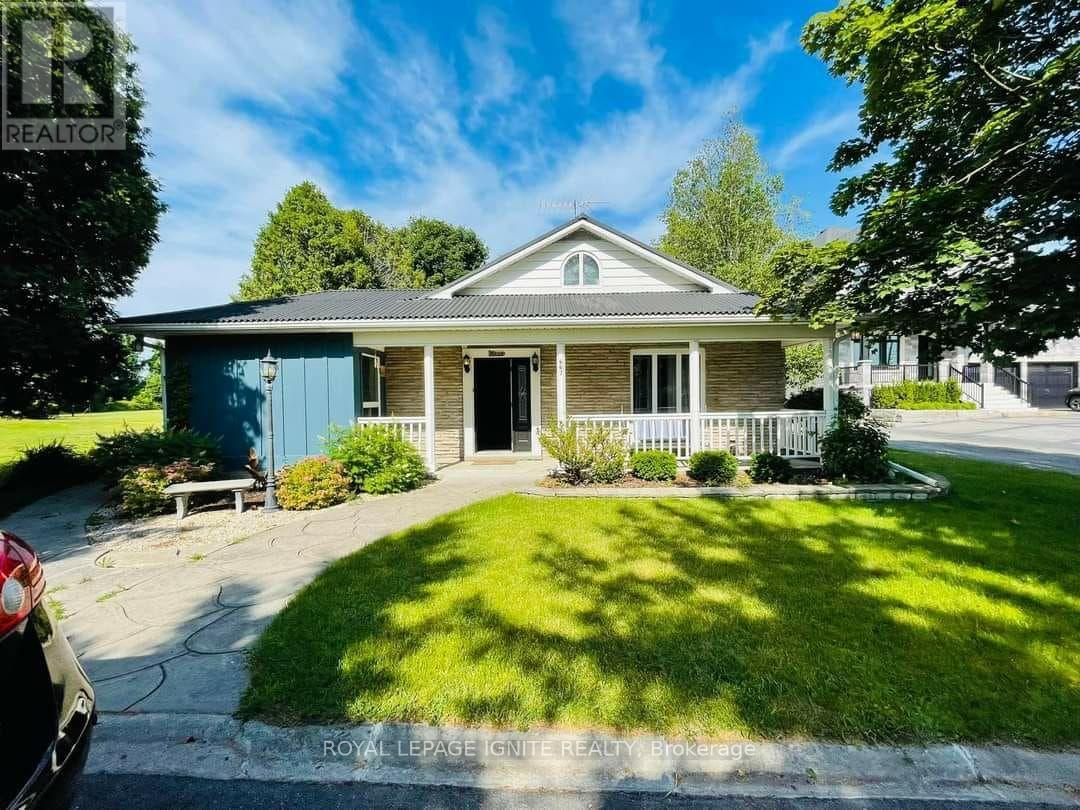
667 Townline Road North
Courtice, Clarington, Ontario L1E2J4
For sale· Added
A high-yield asset combining immediate cash flow, significant capital improvements, andlong-term development potential. Situated on a massive lot in a prime Courtice location, thisproperty is flanked by custom-built estates, offering a clear path to future appreciation.Immediate Income Stream:Detached Workshop Revenue: Includes a 22.5' x 25' insulated workshop equipped with 230V powerand a separate gas furnace. Currently generating $1,000/month ($12,000/year) in rental income.High-Capacity Residential: The 5-bedroom, 3-bathroom layout maximizes rental yield, catering tothe high demand for multi-room rentals or large family dwellings.Major Capital Expenditures Completed (2024)Minimize your carrying costs and maintenance reserves with recent high-value upgrades:Interior (2024): Brand-new laminate flooring throughout, new chandeliers, and three fullyrenovated bathrooms (including a primary ensuite with a sleek glass shower).Appliances (2024): New fridge, dishwasher, washer, and dryer included.Building Envelope: Durable metal roof installed in 2018, providing long-term protection andlower insurance premiums.Strategic Asset Value:The Lot: An expansive footprint offering ample space for potential future expansions, gardensuites (ADU), or severance/redevelopment (buyer to verify).The Layout: A versatile 1.5-storey floor plan featuring a main-floor home office, twomain-floor bedrooms, and two generous upstairs bedrooms.Location: Prime Courtice North placement ensures high tenant demand and proximity to transitand essential amenities.This is a "buy and hold" or "New Build" play with a turn-key interior and a rare secondaryincome source that offsets mortgage costs from day one.
Map data © OpenStreetMap contributors
No open houses are scheduled for this home.
Can't make it? Request a private viewing.
| Living room | Main level | 4.88 x 2.93 m |
| Dining room | Main level | 3.42 x 3.89 m |
| Kitchen | Main level | 3.76 x 3.9 m |
| Primary Bedroom | Main level | 3.96 x 3.03 m |
| Bedroom 2 | Main level | 2.39 x 3.83 m |
| Bedroom 3 | Main level | 3.57 x 2.87 m |
| Office | Main level | 2.38 x 3.33 m |
| Bedroom 4 | Upper Level | 5.43 x 2.74 m |
| Bedroom 5 | Upper Level | 6.45 x 2.63 m |




