 For sale 50
$1,699,900
4 bed62 sq ft
5728 Gilmore Road
Rural Clarington, Clarington
1 month agoMLS® E13710488
Coldwell Banker 2M Realty
6720 Jewel Road
Rural Clarington, Clarington, Ontario L0B1M0
For sale· Added
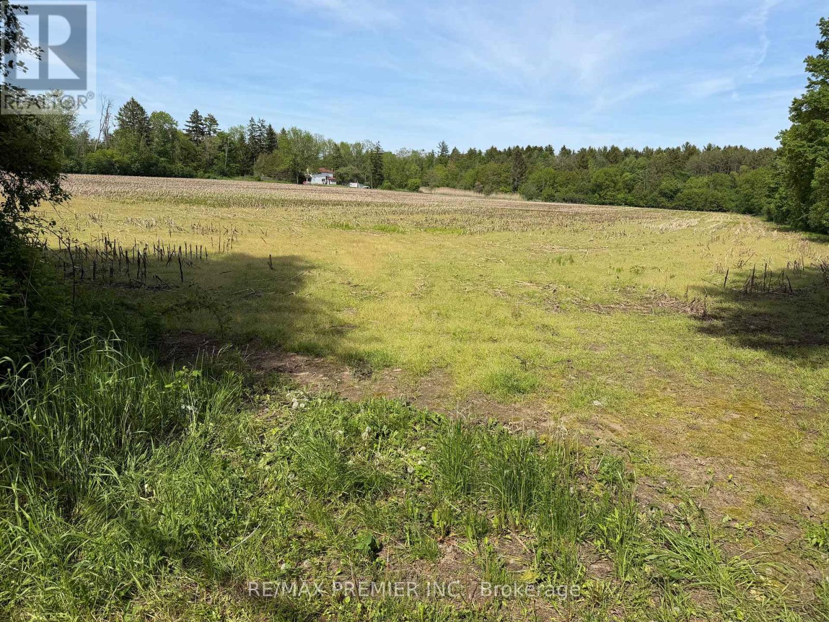
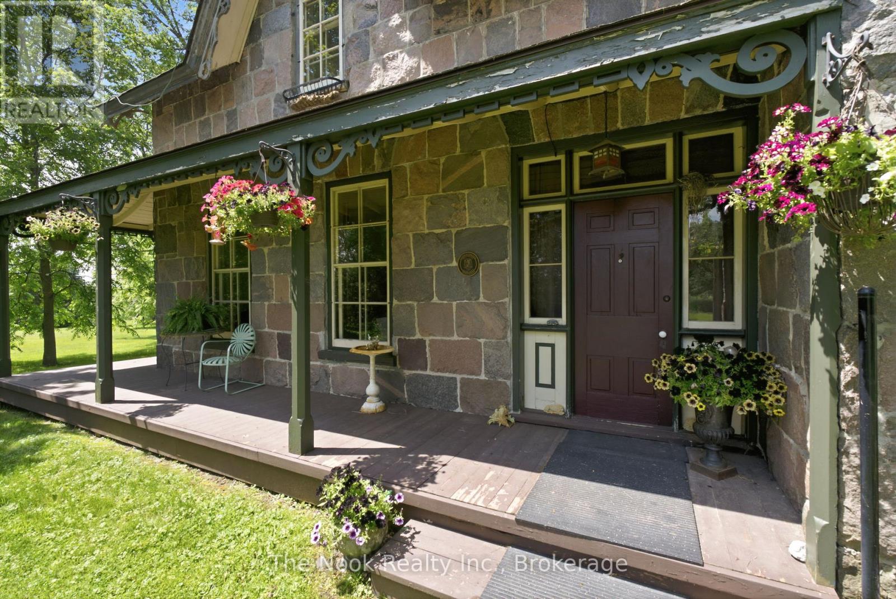
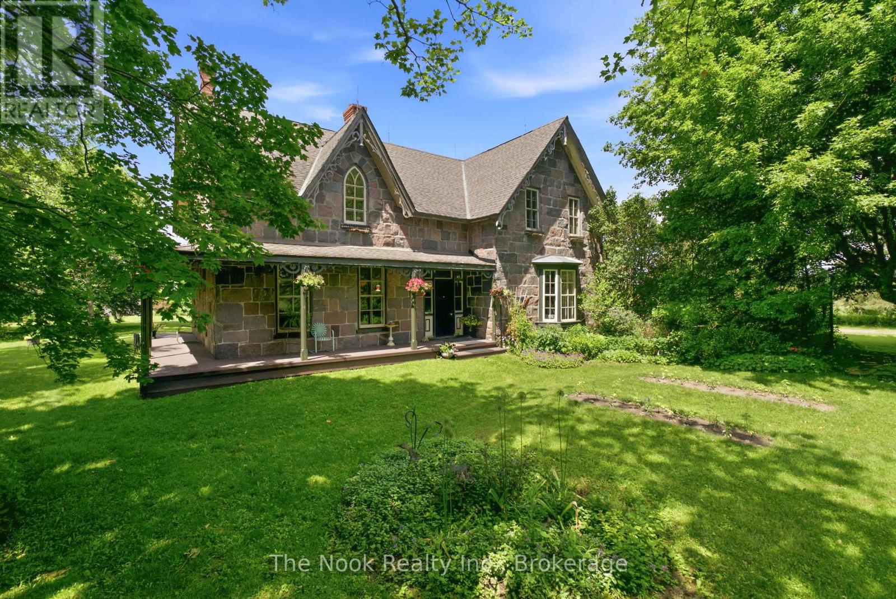
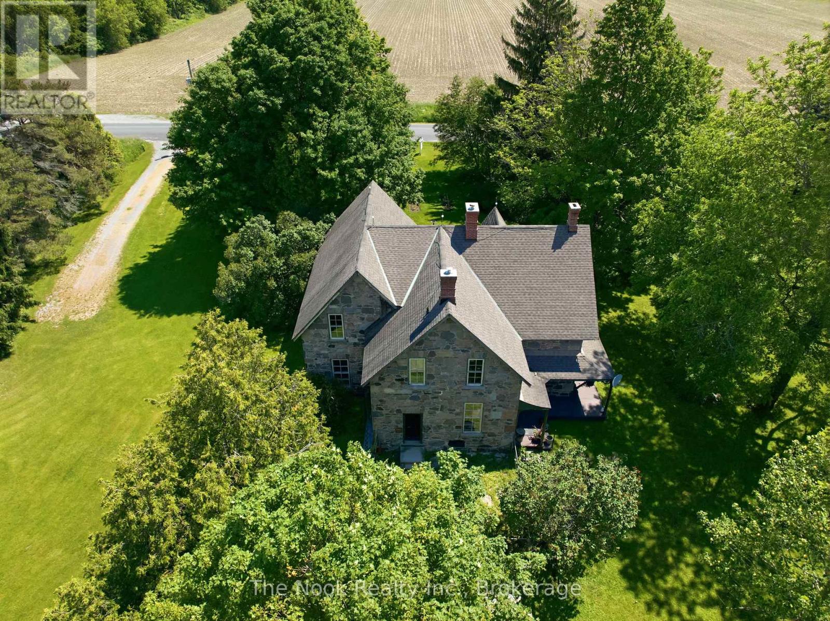
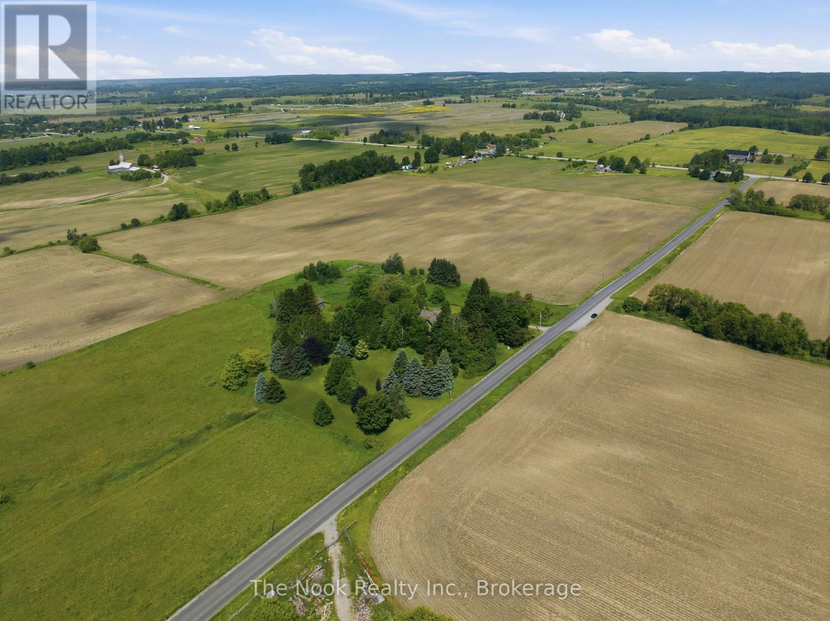
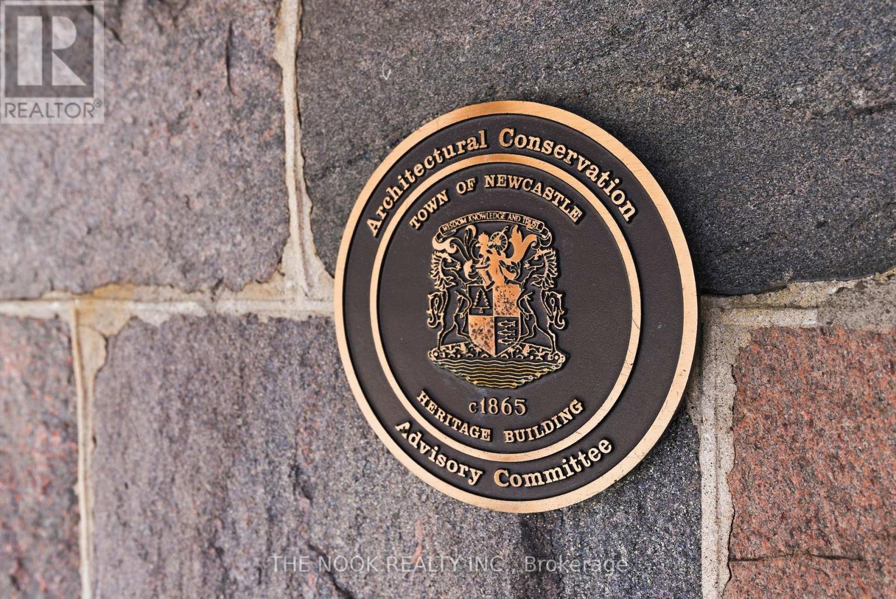
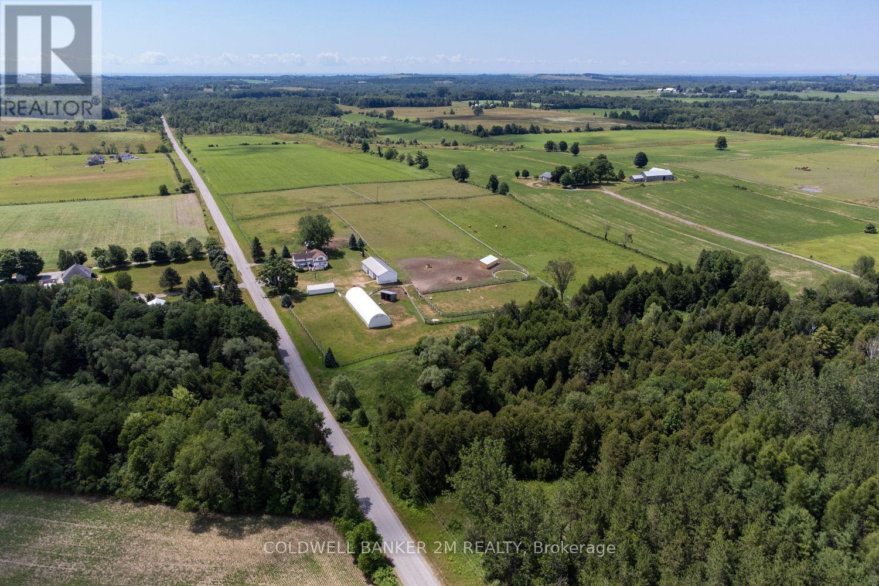
Welcome to the historic "Floradale" Stone Farm House, a "One of a Kind" 80 Acre Jewel, circa 1865 built for John Galbraith & Flora MacConnachie of Scotland who were importers & breeders of Clydesdale horses. Designated as a property of historic/architectural value or interest under the Ontario Heritage Act, this home was identified as one of the earliest fine stone houses in the region. What a grand 3600 SqFt Stone home with architectural features: a traditional centre hall plan yet unique with a t-shape exterior at the back of the home, the wrap around verandah & gingerbread trim on the south wing, the Cross & Bible front door with its rectangular sidelights & three part transom, the original stone voussoirs and on the inside, the wood trim, wide plank pine flrs, casings around the 18" window recesses, the kitchens 8 original doors & 4' high wainscoting & more. This 4 bdrm home has many practical features: generous closet space, upper level laundry room, a mnflr powder rm, a large upper bathroom. Beautiful details welcome you: the spacious foyer, 10' ceilings, the centre hall staircase with beautiful handrail & rosette detail resting on the unpainted, wooden newel post. The very large diningroom features stunning plaster details at the centre ceiling plus lovely cornices around the room. The kitchen is the heart of this home w/ a woodstove, private back staircase, granite countertops, large walk in pantry w/o to yard & to south west facing stunning verandah. This 80 acre property has approx 45 acres of farmed land, your own enchanted forest area, a pond, a log cabin "shed", foundation portions of the original barn, perennial gardens & more. So peaceful with few homes on this paved road, great for cyclists and runners, just 2 min drive to Hwy 115 w/ access to the 401& 407 for commuters; this is country, yet the nearby urban amenities of Historic Downtown Bowmanville & Newcastle as well as country living experience of nearby Brimacombe ski hill & Ganaraska Fo
Map data © OpenStreetMap contributors
No open houses are scheduled for this property.
Can't make it? Request a private viewing.
| Living room | Main level | 5.36 x 5.51 m |
| Sitting room | Main level | 3.58 x 3.66 m |
| Kitchen | Main level | 4.64 x 2.76 m |
| Laundry room | Upper Level | 2.43 x 2.16 m |
| Partial bathroom | Main level | 2.16 x 1.96 m |
| Dining room | Main level | 5.46 x 5.3 m |
| Bedroom 3 | Upper Level | 3.73 x 5.52 m |
| Eating area | Main level | 5.83 x 3.23 m |
| Bathroom | Upper Level | 3.55 x 2.86 m |
| Bedroom 2 | Upper Level | 3.76 x 5.53 m |
| Primary Bedroom | Upper Level | 5.42 x 5.35 m |
| Foyer | Main level | 1.87 x 2.5 m |
| Bedroom 4 | Upper Level | 3.62 x 3.61 m |