 NewFor sale 50
$689,699
2 bed2 bath1,100–1,500 sq ft
56 Wilmot Trail
Bowmanville, Clarington
1 hour agoMLS® E14029806
Royal LePage Our Neighbourhood Realty
6834 Shiloh Road
Rural Clarington, Clarington, Ontario L0A1J0
For sale· Added
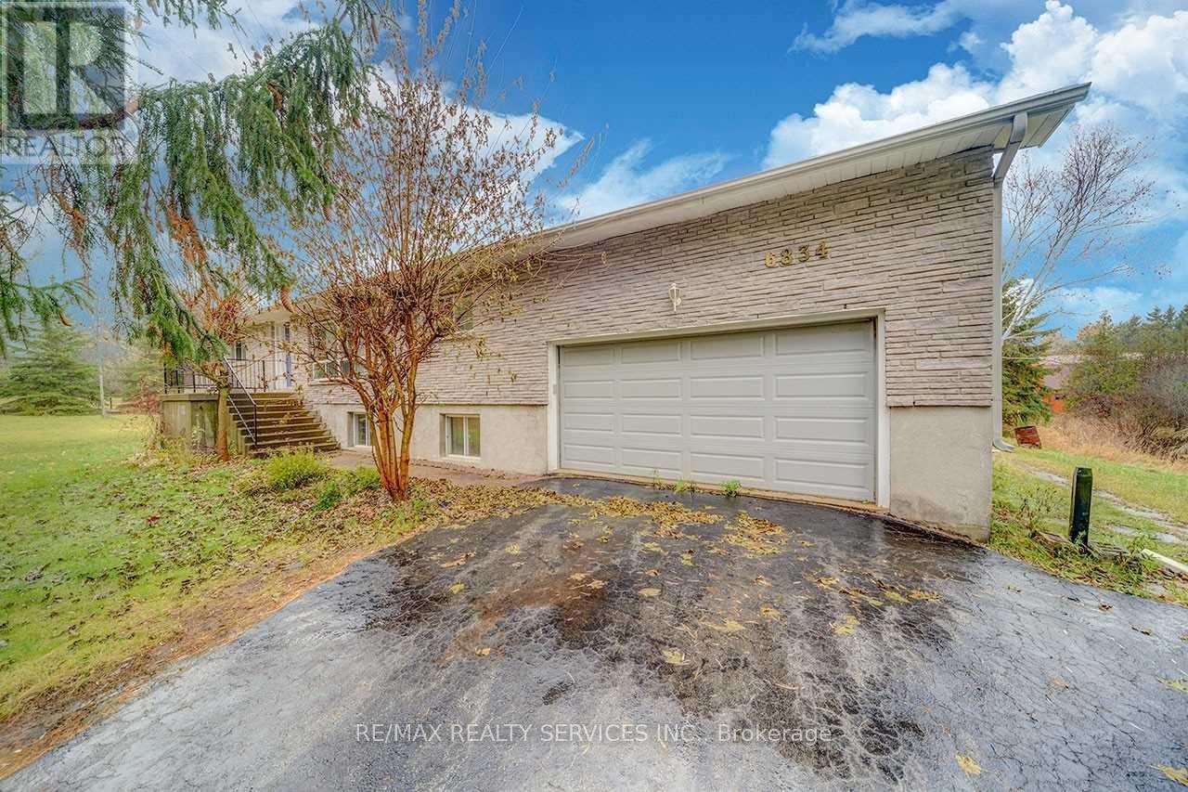
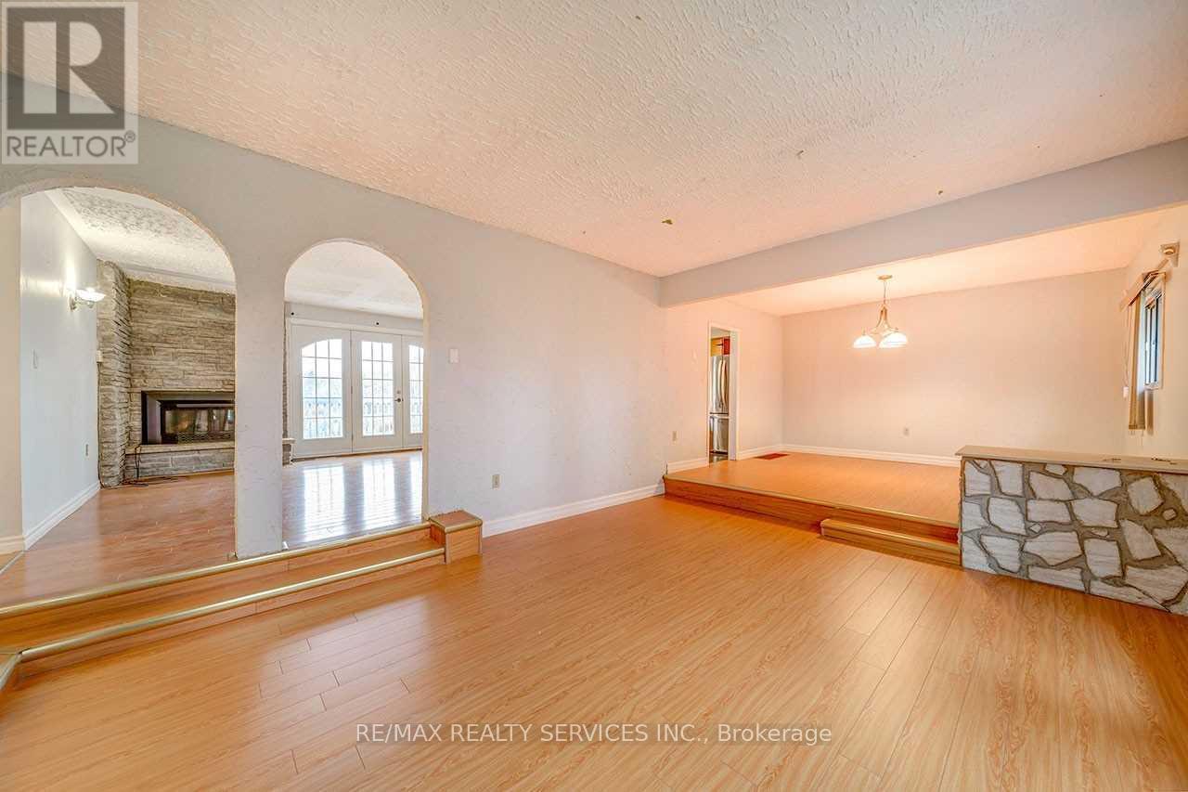
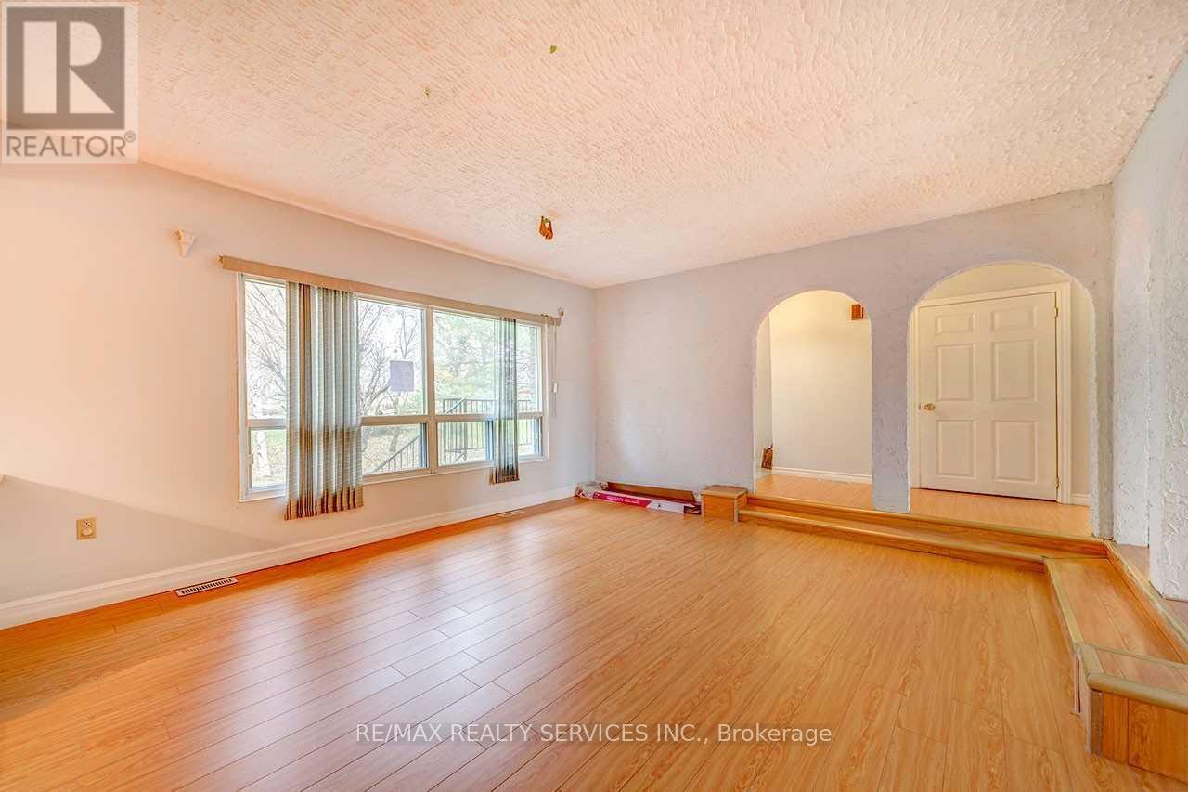
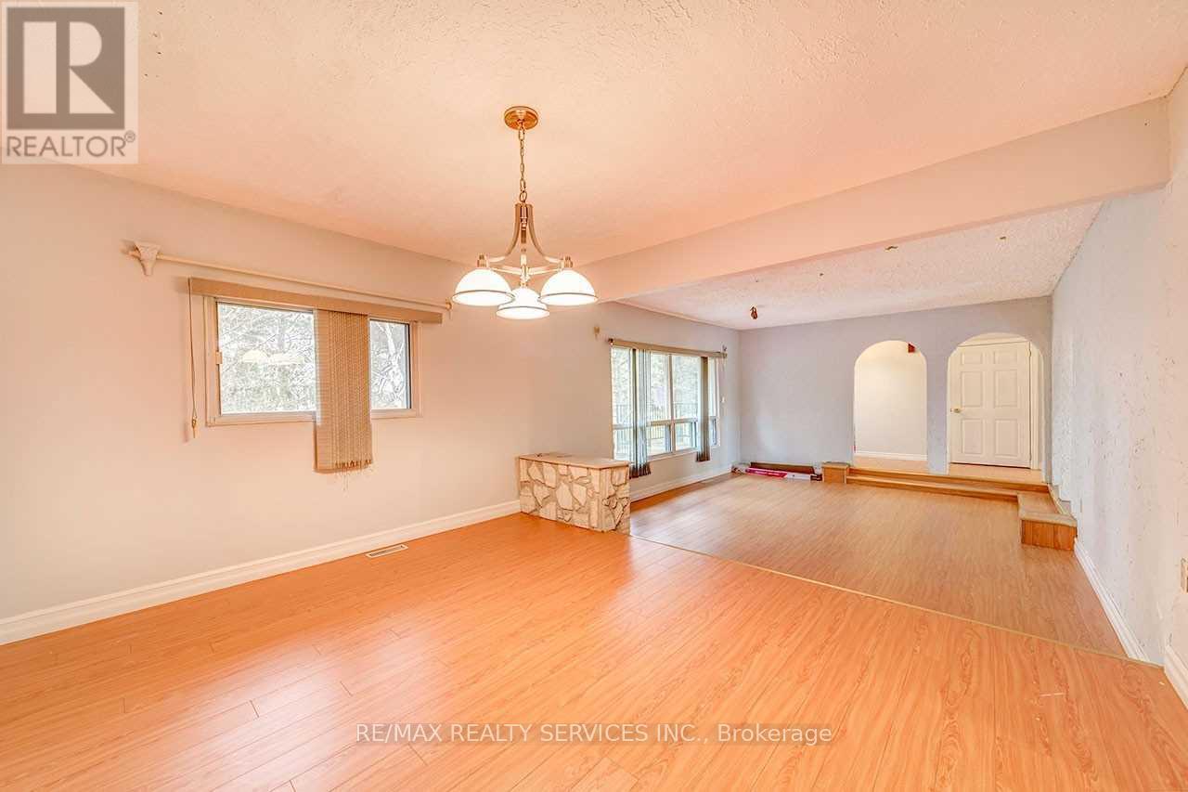
Get To The Peace And Quiet Of Country Living. This 10 Acre Property Close To The Ganaraska Forest Features A Raised Bungalow With A Barn, Paddocks, And A Pond. The Barn Has 3 Box Stalls For Horses And Has The Capacity For Up To 300 Bales. Inside The 3 Bdrm Home You Will Find A Warm And Inviting Atmosphere With Large Windows For Plenty Of Sunlight. A Great Sunken Family Room Combined With The Dining Room And Living Room Warmed By A Fireplace. Master Bedroon Has A 2Pc Ensuite. The Basement Has Two Separate Entrances One To The Double Garage And One To A Fantastic Sunroom. Its Own Kitchen, A Workshop, Large Living Area, And 3 Pc Bathroom.
Map data © OpenStreetMap contributors
No open houses are scheduled for this home.
Can't make it? Request a private viewing.
| Family room | Main level | 5.05 x 3.84 m |
| Sunroom | Basement | 3.24 x 3.43 m |
| Living room | Main level | 4.51 x 5.49 m |
| Dining room | Main level | 3.41 x 3.84 m |
| Kitchen | Main level | 4.49 x 2.74 m |
| Primary Bedroom | Main level | 4.31 x 4.06 m |
| Bedroom 2 | Main level | 3.74 x 3.03 m |
| Bedroom 3 | Main level | 3.2 x 4.63 m |
| Workshop | Basement | 3.99 x 3.16 m |
| Kitchen | Basement | 4.01 x 4.55 m |
| Den | Basement | 7.95 x 8.13 m |