
 For sale 50
$499,999
2 bed1 bath700–1,100 sq ft
95 Emily Street
Newcastle, Clarington
7 days agoMLS® E13865916
Homesmiths Real Estate Ltd.
7 Ken Bromley Lane
Bowmanville, Clarington, Ontario L1C0S4
For sale· Added
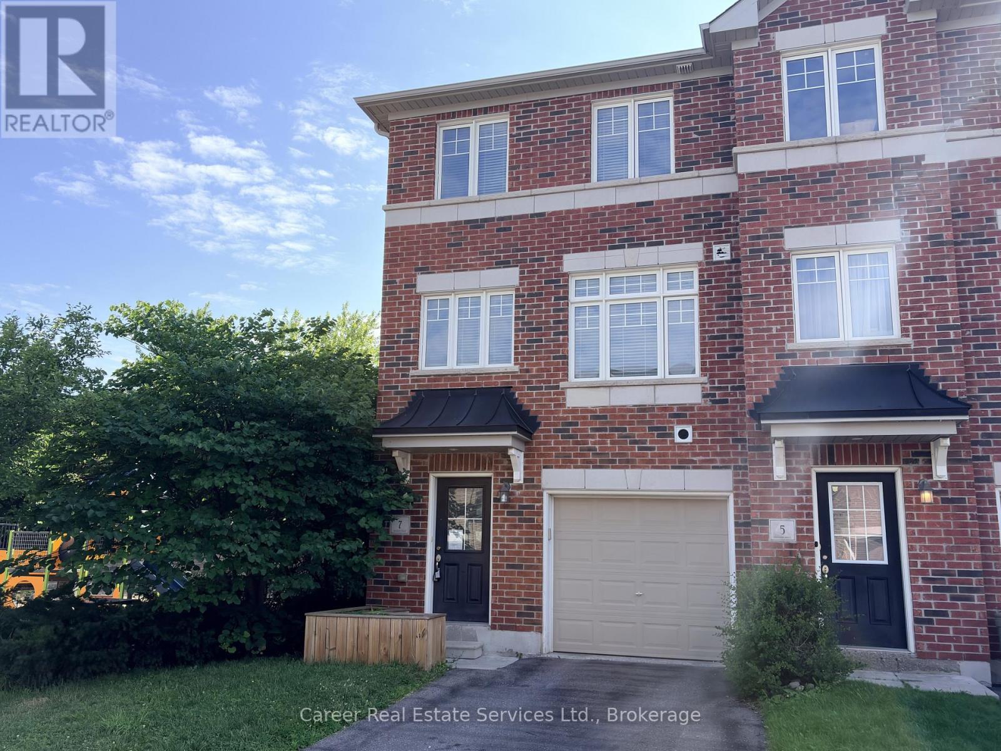
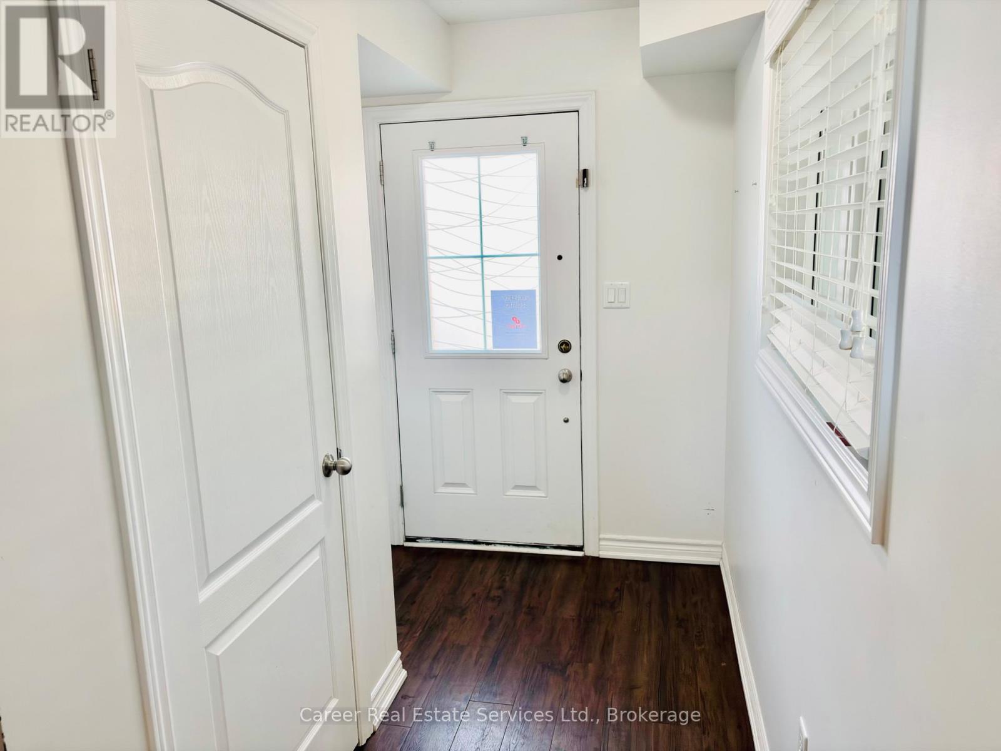
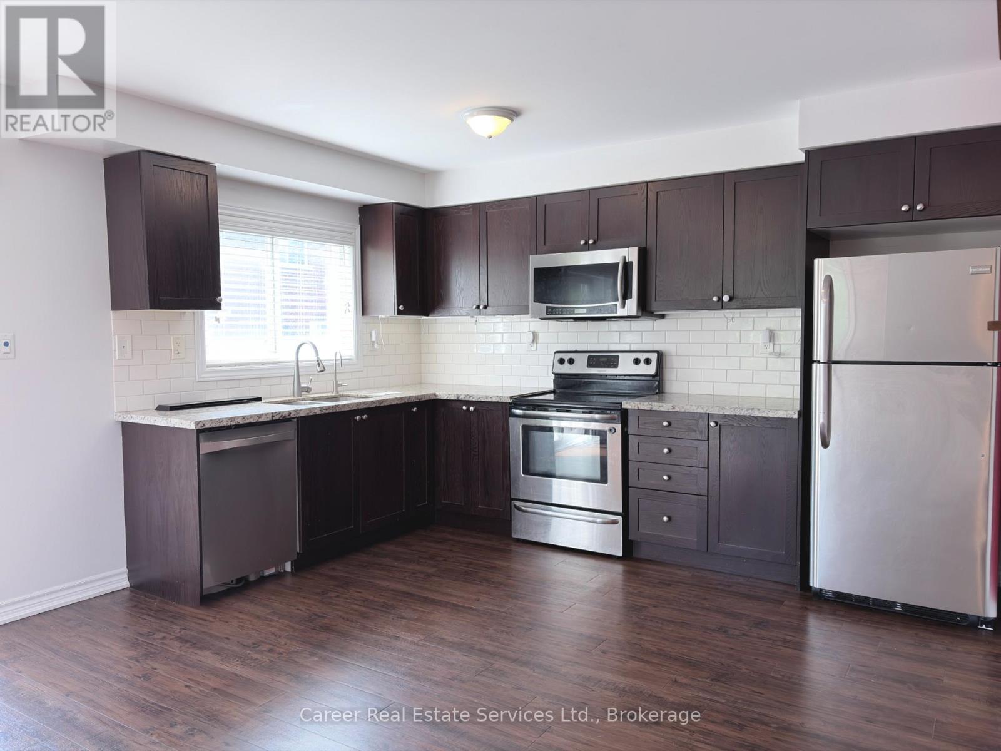
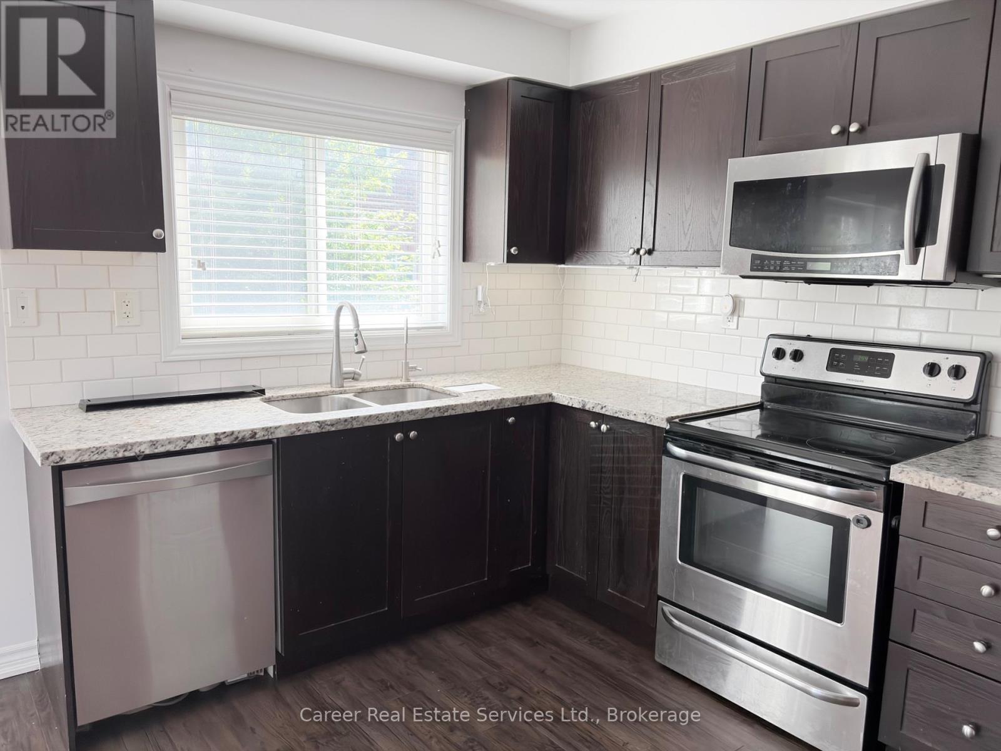
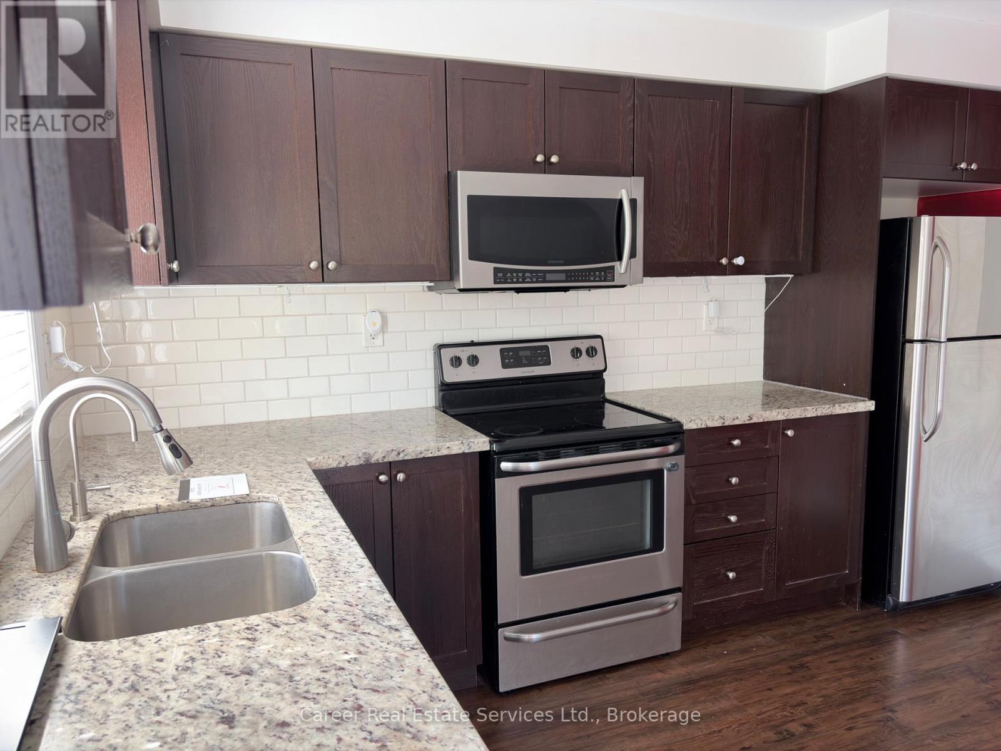
Power Of Sale - End Unit Freehold Townhome In Highly Sought After North Bowmanville, Close To Historic Downtown For Entertaining & All Modern Amenities. This 3 Bed + Den/4th Bedroom, Is Filled With Natural Light And A Spacious Floor Plan. The Main Floor Consists Of A Den/4th Bedroom With Closet, Utility Room Housing The Gas Furnace, Hot Water Tank, Laundry Sink, And Direct Access To Garage. The 2nd Floor Highlights Beautiful Flooring, Large Kitchen And Dining Area With Quartz Countertops, Pantry, Walk-Out To Backyard, and 2-piece Washroom. The 3rd Floor Primary Bedroom Features A 3Pc Ensuite & Walk In-Closet, And The Remaining Two Bedrooms Share The 4-Piece Family Bathroom. Short Distance To Shops, Schools, Parks, Transit, And Easy Access To HYW 401 & 407.
Map data © OpenStreetMap contributors
No open houses are scheduled for this home.
Can't make it? Request a private viewing.
| Sep 25, 2026 | $594,900 | ▼ $13,000 |
| Sep 4, 2026 | $607,900 | First recorded price |
Price changes since Sep 4, 2026.
| Den | Main level | 4.97 x 2.32 m |
| Kitchen | Second level | 5.05 x 5.1 m |
| Dining room | Second level | 5.05 x 5.1 m |
| Great room | Second level | 4.02 x 5.05 m |
| Primary Bedroom | Third level | 3.9 x 3.14 m |
| Bedroom 2 | Third level | 3 x 2.46 m |
| Bedroom 3 | Third level | 3.4 x 2.45 m |




