 For sale 48
$379,000
2 bed1 bath700–1,100 sq ft
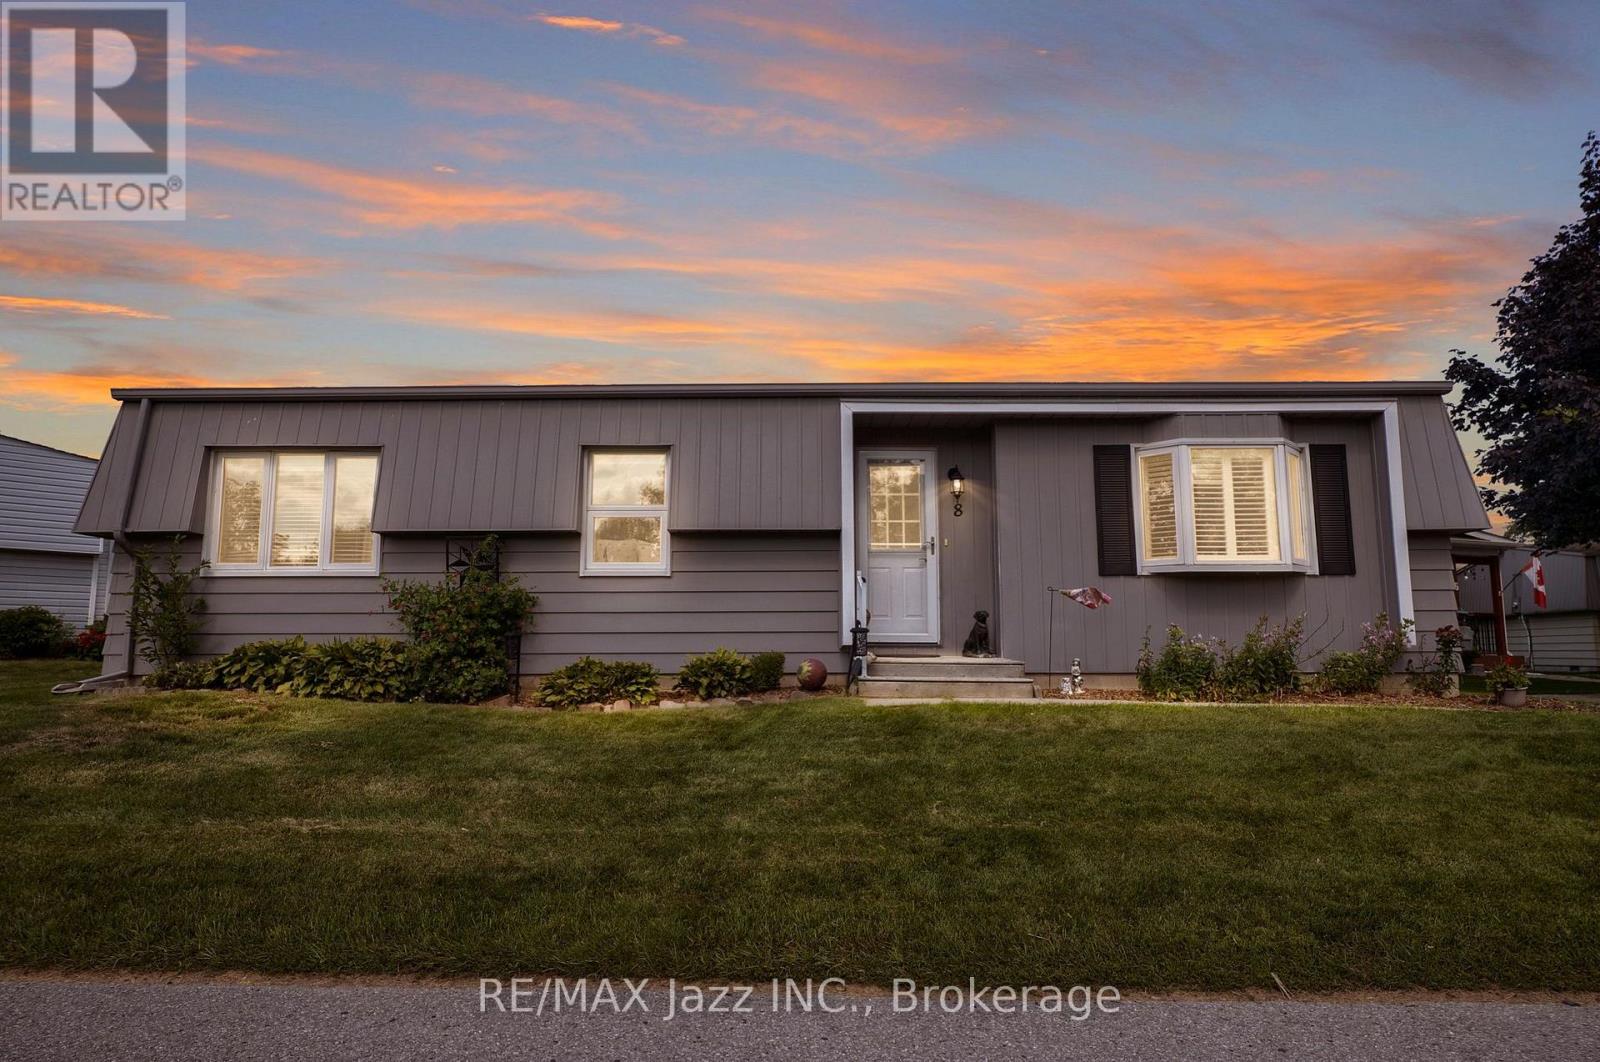
8 Wheelhouse Drive
Newcastle, Clarington
2 months agoMLS® E13674618
RE/MAX Jazz INC.
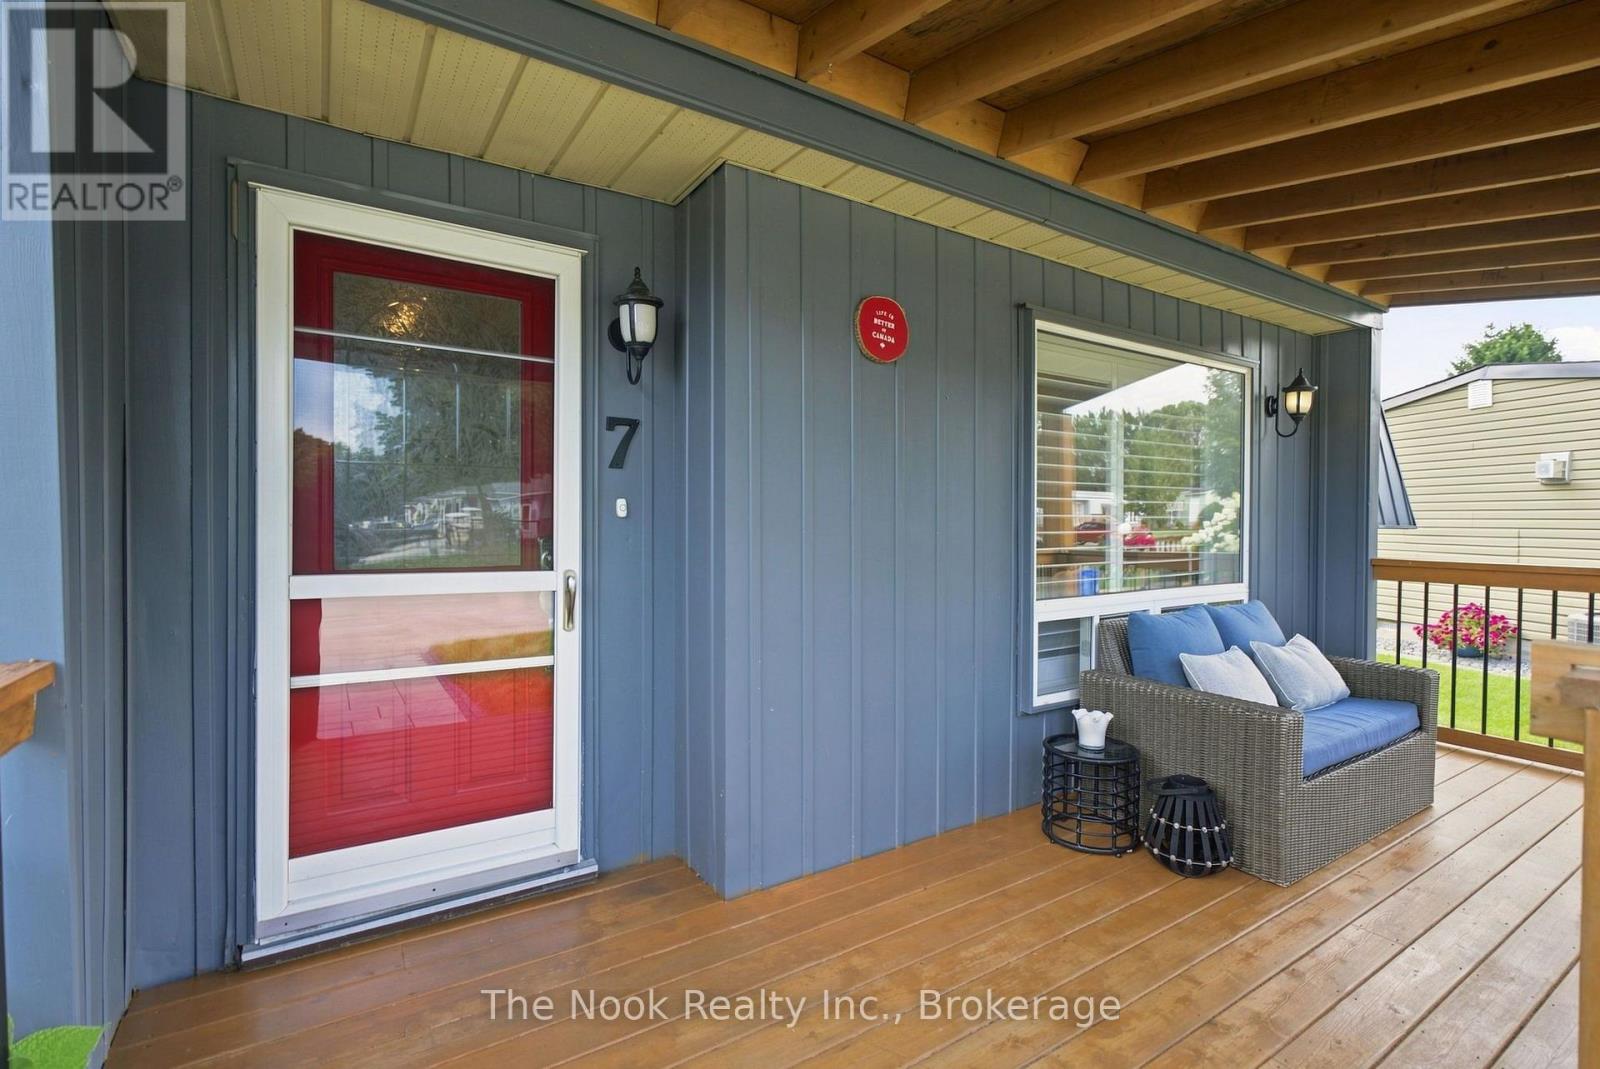
7 Pineridge Crescent
Newcastle, Clarington, Ontario L1B1B9
For sale· Added
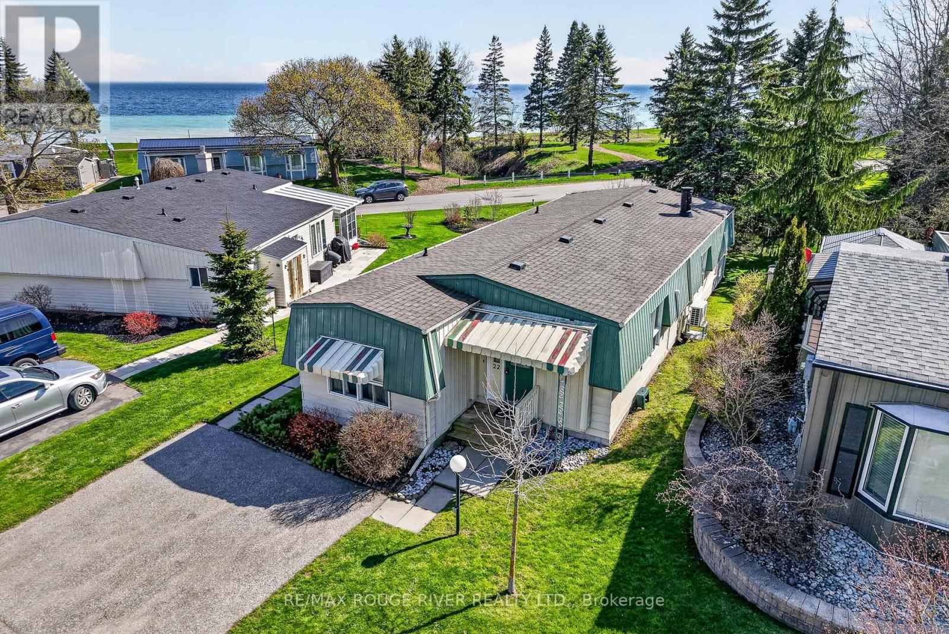
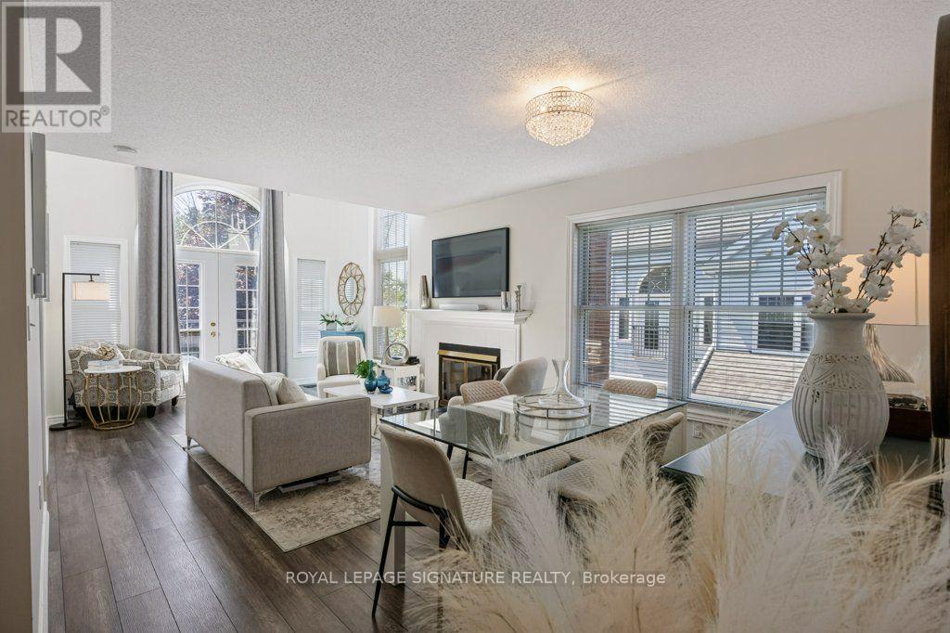
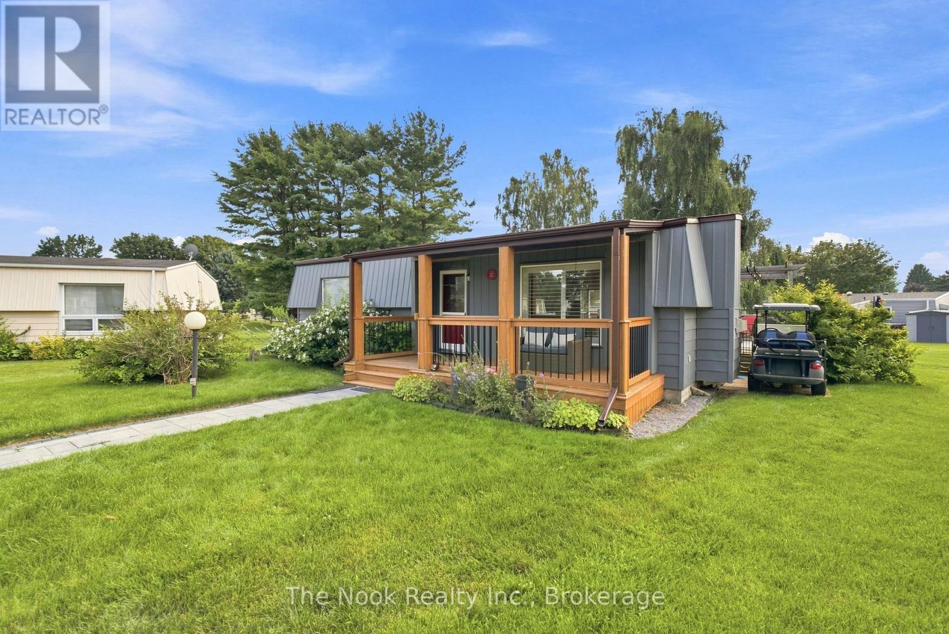
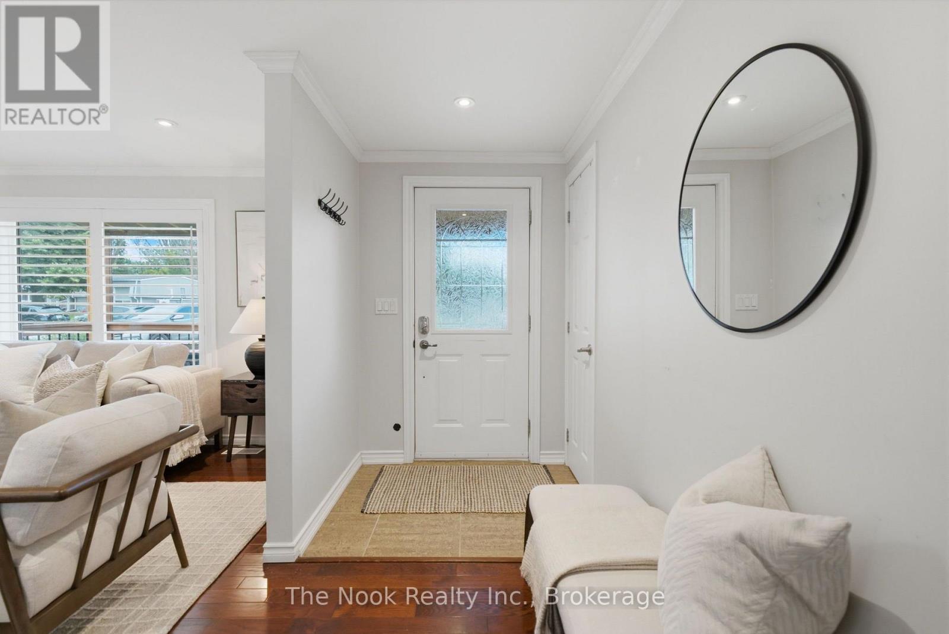
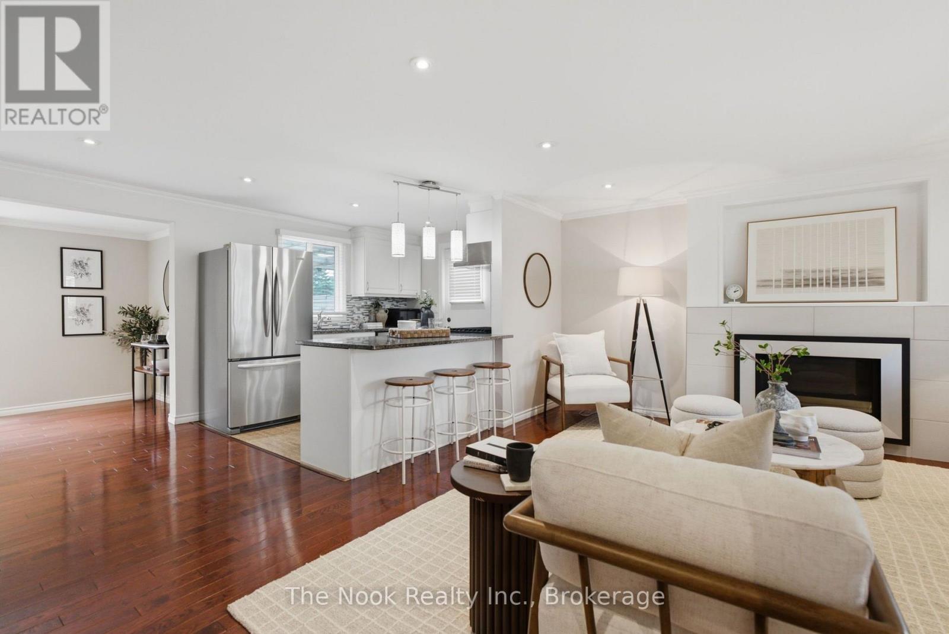
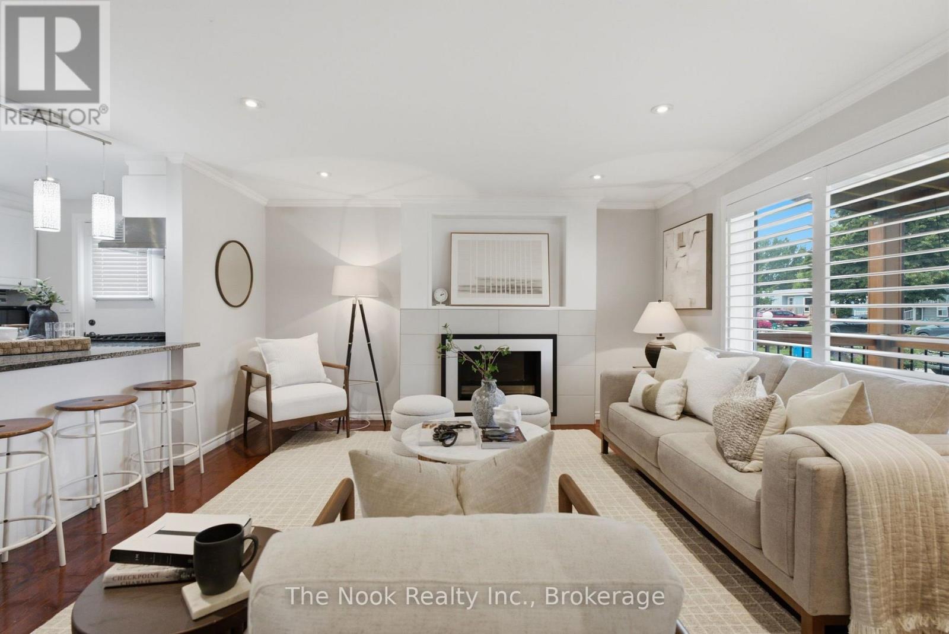
Located in the adult-lifestyle gated community of Wilmot Creek on the shores of Lake Ontario. Beautifully maintained two bed, one bath home with an open-concept kitchen/living area! Two decks to enjoy the outdoors and peaceful views. Ideal for downsizers who want a sense of community, with lower maintenance responsibility and countless amenities at their doorstep. Exclusive access to The Wheelhouse Recreation Centre, 9-hole golf course, Outdoor swimming pool and hot tub, tennis and pickleball courts, shuffleboard, billiards, fitness facilities, arts & crafts, and numerous clubs and community events throughout the year. Minutes to downtown Newcastle and easy access to the 401. Attached shed for additional storage. Landlease - sale of the home only.
Map data © OpenStreetMap contributors
No open houses are scheduled for this home.
Can't make it? Request a private viewing.
| Dining room | Main level | 1.83 x 4.55 m |
| Kitchen | Main level | 4.7 x 2.49 m |
| Living room | Main level | 5.87 x 4.19 m |
| Bathroom | Main level | 2.31 x 2.39 m |
| Primary Bedroom | Main level | 3.23 x 4.57 m |