
 For sale 50
$639,900
2 bed2 bath700–1,100 sq ft
16 Kershaw Street
Bowmanville, Clarington
26 days agoMLS® E13796920
The Nook Realty Inc.
71 Laprade Square
Bowmanville, Clarington, Ontario L1C0C9
For sale· Added
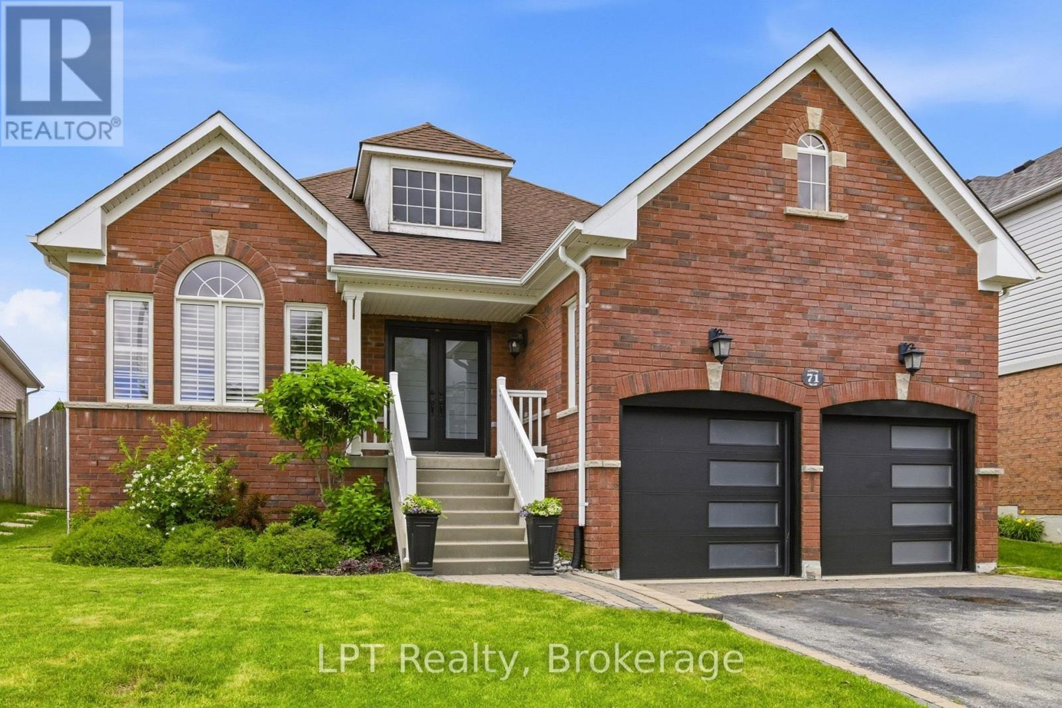
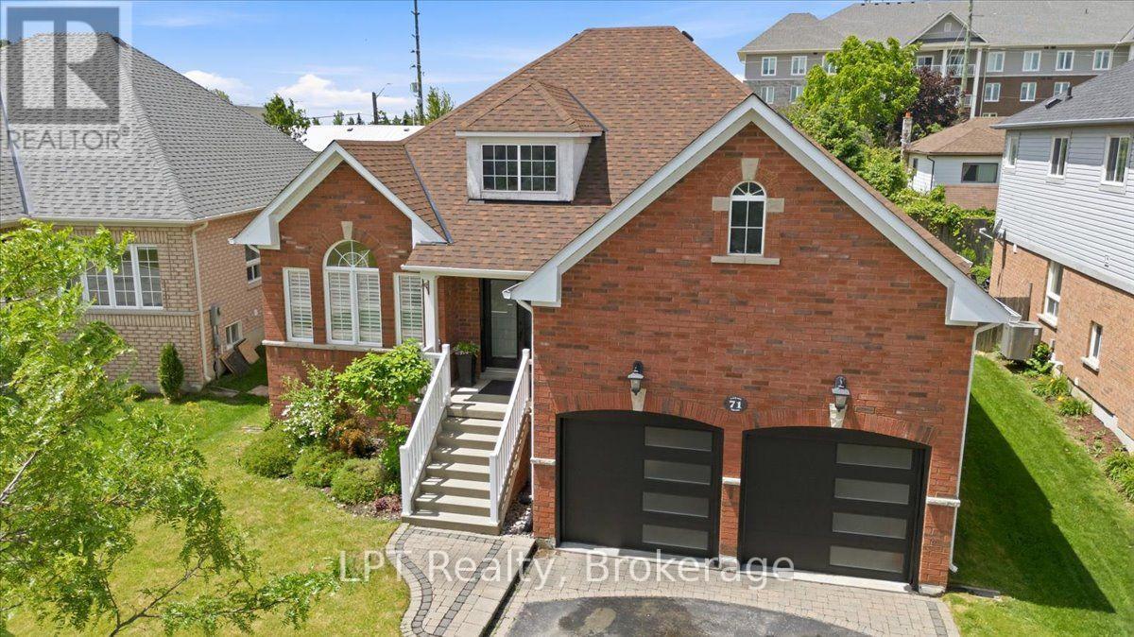
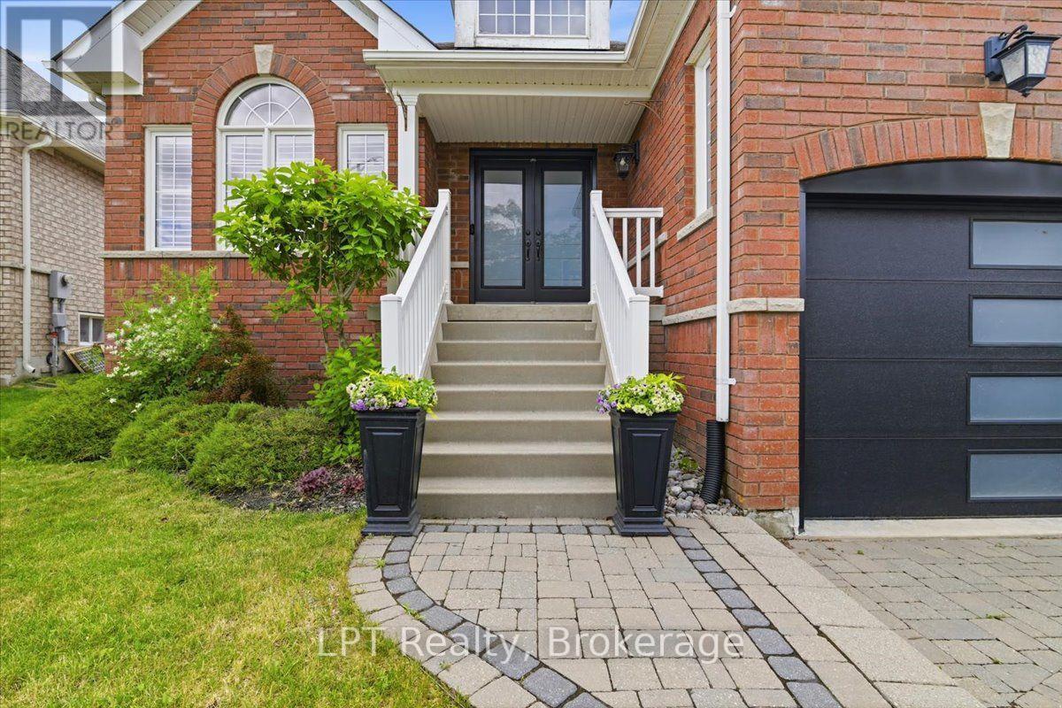
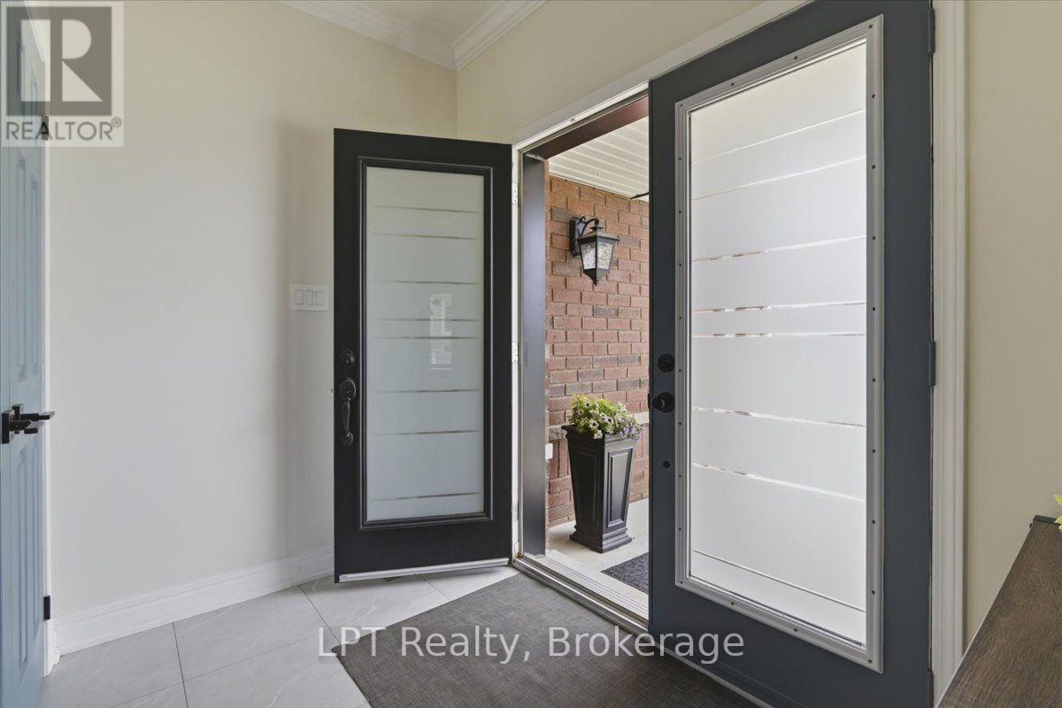
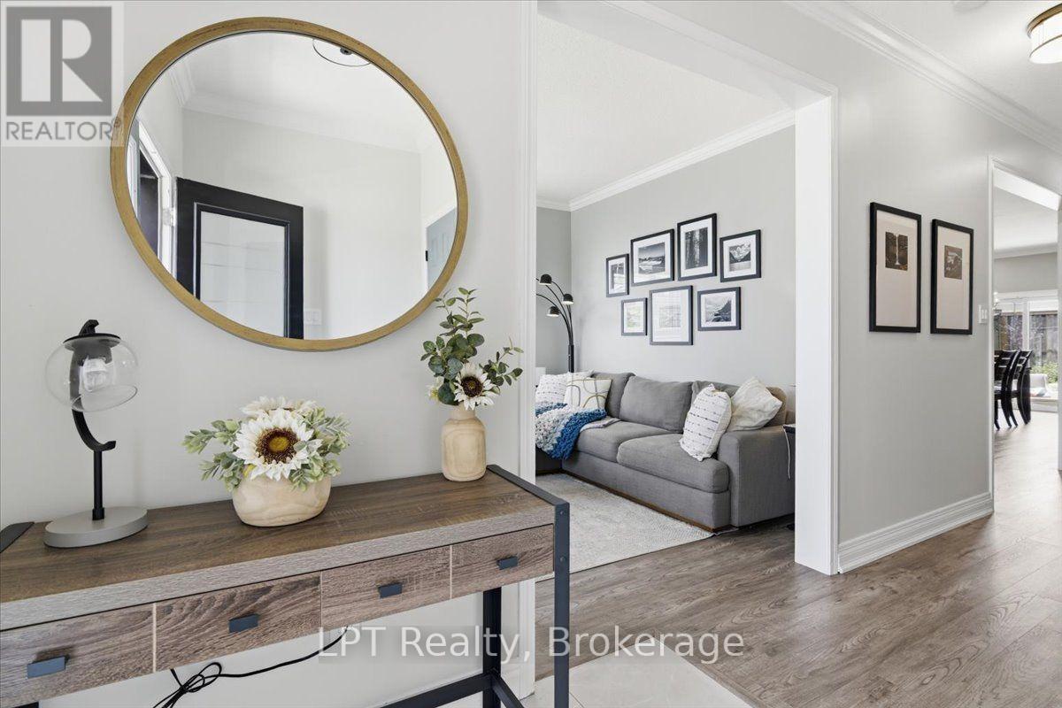
Beautifully updated 2-bedroom, 2-bathroom bungalow in a sought-after family-friendly neighbourhood. This move-in-ready home features vaulted ceilings, crown moulding, California shutters, main floor laundry with garage access, and a fully renovated kitchen (2024) with new countertops, backsplash, stainless steel appliances, and breakfast bar. New luxury vinyl flooring throughout the main floor (2024). Spacious primary bedroom with his-and-hers closets and 5-piece ensuite. Finished basement with built-in surround sound, pot lights, crown moulding, abundant storage, and flexible recreation space. Enjoy the fully fenced and landscaped backyard complete with hot tub and spacious patio. Major updates include roof and furnace, (2021), stove and AC (2022), microwave (2023), and refrigerator (2024), washer and dryer (2025). Close to schools, parks, shopping, and amenities.
Map data © OpenStreetMap contributors
No open houses are scheduled for this home.
Can't make it? Request a private viewing.
| Family room | Ground level | 4.46 x 3.33 m |
| Kitchen | Ground level | 4.24 x 4.55 m |
| Dining room | Ground level | 4.88 x 3.33 m |
| Living room | Ground level | 3.38 x 2.77 m |
| Bedroom | Ground level | 4.72 x 5.08 m |
| Bedroom 2 | Ground level | 3.76 x 3.68 m |
| Laundry room | Ground level | 2.72 x 1.88 m |
| Recreational, Games room | Basement | 12.68 x 8.1 m |
| Other | Basement | 2.41 x 2.77 m |




