
 For sale 50
$499,999
2 bed1 bath700–1,100 sq ft
95 Emily Street
Newcastle, Clarington
7 days agoMLS® E13865916
Homesmiths Real Estate Ltd.
72 Martin Road #2
Bowmanville, Clarington, Ontario L1C3N3
For sale· Added
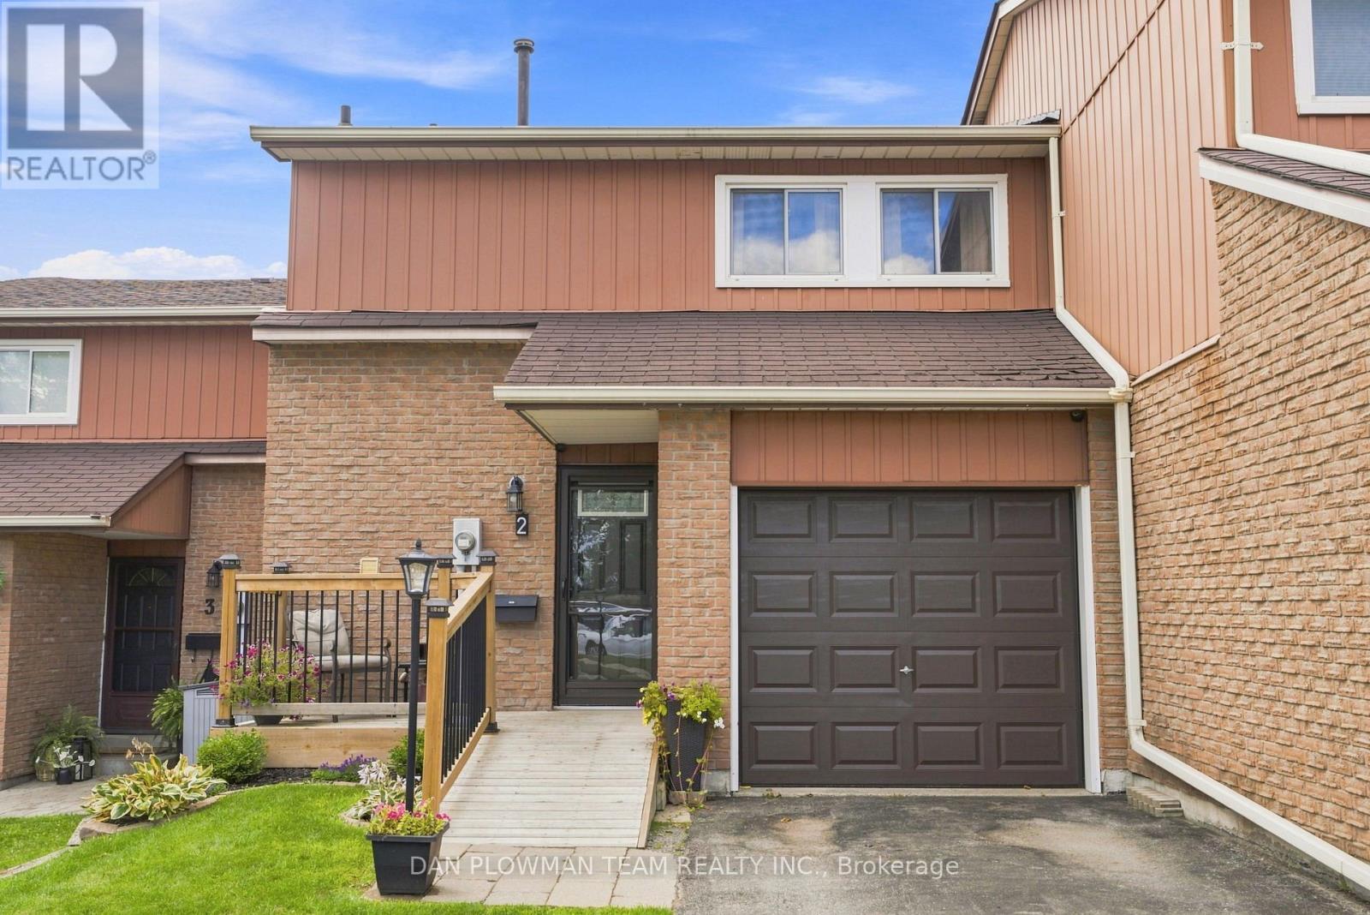
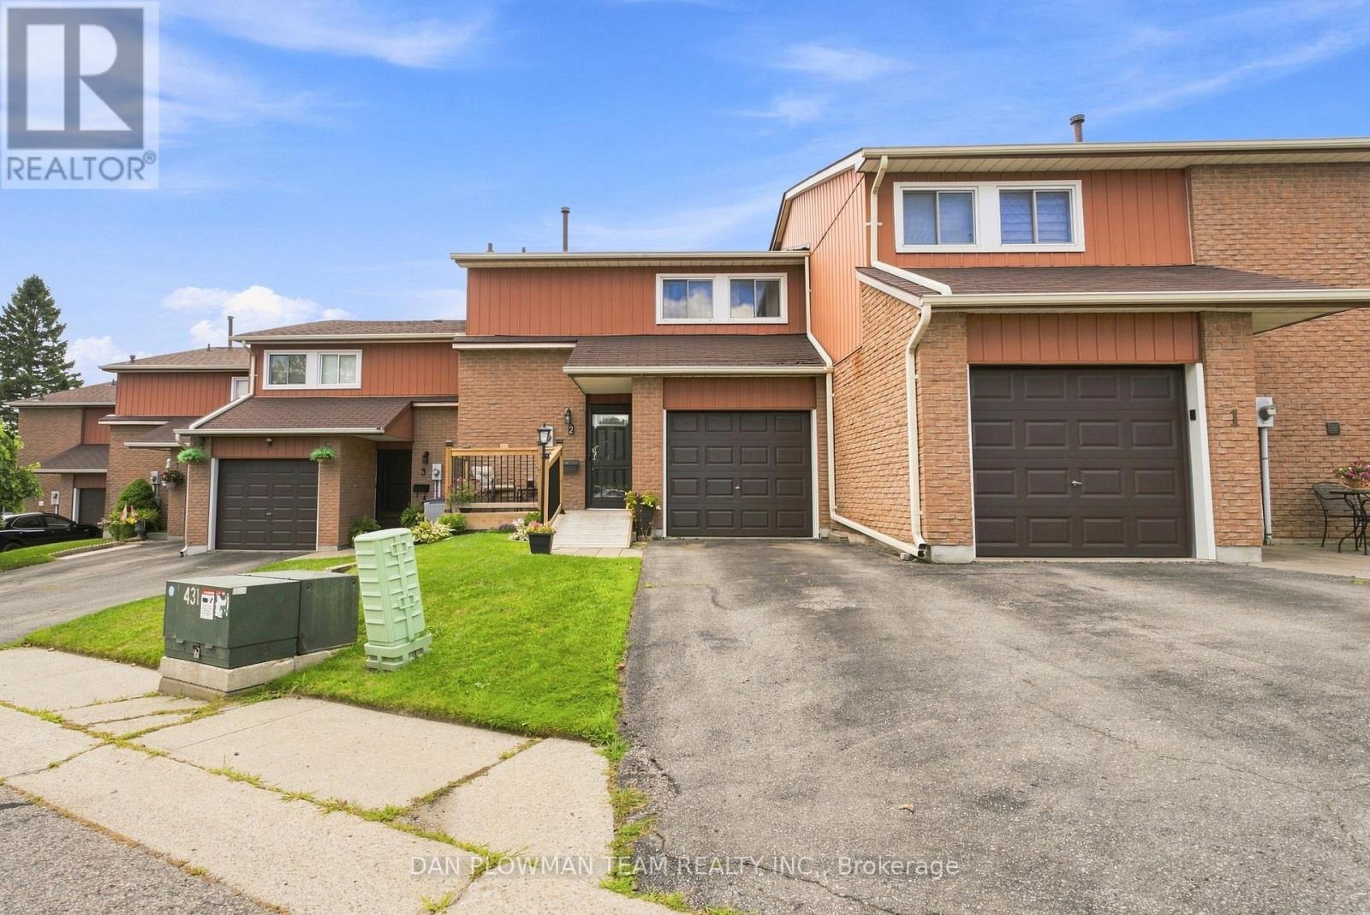
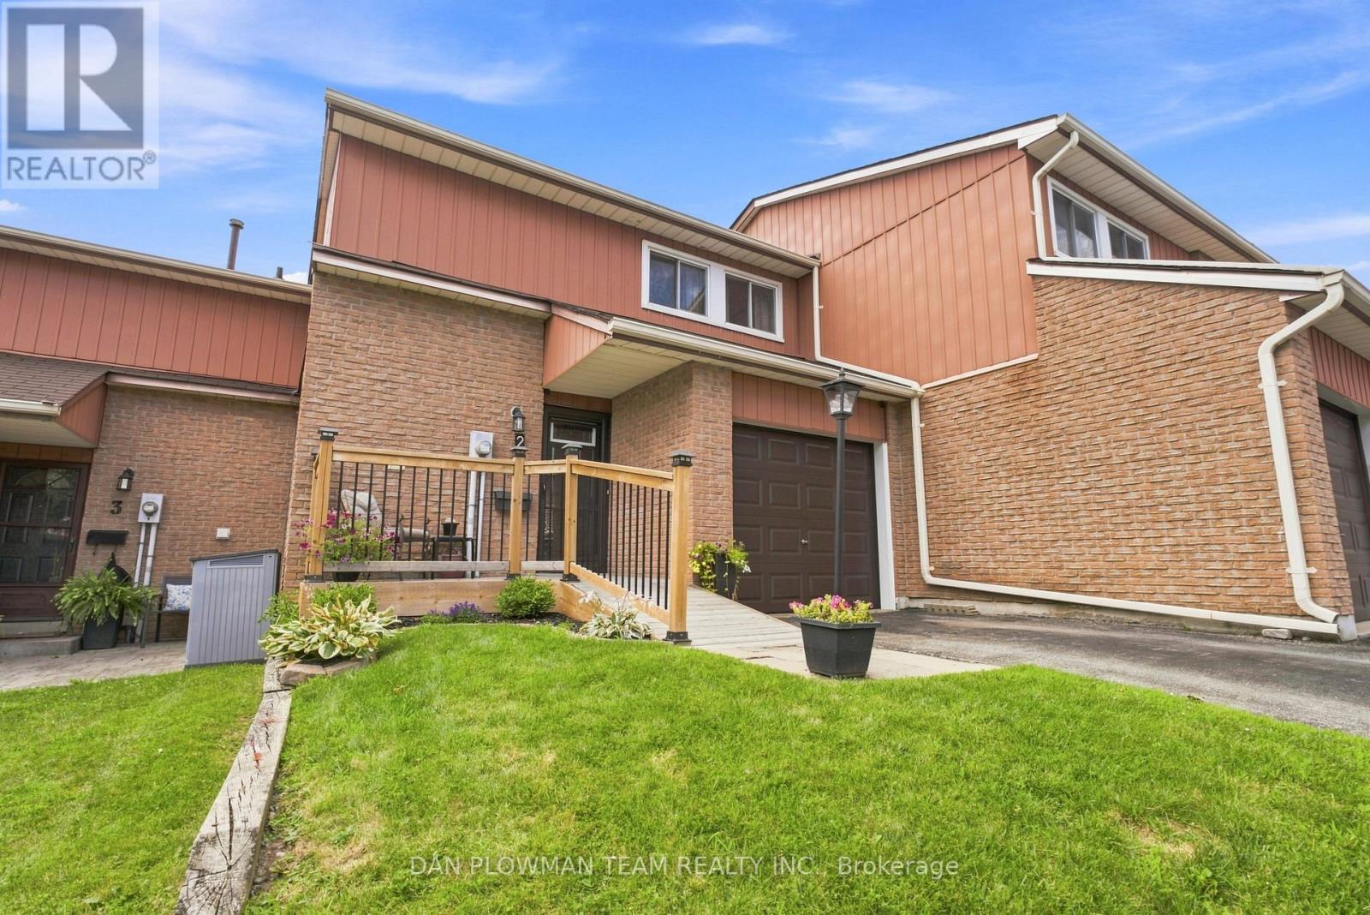

Welcome To 2 - 72 Martin Rd In Bowmanville! Located In A Family-Friendly Townhouse Complex With A Park Right In The Community. This 3-Bedroom, 2-Bathroom Home Offers Comfortable Living In A Convenient Location Close To Shopping, Restaurants, Schools, Parks, Recreation, Transit And Major Highways. The Home Features A Functional Layout, An Attached Garage, And A Partially Finished Basement That Has Been Drywalled And Is Ready For Your Personal Touch. Create The Perfect Rec Room, Home Office, Gym Or Additional Living Space To Suit Your Needs. With Plenty Of Potential And An Unbeatable Location Close To Everyday Amenities. This Is A Great Opportunity For First-Time Buyers, Families Or Investors Alike!
Map data © OpenStreetMap contributors
No open houses are scheduled for this home.
Can't make it? Request a private viewing.
| Living room | Main level | 4.97 x 4.2 m |
| Kitchen | Main level | 3.04 x 2.19 m |
| Dining room | Main level | 2.77 x 2.35 m |
| Primary Bedroom | Second level | 4.63 x 3.99 m |
| Bedroom 2 | Second level | 4.57 x 3.17 m |
| Bedroom 3 | Second level | 3.51 x 3.2 m |
| Recreational, Games room | Lower level | 5.52 x 6.27 m |




