
 For sale 50
$499,999
2 bed1 bath700–1,100 sq ft
95 Emily Street
Newcastle, Clarington
7 days agoMLS® E13865916
Homesmiths Real Estate Ltd.
74 Elford Drive
Bowmanville, Clarington, Ontario L1C4R4
For sale· Added
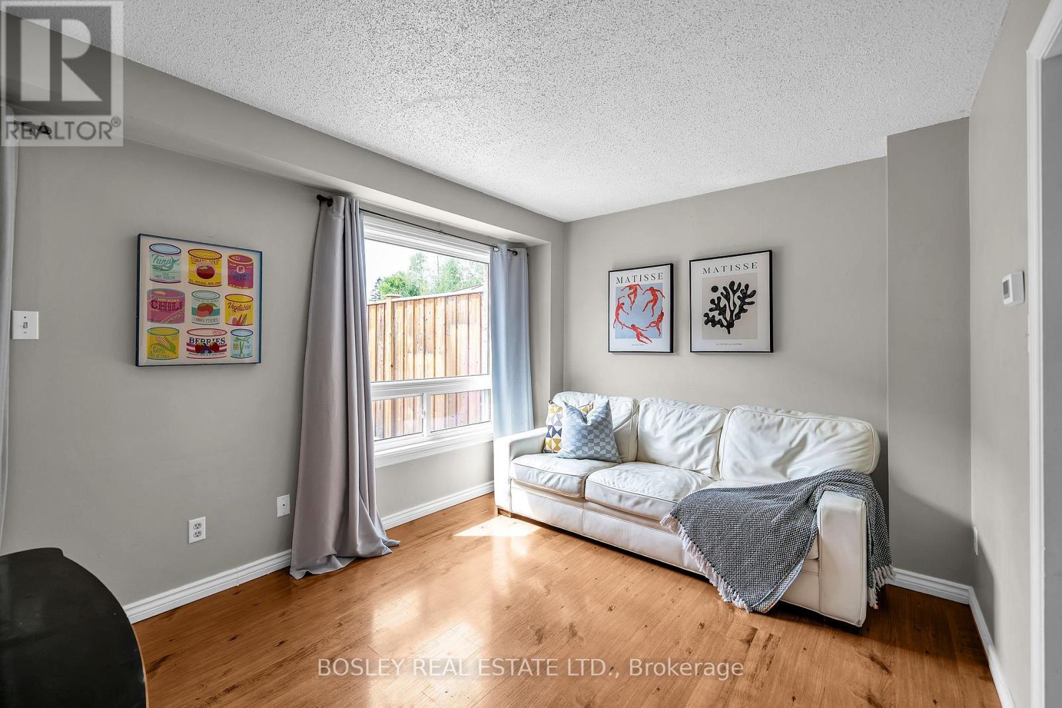
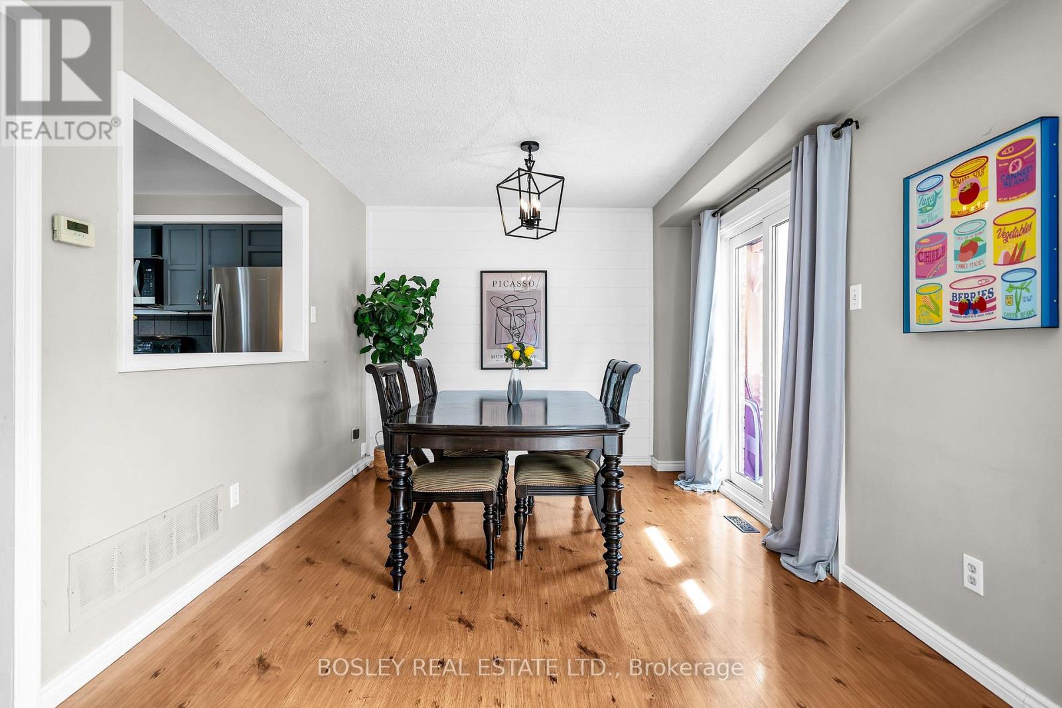
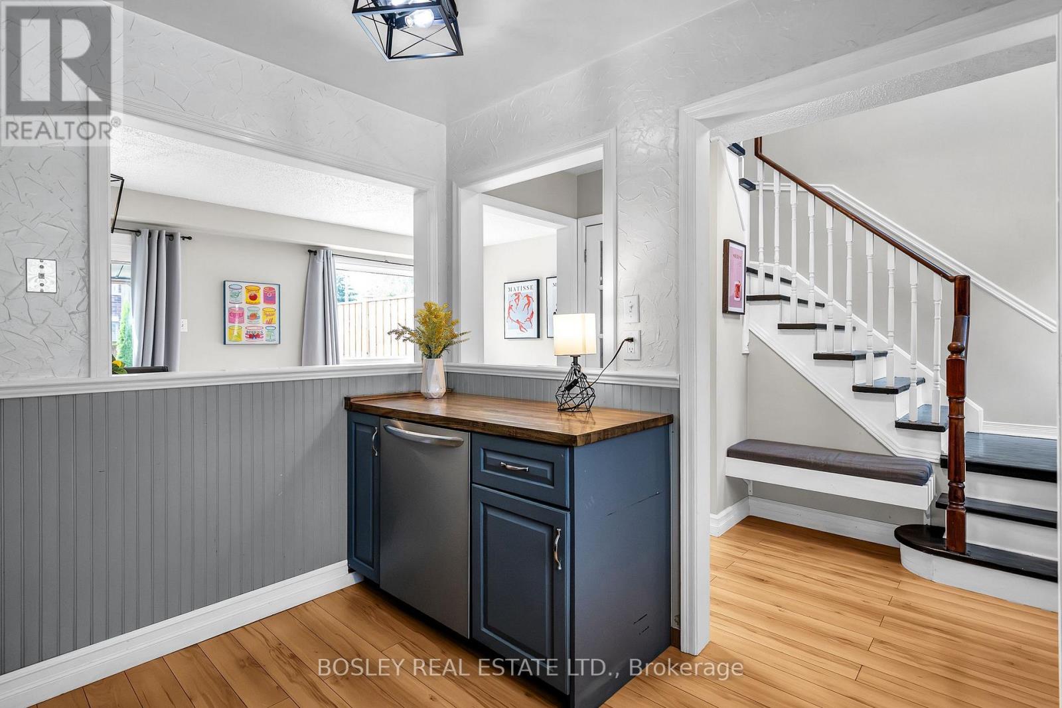
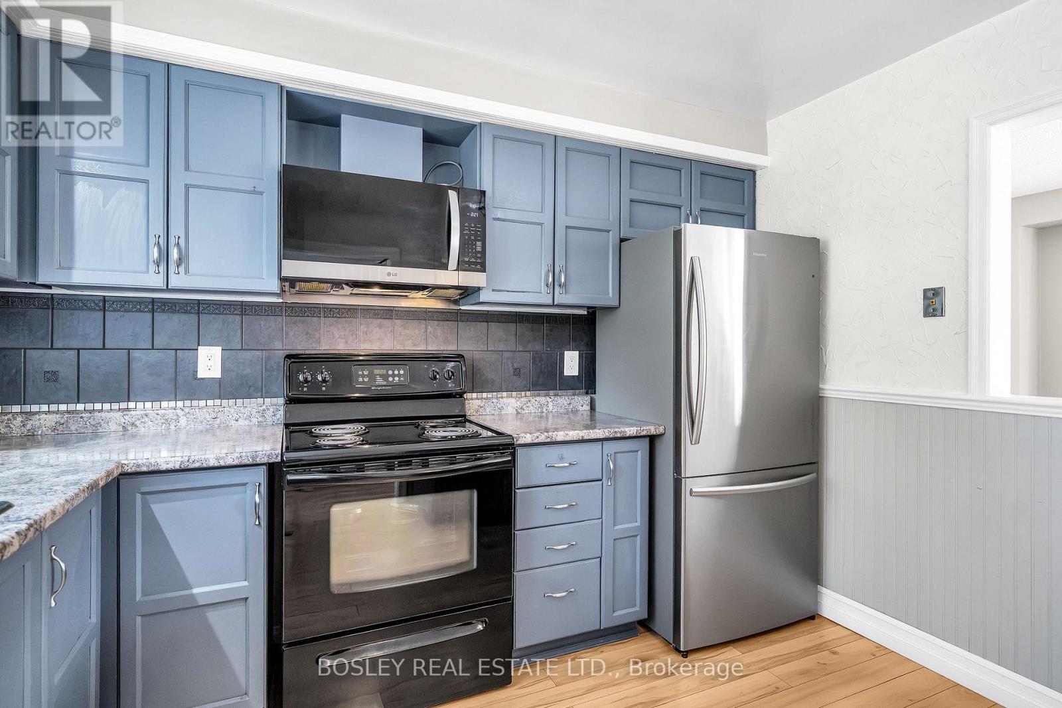
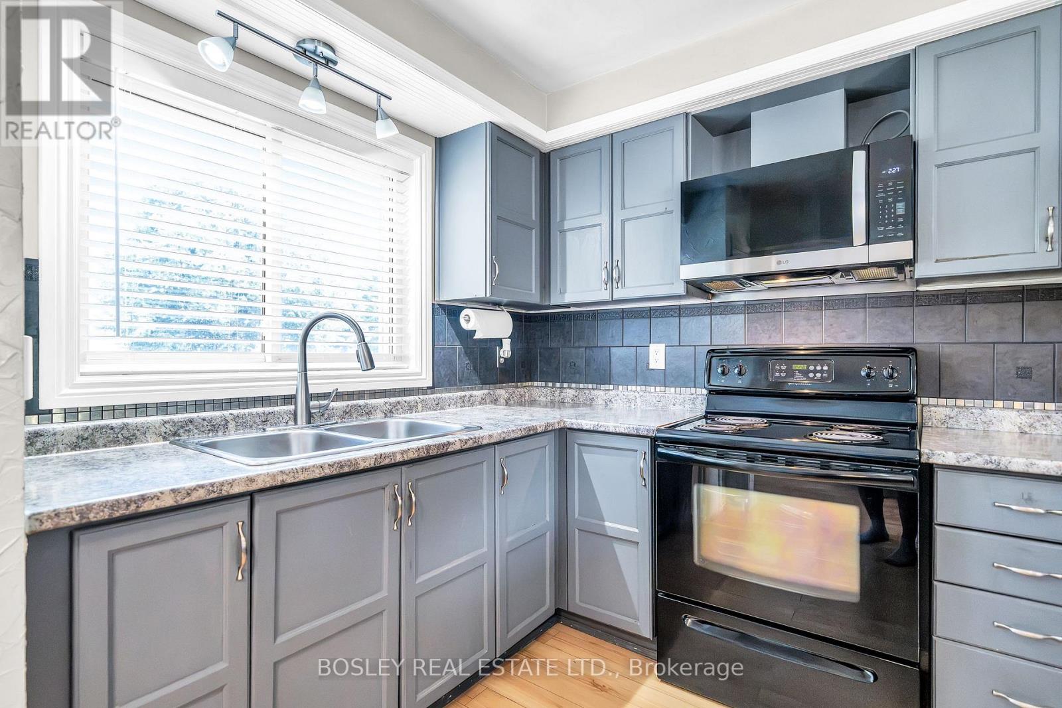
Welcome home to 74 Elford Drive, a beautifully updated freehold townhome upgrades and complete turn-key comfort. The main floor boasts a modern grey kitchen with stainless steel appliances and a pantry, flowing into a bright open-concept living and dining area with a walk-out to your private backyard. Step outside to enjoy a fully fenced yard complete with a deck, gazebo, storage shed, and a newer front deck, front door frame, and window moldings for fantastic curb appeal. Upstairs features two generously sized bedrooms and a beautifully renovated 3-piece bathroom, complemented by a new air conditioning unit installed in 2024 for complete peace of mind. Furnace (2019)
Map data © OpenStreetMap contributors
No open houses are scheduled for this home.
Can't make it? Request a private viewing.
| Dining room | Main level | 2.16 x 5.8 m |
| Living room | Main level | 2.16 x 5.8 m |
| Bedroom 2 | Second level | 3.6 x 3.8 m |
| Kitchen | Main level | 3.38 x 2.94 m |
| Primary Bedroom | Second level | 3.6 x 3.11 m |
| Recreational, Games room | Basement | 4.28 x 3.8 m |




