 For sale 50
$499,999
2 bed1 bath700–1,100 sq ft
95 Emily Street
Newcastle, Clarington
8 days agoMLS® E13865916
Homesmiths Real Estate Ltd.
74 Yorkville Drive
Courtice, Clarington, Ontario L1E2A6
For sale· Added
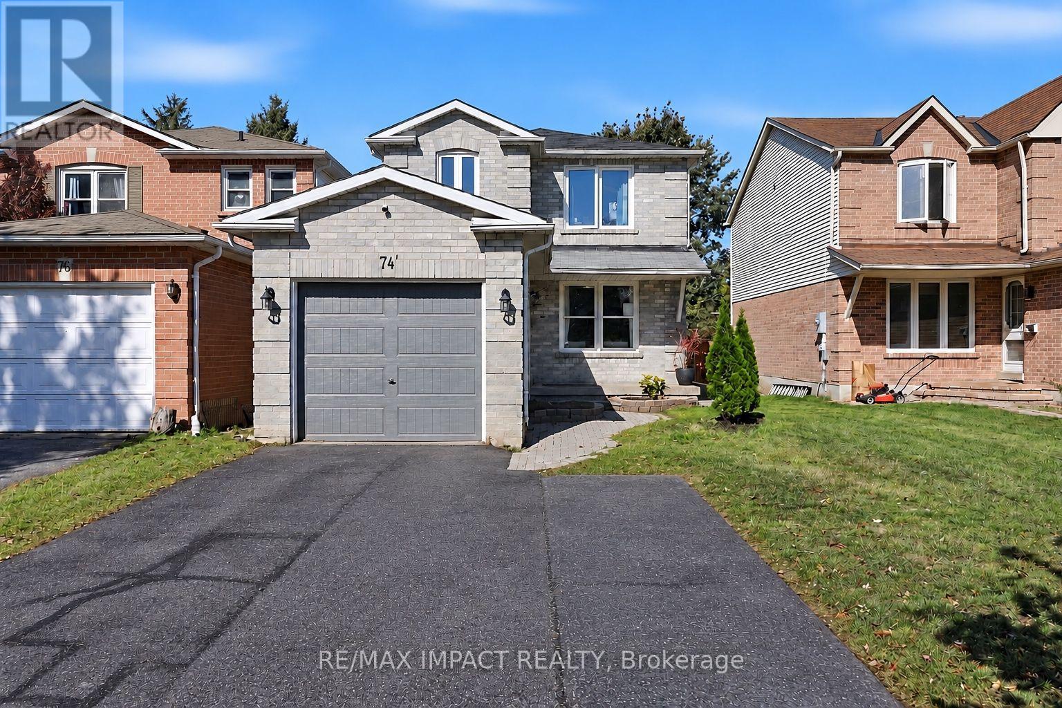
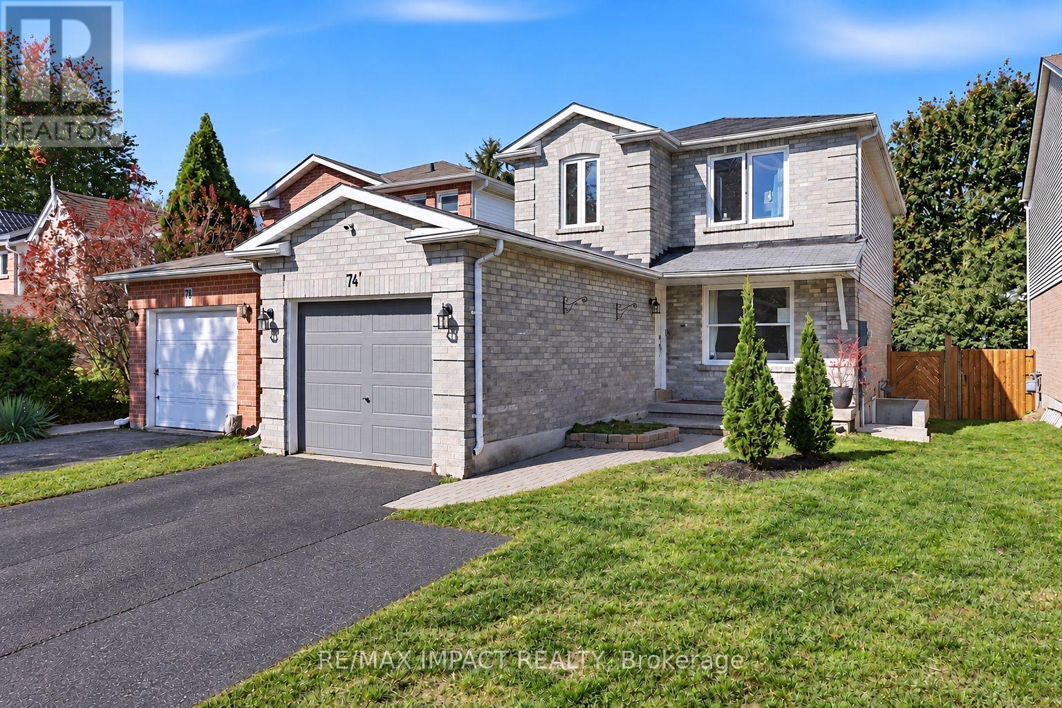
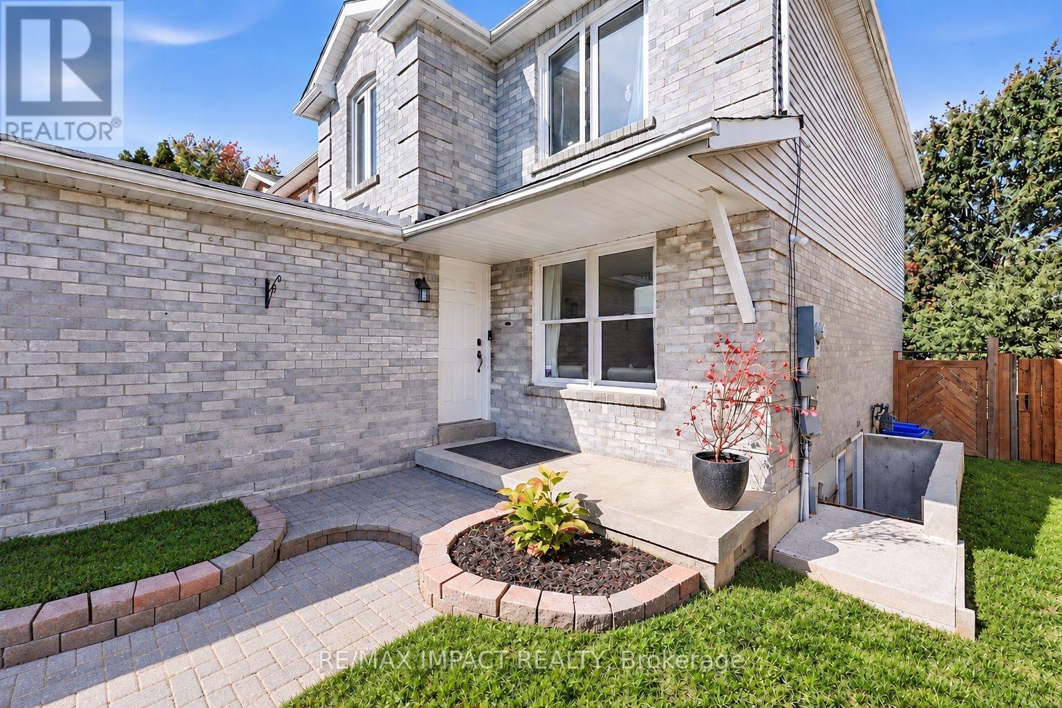
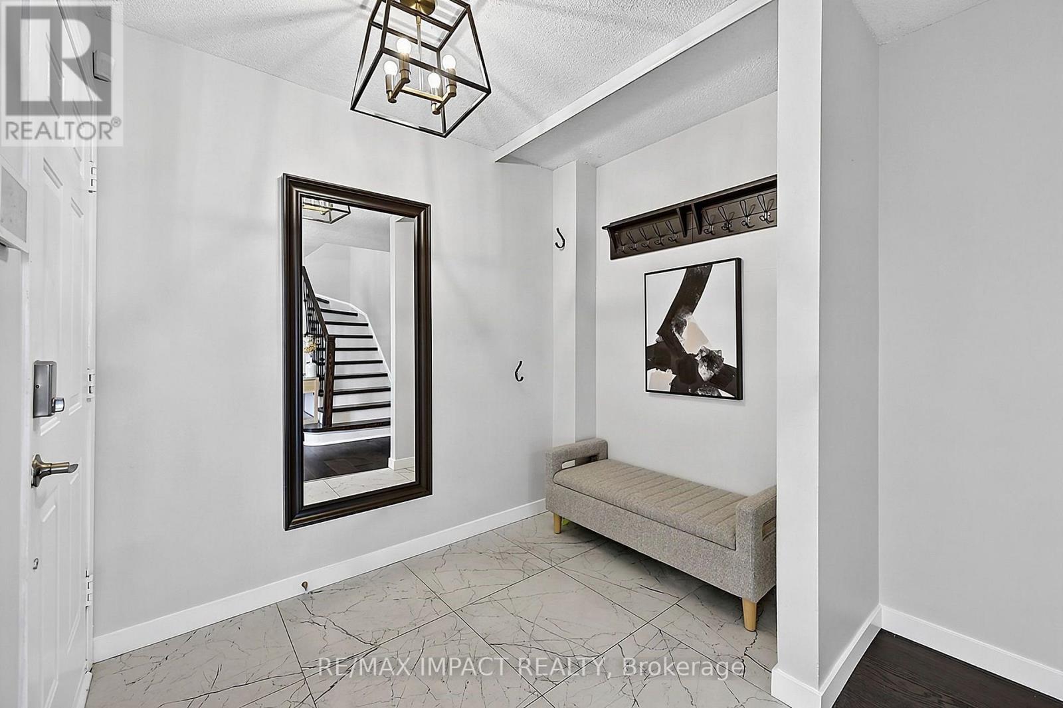
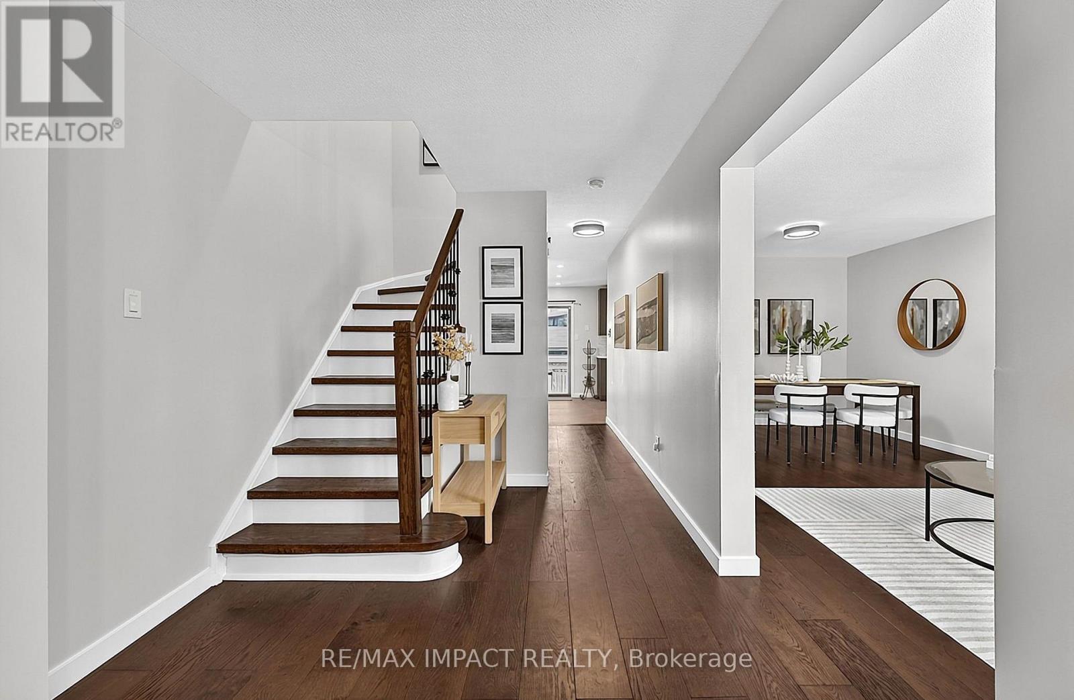
Welcome to 74 Yorkville Drive, where fresh finishes and a practical layout come together in an established Courtice neighbourhood. This inviting 3-bedroom link home offers bright, open living and dining spaces with engineered hardwood flooring, ideal for relaxed evenings and gathering with friends. The kitchen features stainless steel appliances, a tile backsplash and a breakfast area with sliding doors to the deck. Step outside to enjoy the fenced backyard, with space for summer barbecues, play and quiet morning coffee. A main-floor powder room adds everyday convenience. Upstairs, vinyl flooring flows through the bedrooms. The spacious primary bedroom has a walk-in closet and a private 3-piece ensuite. Two additional bedrooms, a 4-piece bathroom and upper-level laundry complete the second floor. Refreshed bathrooms and modern finishes give the home a clean, welcoming feel. An attached garage and two driveway spaces provide parking for three. The unfinished basement has a separate entrance, kitchen and laundry/bath rough-ins, and storage space. Close to parks, schools and local amenities, this is a comfortable place to put down roots and make your own.
Map data © OpenStreetMap contributors
Eastern time. Can't make it? Request a private viewing.
| Foyer | Main level | 1.75 x 2.52 m |
| Bathroom | Second level | 1.5 x 2.83 m |
| Kitchen | Basement | 9.04 x 3.2 m |
| Living room | Main level | 3.41 x 3.28 m |
| Utility room | Basement | 6.31 x 2.52 m |
| Laundry room | Basement | 2.62 x 2.45 m |
| Other | Basement | 1.05 x 2.36 m |
| Dining room | Main level | 2.64 x 3.28 m |
| Kitchen | Main level | 2.98 x 3.46 m |
| Eating area | Main level | 3.09 x 2.52 m |
| Partial bathroom | Main level | 1.52 x 1.52 m |
| Primary Bedroom | Second level | 4.23 x 4.53 m |
| Bedroom 2 | Second level | 3.82 x 2.86 m |
| Bedroom 3 | Second level | 3.29 x 2.62 m |
| Bathroom | Second level | 2.83 x 1.58 m |