
 For sale 50
$599,900
2 bed2 bath1,100–1,500 sq ft
5 Niagara Trail
Bowmanville, Clarington
26 days agoMLS® E13794256
LPT Realty
75 Hooper Square
Bowmanville, Clarington, Ontario L1C4X8
For sale· Added
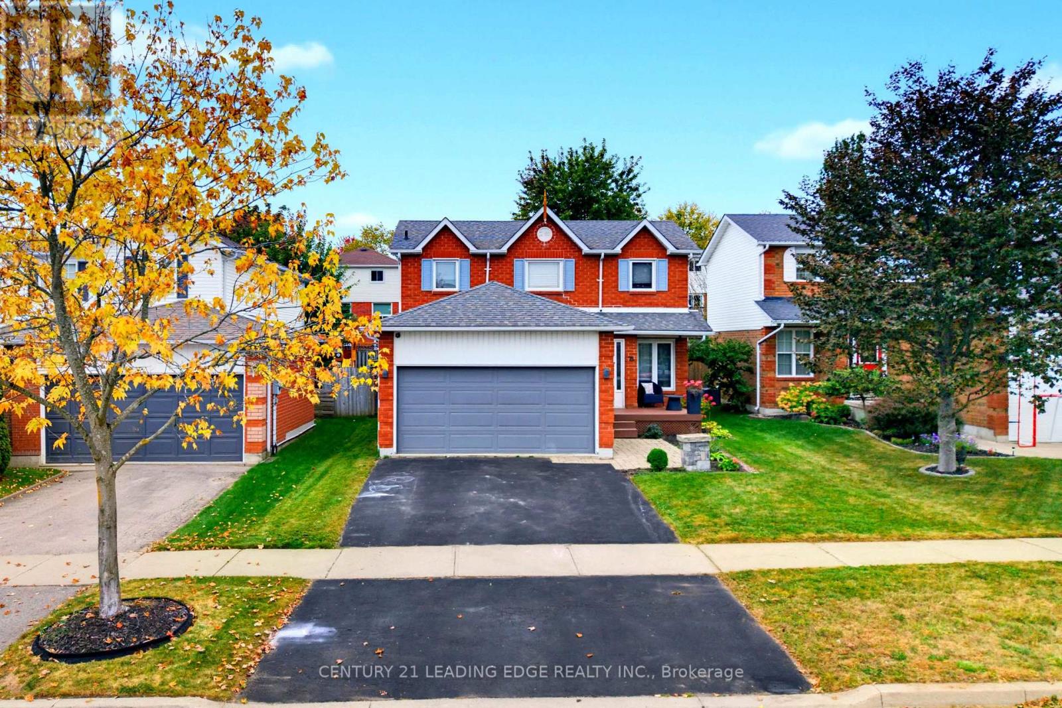
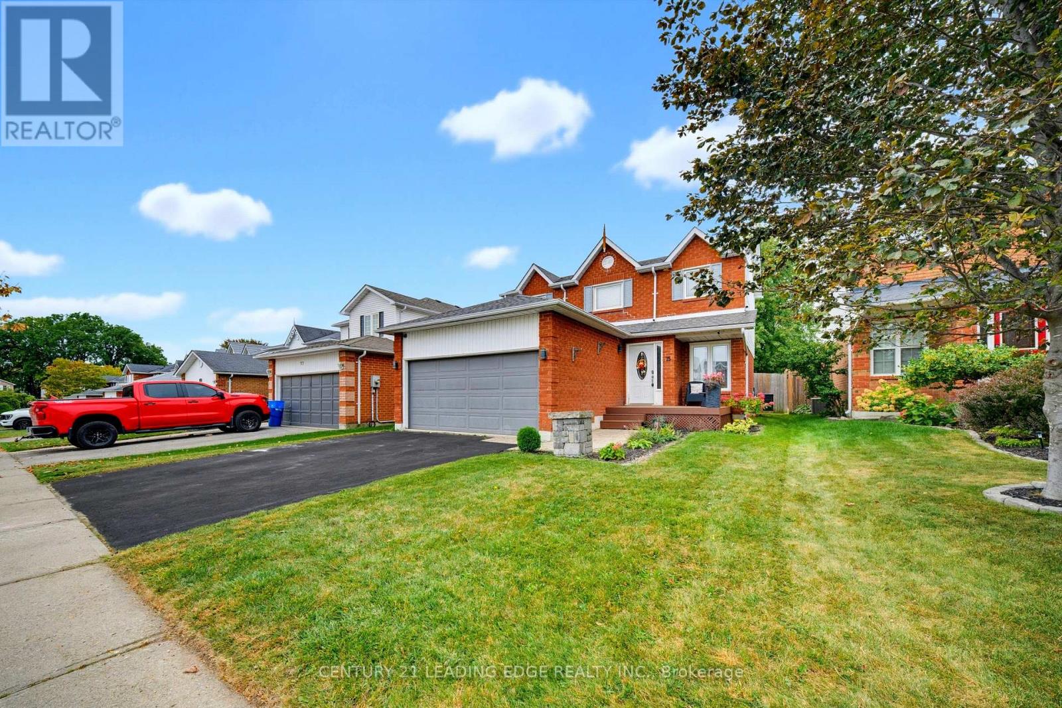
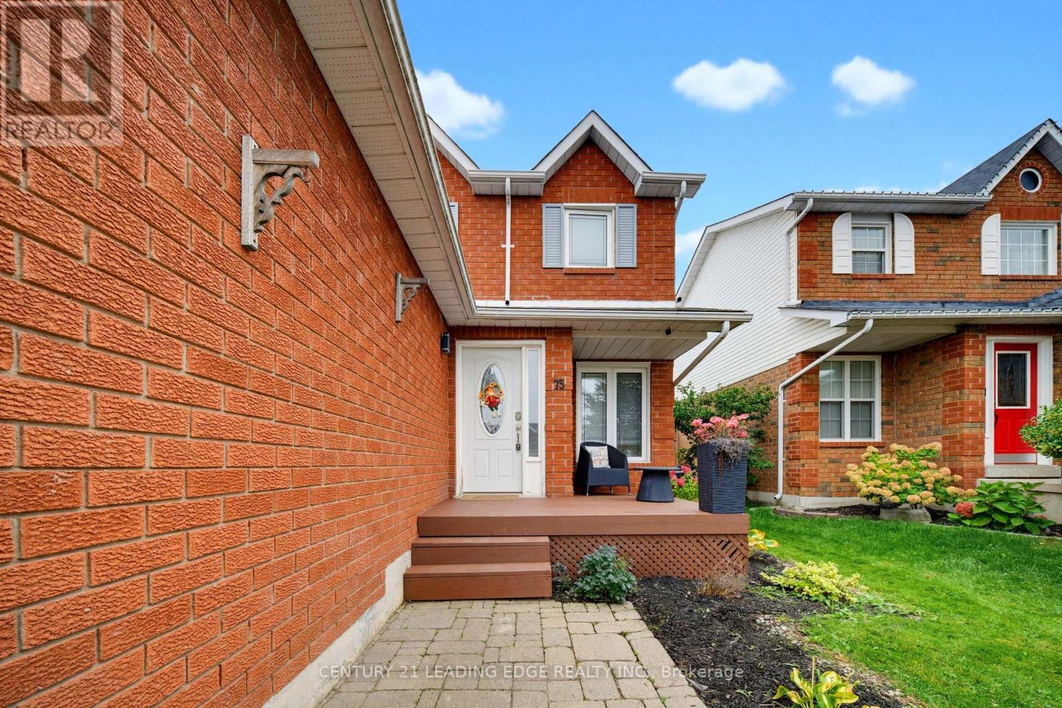
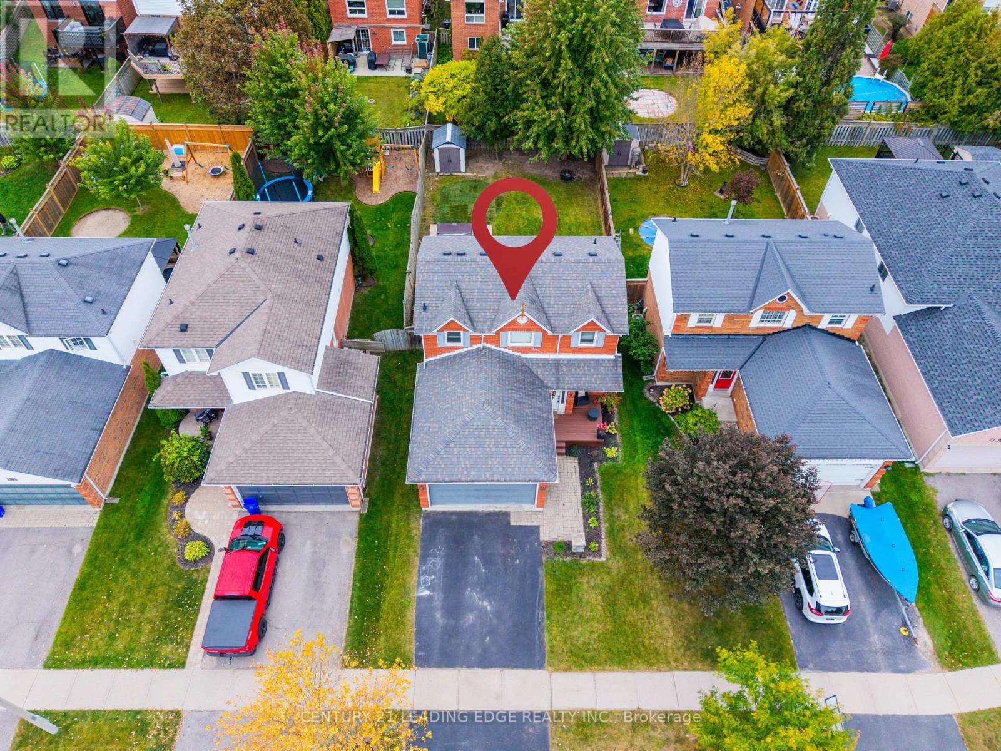
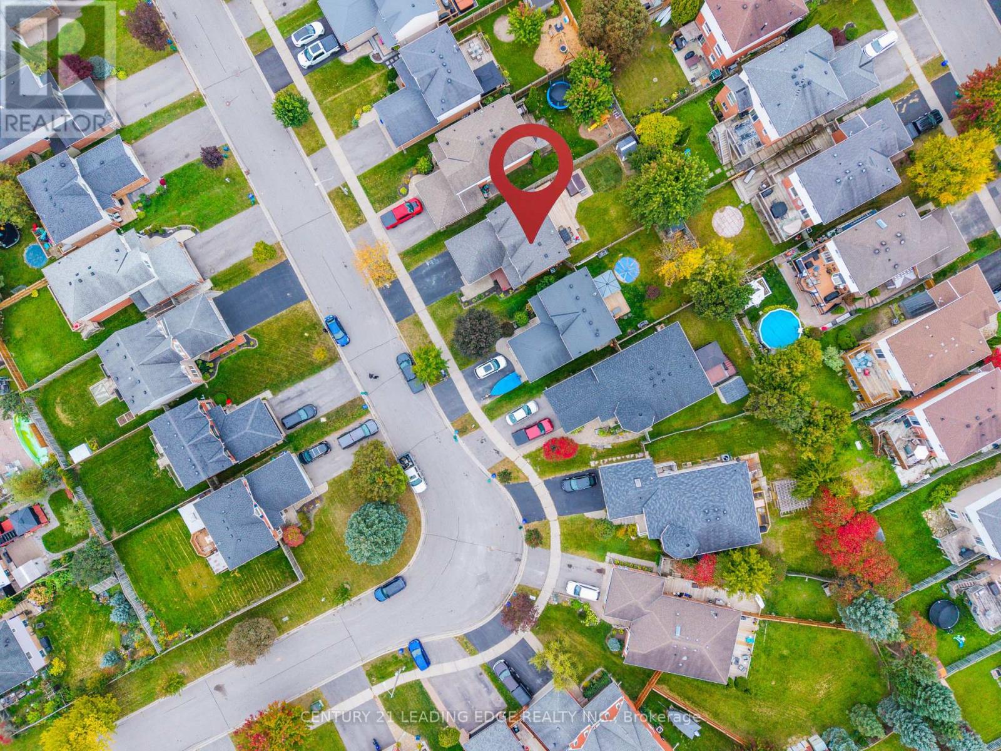
Welcome to 75 Hooper Sq! This well-maintained 3-bedroom detached home is nestled in the family-friendly community of North Bowmanville. Recent updates in 2025 include renovated kitchen, new flooring, and fresh paint, creating a bright and move-in-ready space. The main floor features a spacious living room with a walkout to the large backyard, complete with a deck and hot tub-perfect for entertaining, relaxing, and enjoying the outdoors year-round. The chef-inspired kitchen offers stainless steel appliances and plenty of space for everyday family living. Upstairs, you'll find three spacious bedrooms and a 4-piece bathroom, providing a comfortable and functional layout for the whole family. The fully finished basement adds valuable living space with a recreation room, laundry area, and ample storage. Ideally located close to schools, parks, shopping, restaurants, transit, and other amenities, this is a wonderful opportunity to make 75 Hooper Sq your new home!
Map data © OpenStreetMap contributors
No open houses are scheduled for this home.
Can't make it? Request a private viewing.
| Dining room | Main level | 2.35 x 2.85 m |
| Primary Bedroom | Second level | 4.14 x 3.49 m |
| Recreational, Games room | Basement | 8.54 x 5.66 m |
| Laundry room | Basement | 4.3 x 2.21 m |
| Living room | Main level | 5.65 x 3.48 m |
| Bedroom 2 | Second level | 3.34 x 2.86 m |
| Bathroom | Second level | 2.02 x 2.68 m |
| Kitchen | Main level | 3.4 x 2.85 m |
| Partial bathroom | Main level | 2.09 x 0.84 m |
| Bedroom 3 | Second level | 3.33 x 2.85 m |




