 For sale 48
$379,000
2 bed1 bath700–1,100 sq ft
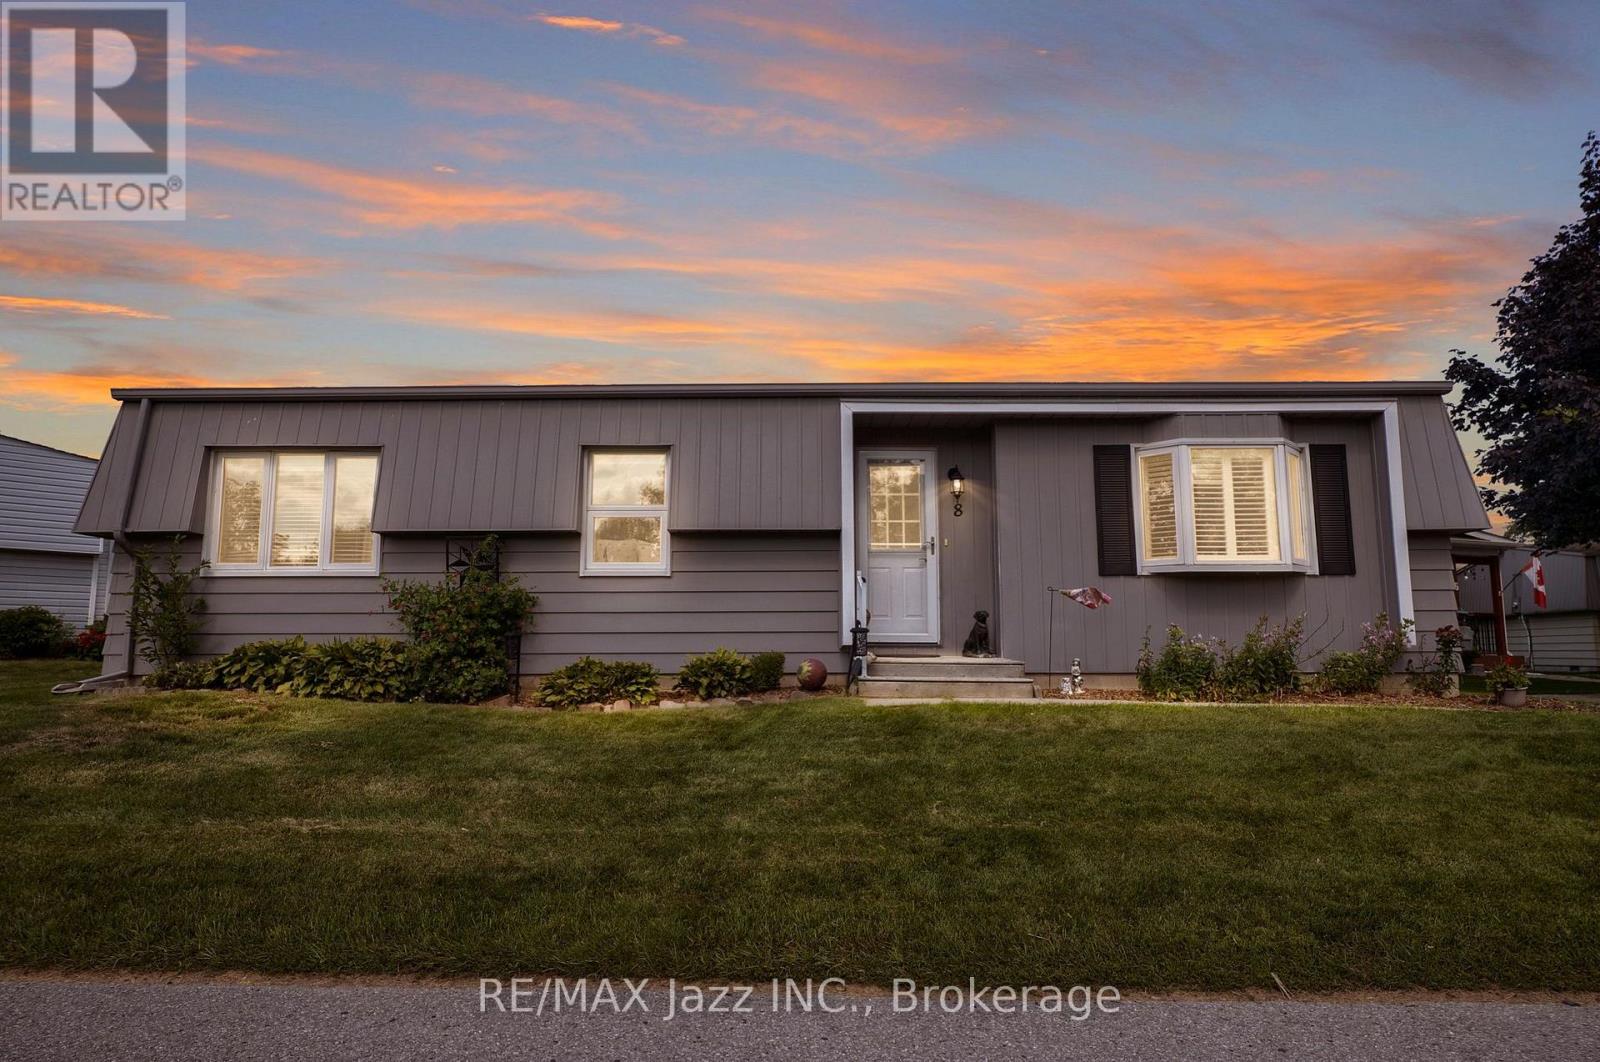
8 Wheelhouse Drive
Newcastle, Clarington
2 months agoMLS® E13674618
RE/MAX Jazz INC.
80 Aspen Springs Drive #124
Bowmanville, Clarington, Ontario L1C0V4
For sale· Added
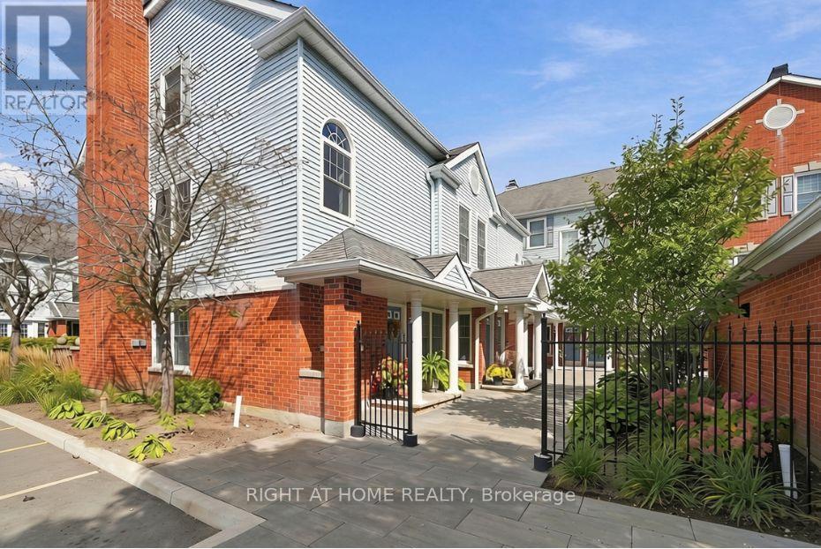
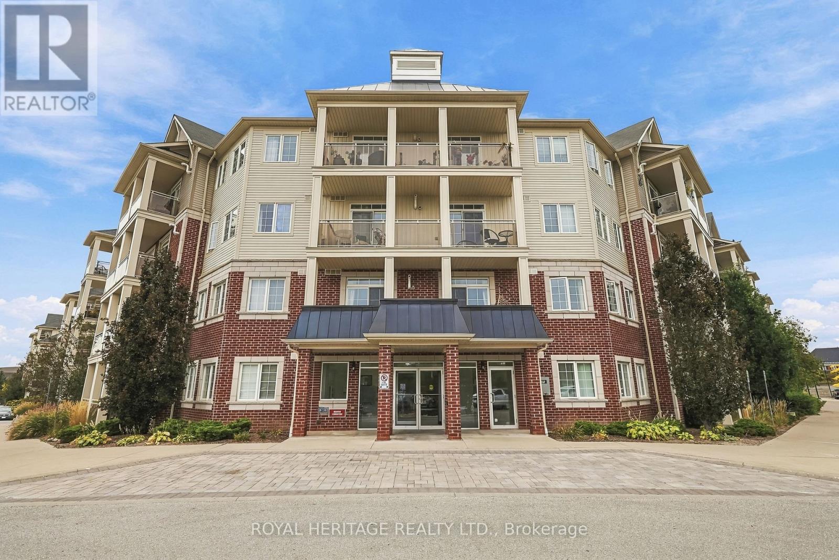
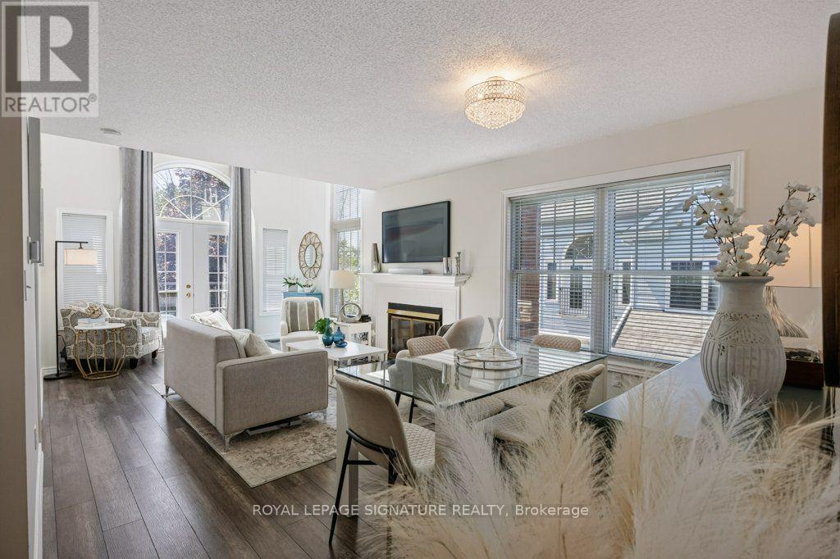
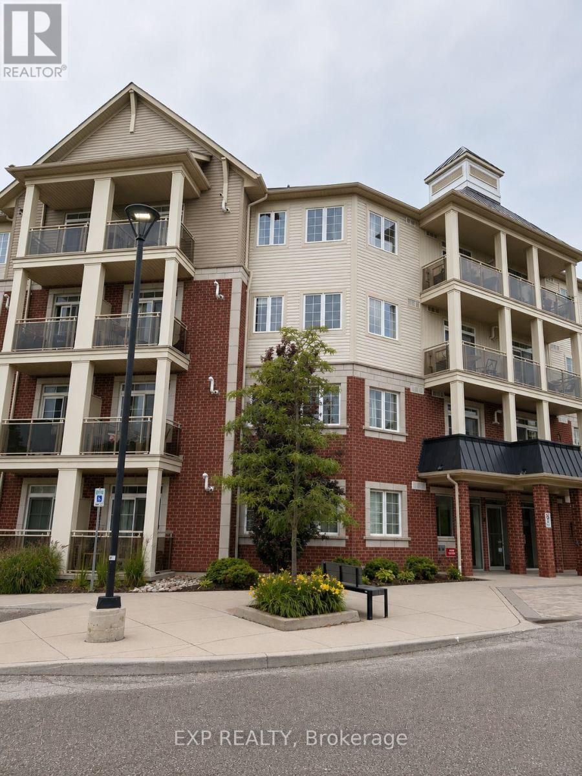
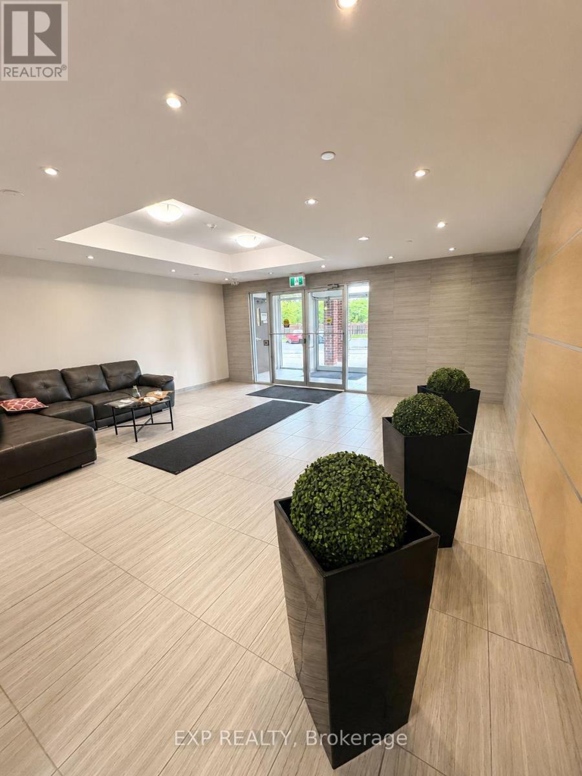
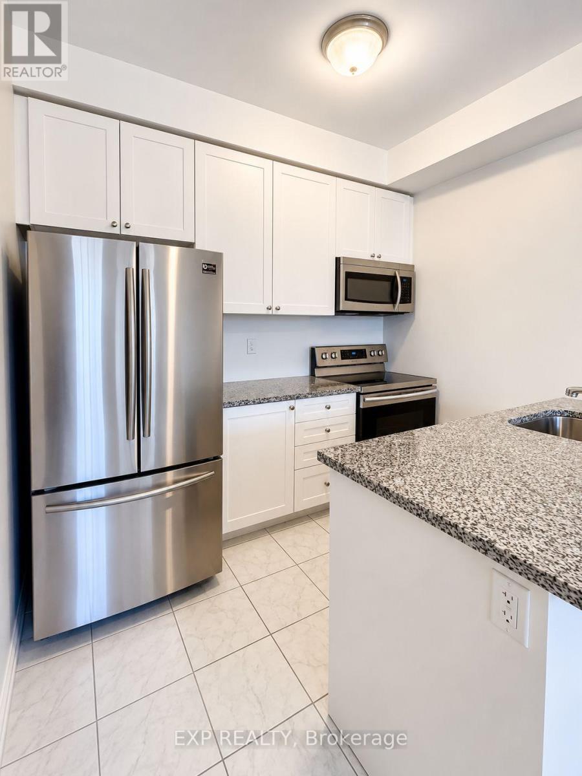
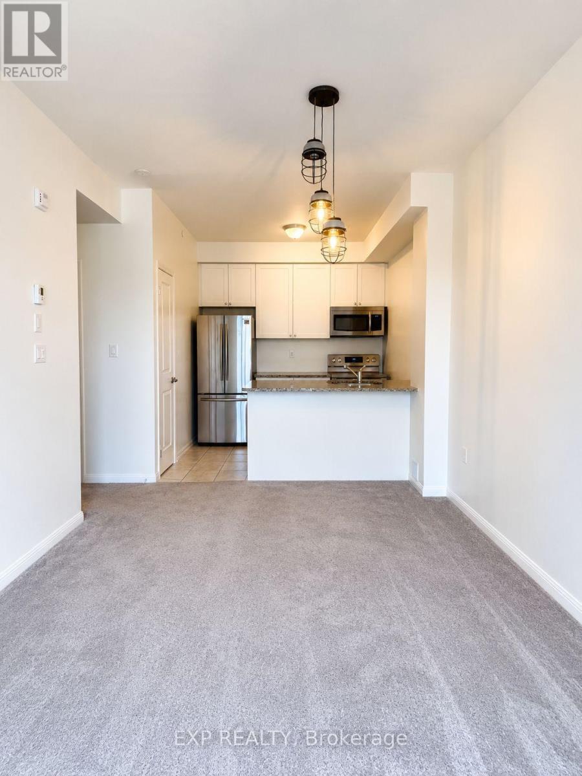
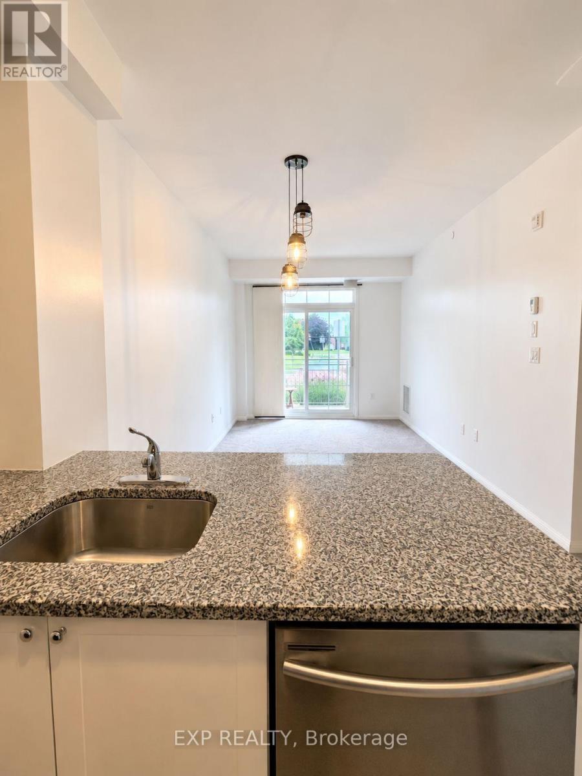
PRIME GROUND-FLOOR LOCATION IN ASPEN SPRINGS! This bright, beautifully maintained, move-in-ready 1-bedroom condo offers the perfect blend of comfort, convenience, and value. Enjoy an inviting open-concept layout with a modern kitchen featuring granite countertops, breakfast bar, and stainless steel appliances. The spacious primary bedroom offers double closets, while the suite also includes ensuite laundry and a private patio-ideal for morning coffee or relaxing outdoors. Includes 1 owned parking space, 1 owned locker, and an owned air conditioner. Low condo fees of just $344.30/month, plus a rented hot water tank at $60.60/month. Unbeatable location-minutes to Hwy 401, shopping, restaurants, parks, schools, and transit. A fantastic opportunity for first-time buyers, downsizers, or investors. Just move in and enjoy!
Map data © OpenStreetMap contributors
No open houses are scheduled for this home.
Can't make it? Request a private viewing.
| Living room | Flat | 5.18 x 3.05 m |
| Kitchen | Flat | 2.72 x 2.26 m |
| Bedroom | Flat | 4.11 x 3.43 m |