 For sale 48
$379,000
2 bed1 bath700–1,100 sq ft
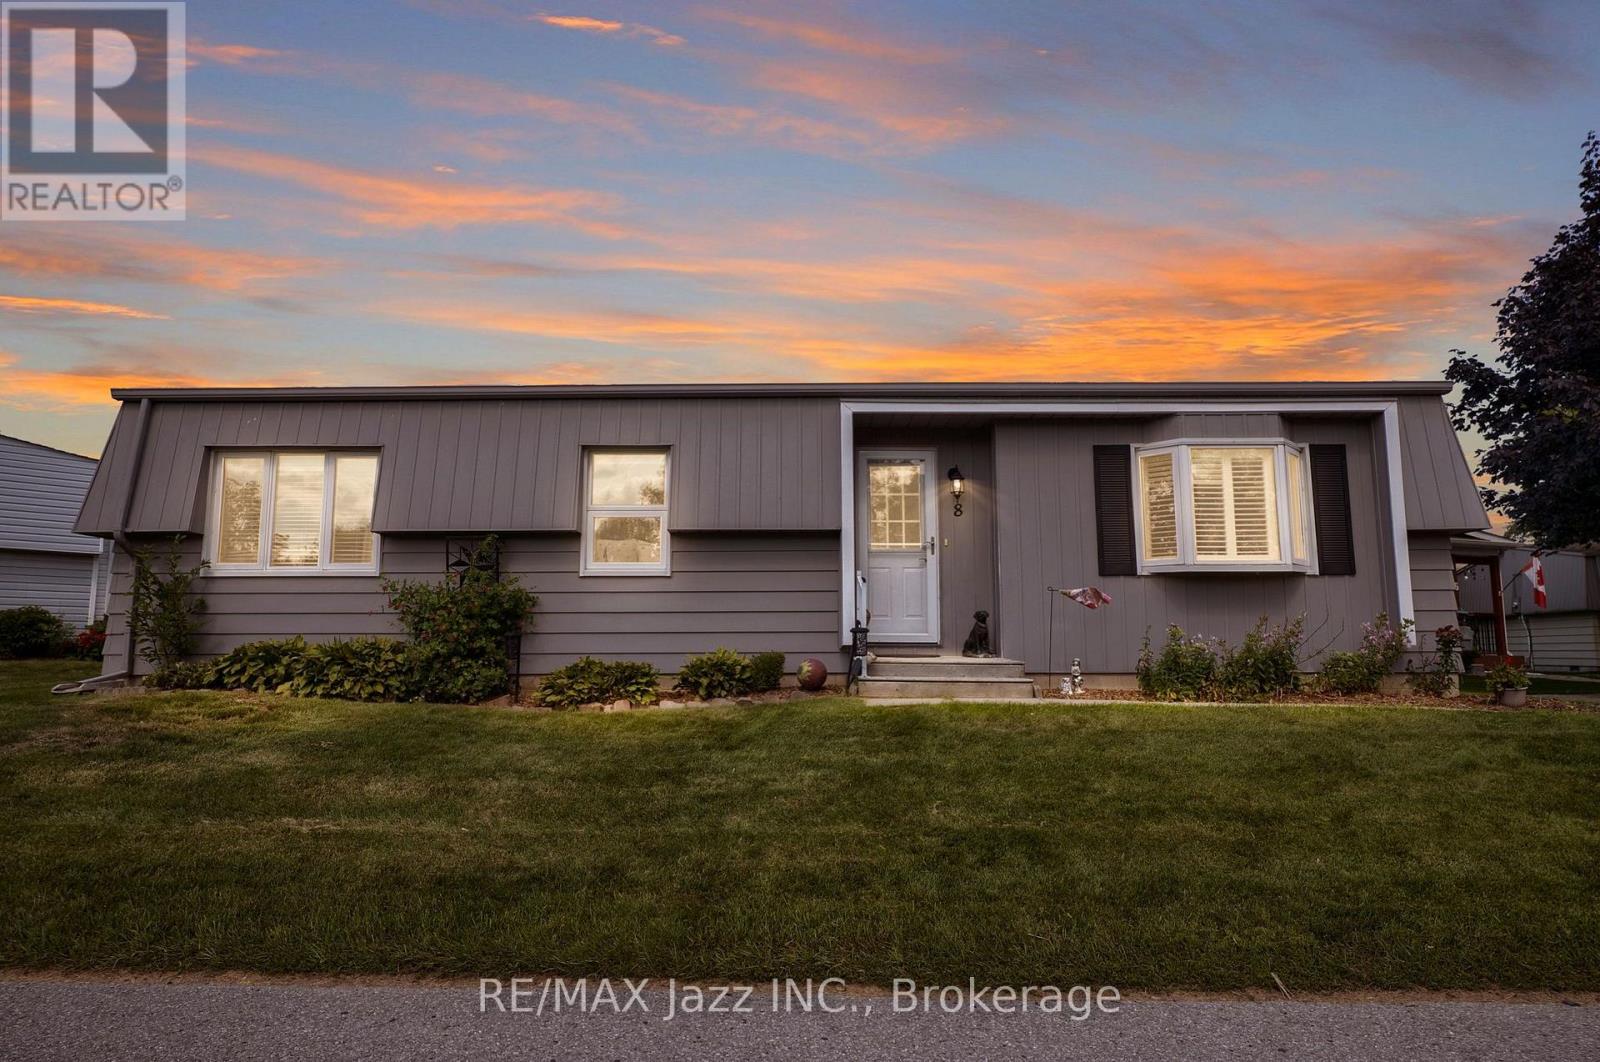
8 Wheelhouse Drive
Newcastle, Clarington
2 months agoMLS® E13674618
RE/MAX Jazz INC.
80 Aspen Springs Drive #425
Bowmanville, Clarington, Ontario L1C0V4
For sale· Added
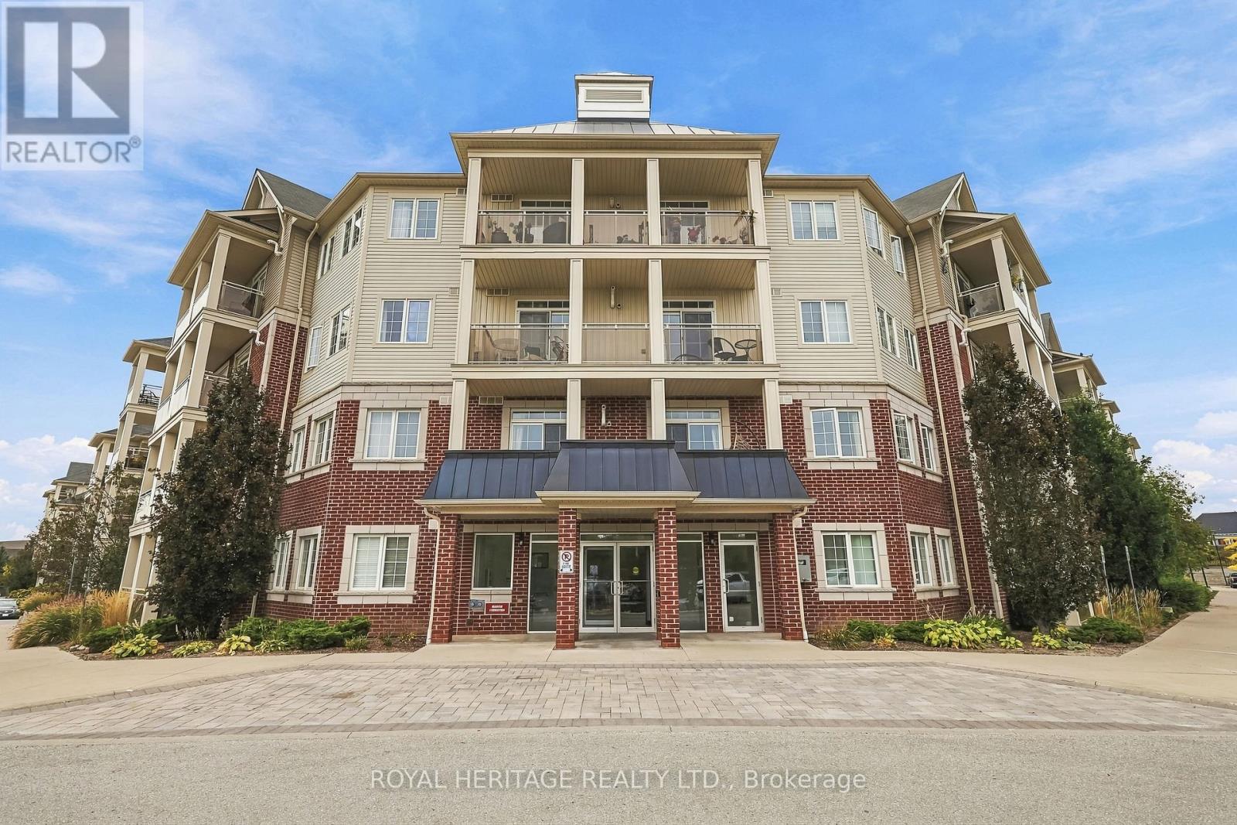
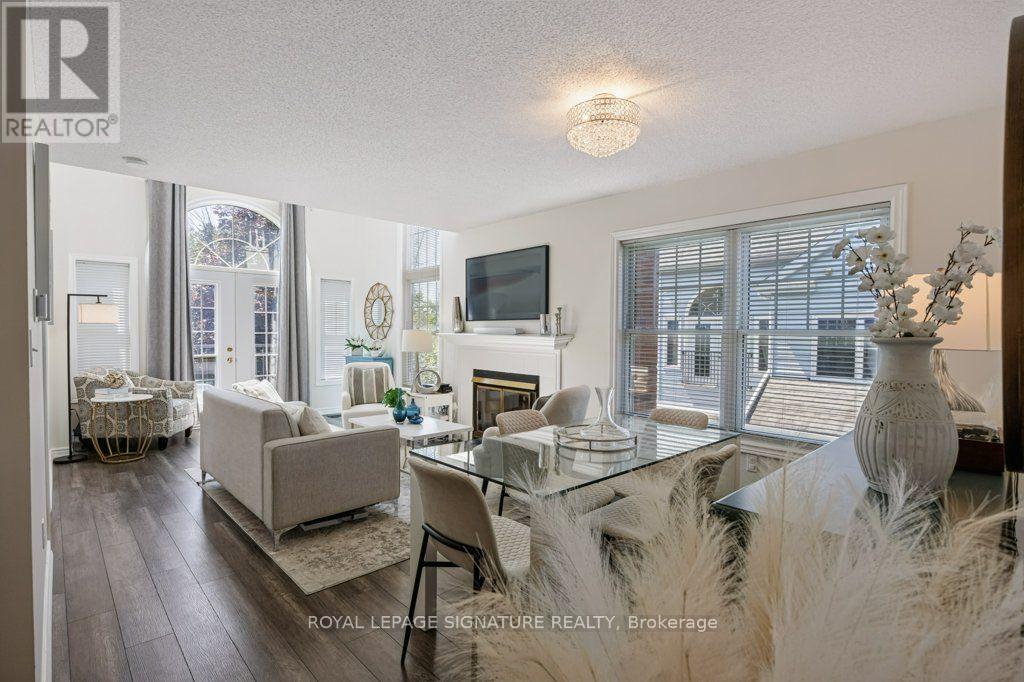
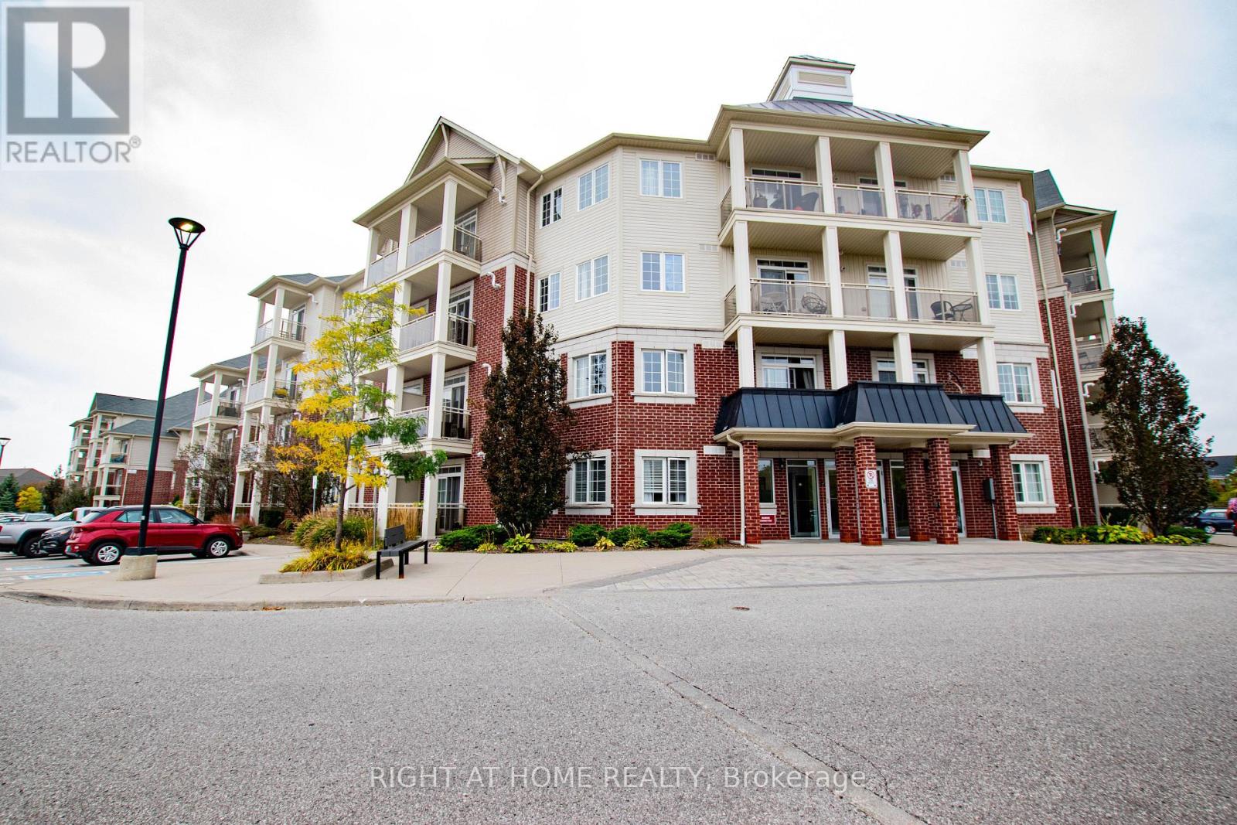
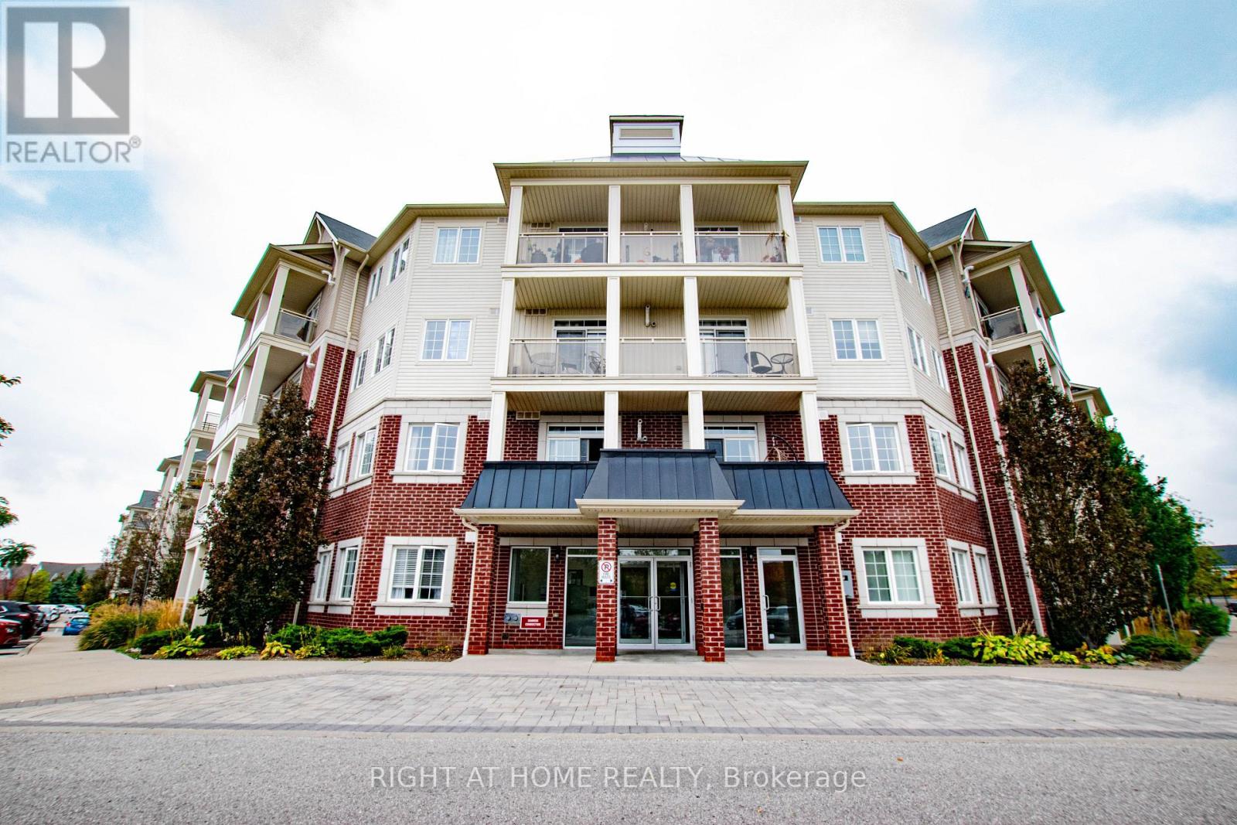
Welcome to 80 Aspen Springs Drive, Unit 425! Top-floor living at its finest in vibrant Bowmanville. This bright and airy condo boasts an idyllic south-facing exposure, flooding the interior with abundant natural light all day long. Enjoy panoramic, unobstructed southern views from your private balcony-perfect for morning coffee or unwinding at sunset. Featuring a functional, open-concept floor plan with spacious living areas and thoughtful finishes throughout. Top-floor living means peace and quiet with no upstairs neighbors! Ideally situated in a sought-after, commuter-friendly location just minutes to Highway 401, 407/418, transit, shopping, dining, parks, and schools. Includes dedicated parking and low-maintenance condo living. An exceptional opportunity for first-time buyers, downsizers, or savvy investors!
Map data © OpenStreetMap contributors
No open houses are scheduled for this home.
Can't make it? Request a private viewing.
| Living room | Flat | 3.05 x 5.18 m |
| Dining room | Flat | 3.05 x 5.18 m |
| Bedroom | Flat | 4.12 x 3.15 m |
| Kitchen | Flat | 2.72 x 2.26 m |