 For sale 50
$499,999
2 bed1 bath700–1,100 sq ft
95 Emily Street
Newcastle, Clarington
7 days agoMLS® E13865916
Homesmiths Real Estate Ltd.
84 Aspen Springs Drive #420
Bowmanville, Clarington, Ontario L1C0V3
For sale· Added
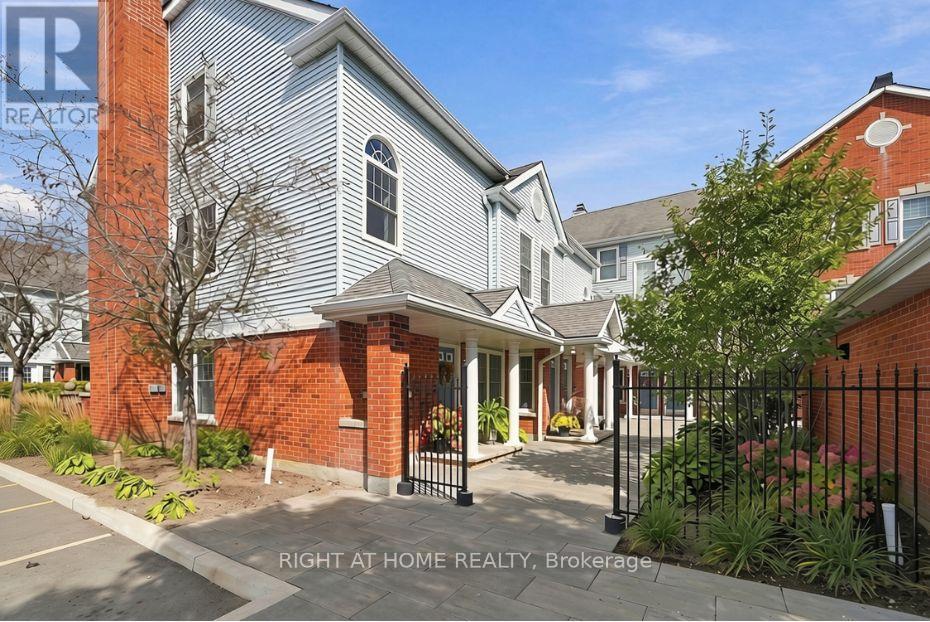
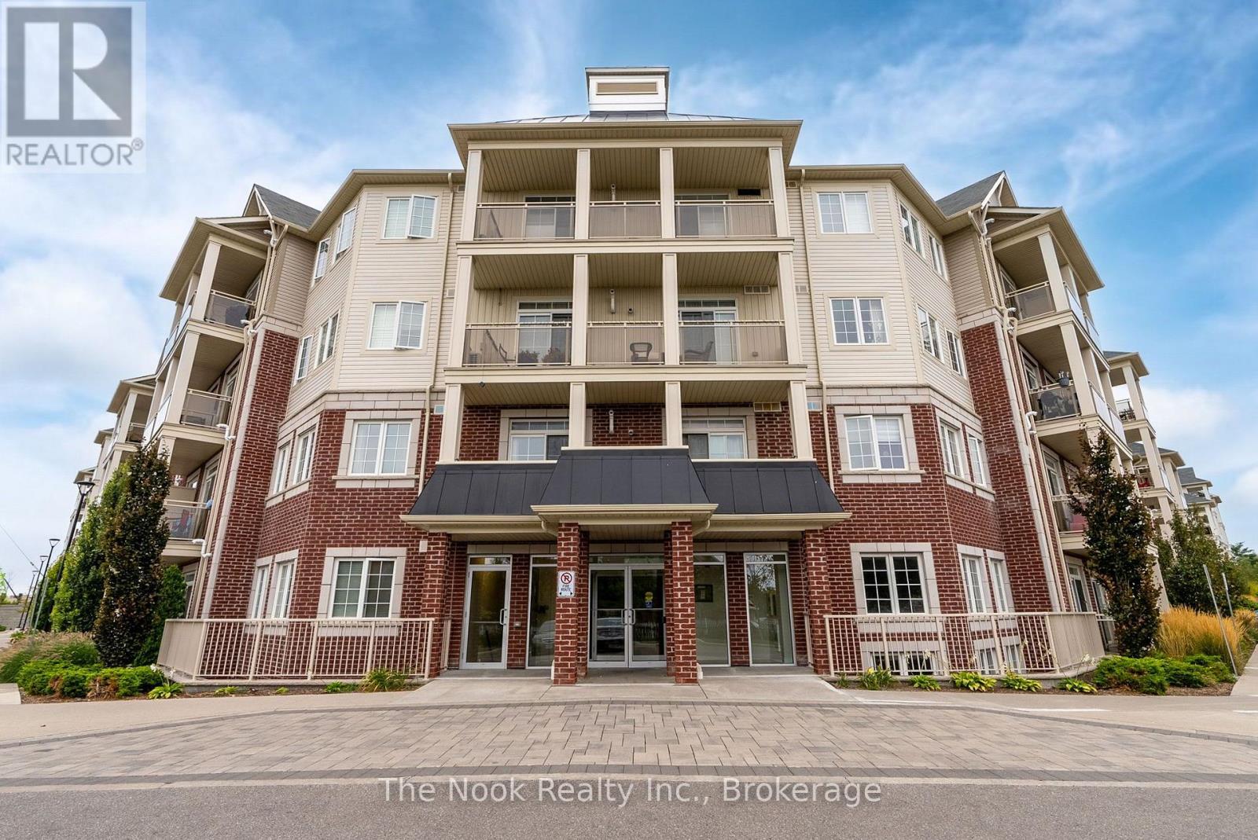
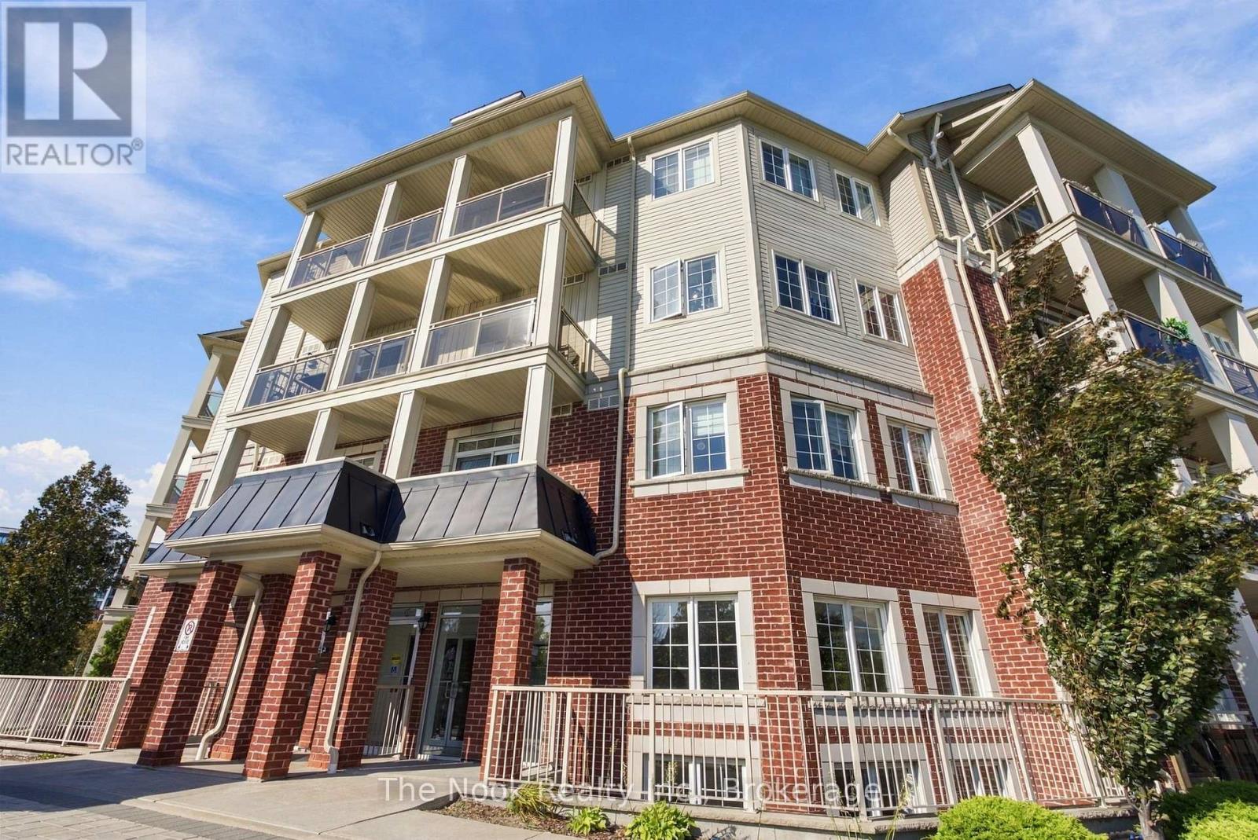
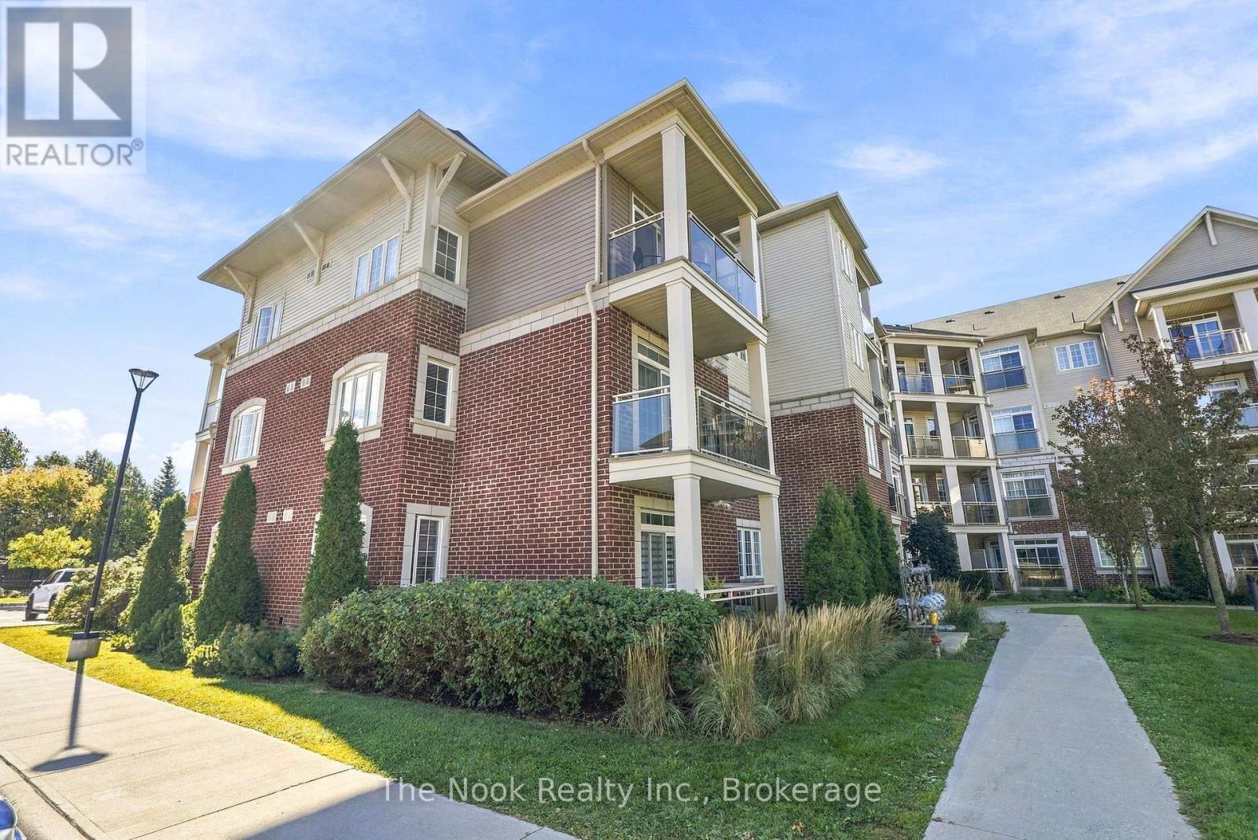
Welcome to 84 Aspen Springs Drive, Unit 420! Bright, inviting, and thoughtfully designed, this top-floor condo offers 2 bedrooms, 2 full bathrooms, and a functional open-concept layout. Nine-foot ceilings and large windows create an airy, spacious feel, while the west-facing balcony provides the perfect spot to relax and enjoy the afternoon sun. The kitchen features extended cabinetry, stainless steel appliances, a stylish backsplash, spacious pantry, and convenient breakfast bar overlooking the living area. The primary bedroom offers his-and-hers closets and a private 3-piece ensuite, while the second bedroom provides flexibility for guests, a home office, or additional living space. A separate 4-piece bathroom adds everyday convenience. Laminate flooring, modern lighting, elevator access, and one included surface parking space add to the appeal. Situated in Bowmanville's popular Aspen Springs community, close to shopping, parks, restaurants, and commuter routes, this is a fantastic opportunity for first-time buyers, downsizers, or anyone seeking comfortable, low-maintenance living!
Map data © OpenStreetMap contributors
No open houses are scheduled for this home.
Can't make it? Request a private viewing.
| Kitchen | Main level | 2.52 x 2.45 m |
| Living room | Main level | 5.04 x 3.05 m |
| Primary Bedroom | Main level | 3.53 x 3.04 m |
| Bedroom 2 | Main level | 3.04 x 2.26 m |